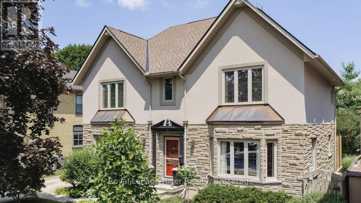
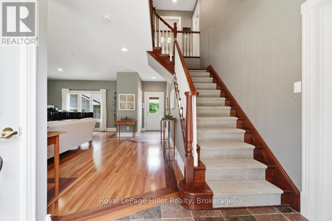
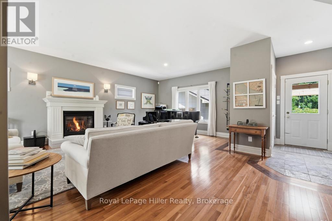
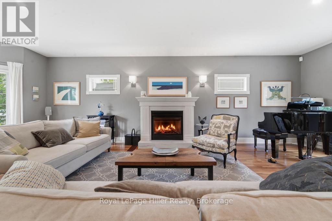
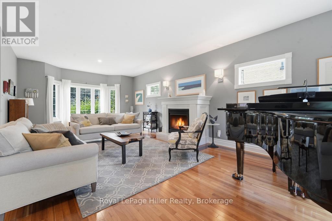
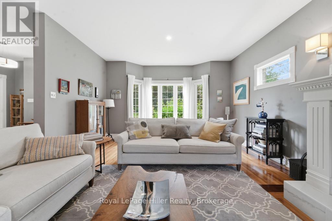
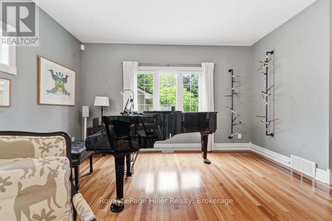
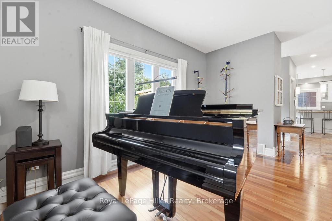
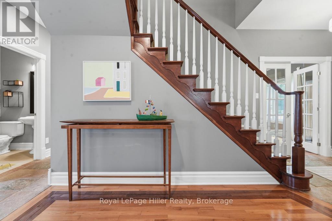
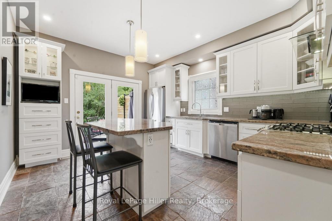
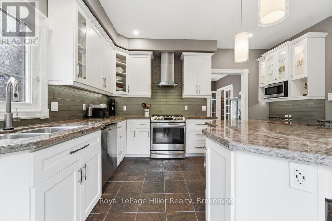
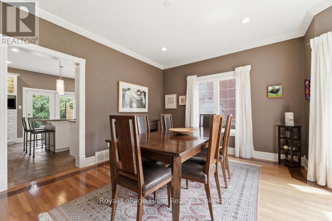
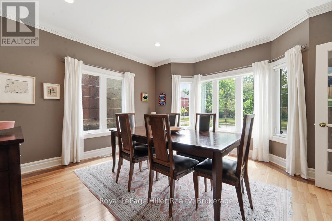
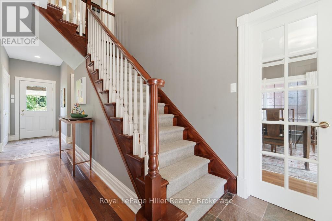
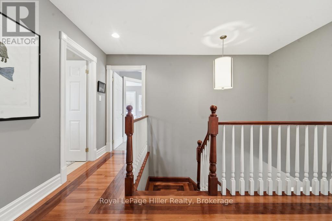
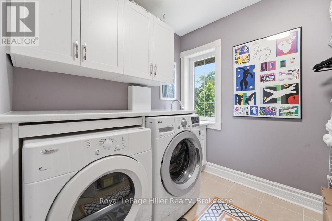
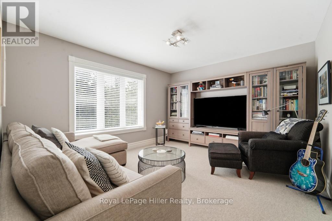
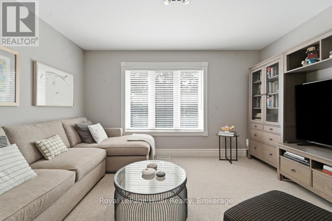
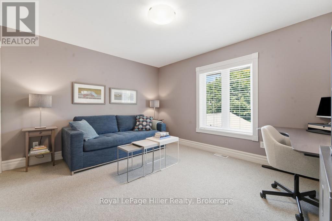
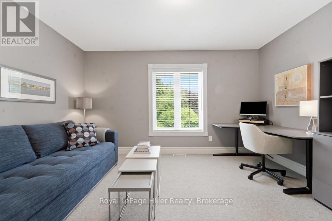
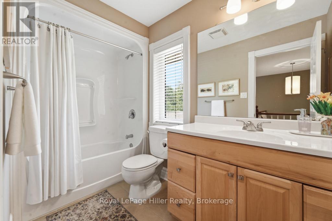
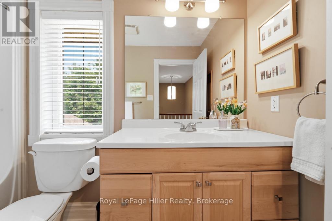
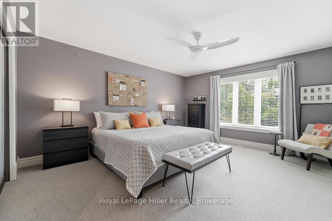
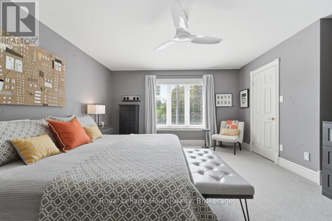
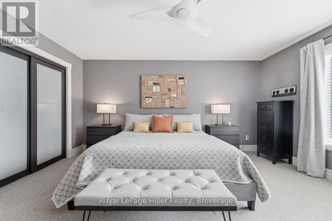
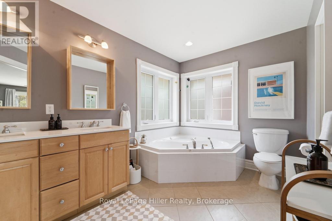
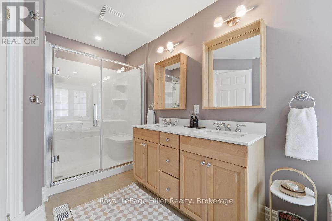
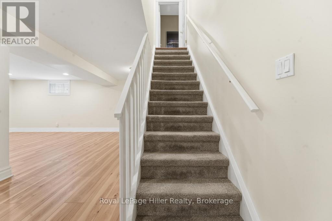
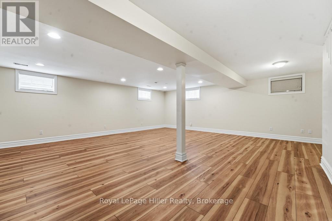
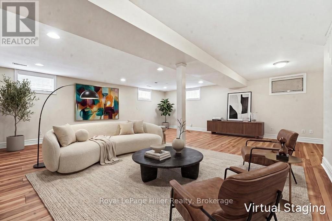
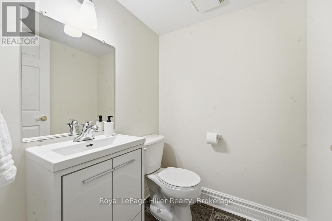
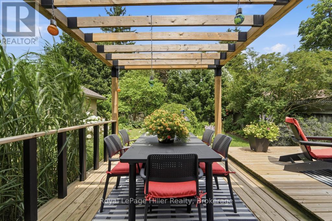
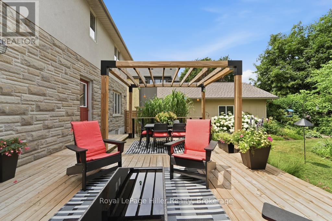
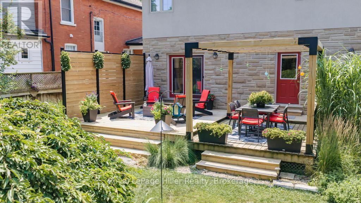
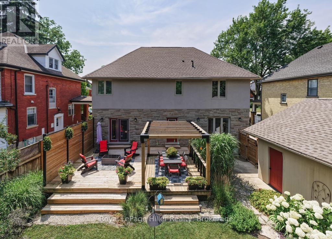
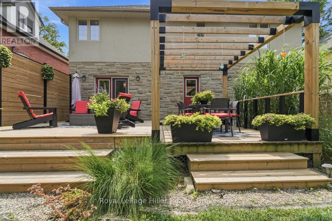
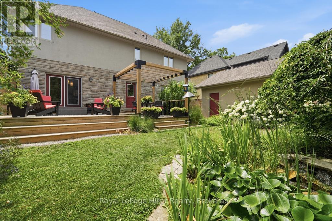
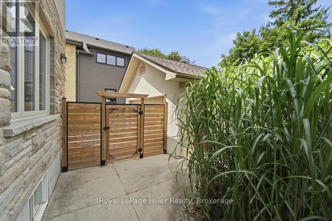
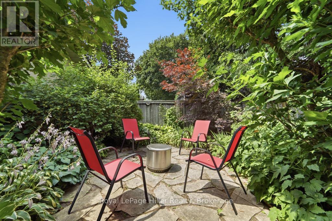
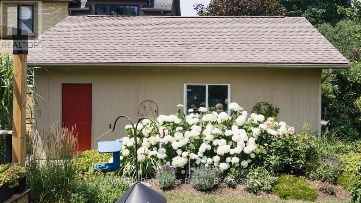
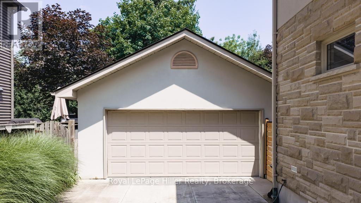
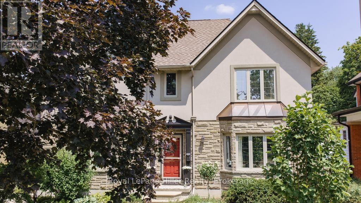
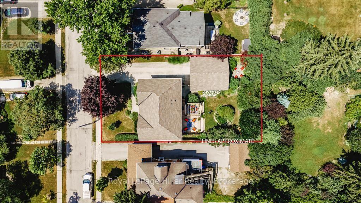
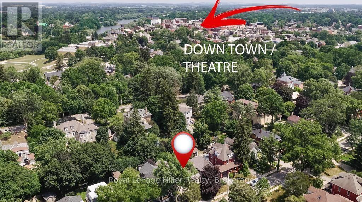
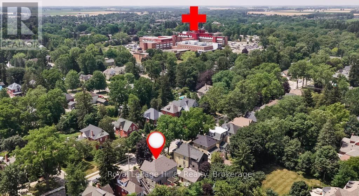
Set within one of Stratford's most prestigious and established neighbourhoods, 30 Centre Street is surrounded by mature trees, distinguished homes and the timeless character of Old Stratford. Built in 2004 on an expansive lot, this stately stucco-and-stone residence offers beautifully landscaped gardens, a detached double garage and an impressive sense of privacy.The classic centre-hall plan opens to warm cherry hardwood floors. A bright and elegant living room features a gas fireplace, abundant windows and space for a grand piano, all overlooking the gardens. The granite kitchen includes a generous island with seating, ample cabinetry and direct access to the rear yard. A separate dining room off the kitchen.Upstairs, the home offers three generously sized bedrooms and a separate laundry room. The spacious primary suite includes excellent closet space and a five-piece ensuite with a separate tub and walk-in shower.The lower level provides exceptional flexibility for a recreation room, fitness area, music room or additional living space, along with a large storage area.The beautifully designed backyard offers several distinct outdoor living areas, including a pergola-covered dining space, a comfortable garden seating area and a secluded firepit retreat for summer evenings. A long private driveway provides parking for several vehicles.Located within walking distance of Stratford General Hospital, the Old Grove walking trails and Stratford's vibrant downtown shops, restaurants and theatres, the property is also close to several excellent schools.Centre Street remains one of Stratford's most sought-after addresses, valued for its mature setting, architectural character and proximity to the city's finest amenities. Exceptionally well cared for, this gracious and charming home will appeal to the most discerning buyer. (id:42568)
| MLS® Number | X13618134 |
| Property Type | Single Family |
| Community Name | Stratford |
| Equipment Type | Water Heater |
| Parking Space Total | 8 |
| Rental Equipment Type | Water Heater |
| Structure | Deck |
| Bathroom Total | 4 |
| Bedrooms Above Ground | 3 |
| Bedrooms Total | 3 |
| Age | 16 To 30 Years |
| Amenities | Fireplace(s) |
| Appliances | Garage Door Opener Remote(s), Dishwasher, Dryer, Garage Door Opener, Microwave, Hood Fan, Stove, Washer, Water Softener, Window Coverings, Refrigerator |
| Basement Development | Finished |
| Basement Type | N/a (finished) |
| Construction Style Attachment | Detached |
| Cooling Type | Central Air Conditioning |
| Exterior Finish | Stucco |
| Fireplace Present | Yes |
| Fireplace Total | 1 |
| Foundation Type | Poured Concrete |
| Half Bath Total | 2 |
| Heating Fuel | Natural Gas |
| Heating Type | Forced Air |
| Stories Total | 2 |
| Size Interior | 2,000 - 2,500 Ft2 |
| Type | House |
| Utility Water | Municipal Water |
| Detached Garage | |
| Garage |
| Acreage | No |
| Fence Type | Fully Fenced, Fenced Yard |
| Sewer | Sanitary Sewer |
| Size Depth | 105 Ft |
| Size Frontage | 67 Ft ,6 In |
| Size Irregular | 67.5 X 10⁵ Ft |
| Size Total Text | 67.5 X 10⁵ Ft |
| Surface Water | River/stream |
| Level | Type | Length | Width | Dimensions |
|---|---|---|---|---|
| Lower Level | Bathroom | 1.48 m | 1.52 m | 1.48 m x 1.52 m |
| Lower Level | Recreational, Games Room | 8.27 m | 7.47 m | 8.27 m x 7.47 m |
| Lower Level | Other | 8.38 m | 4.28 m | 8.38 m x 4.28 m |
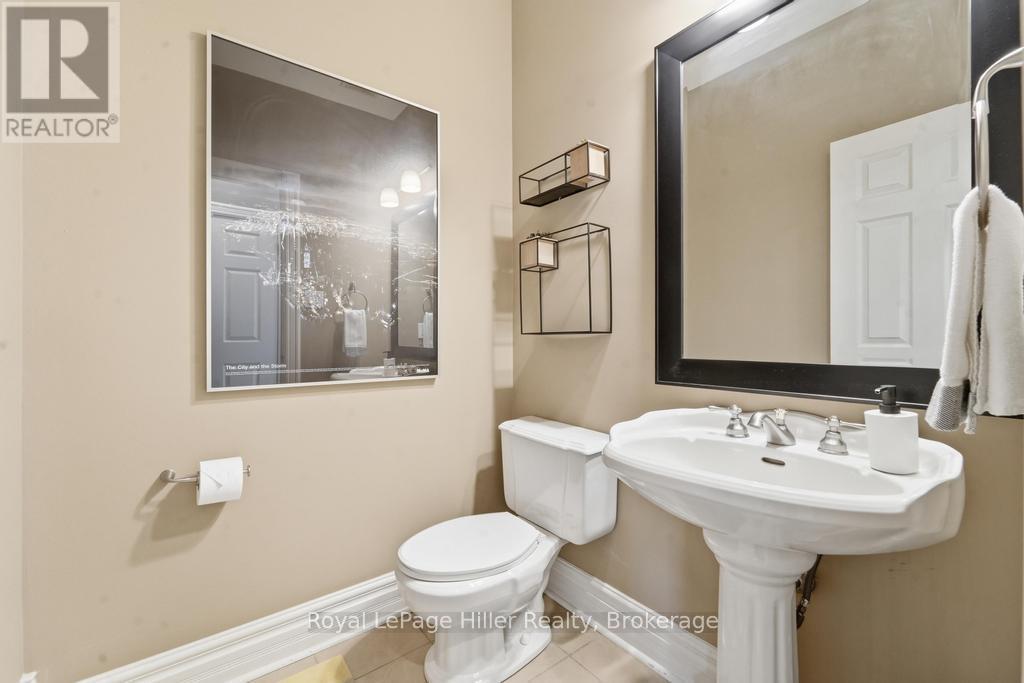
| Main Level | Bathroom | 1.58 m | 1.54 m | 1.58 m x 1.54 m |
| Main Level | Dining Room | 4.16 m | 4.4 m | 4.16 m x 4.4 m |
| Main Level | Kitchen | 4.26 m | 4.38 m | 4.26 m x 4.38 m |
| Main Level | Living Room | 8.57 m | 4.38 m | 8.57 m x 4.38 m |
| Main Level | Mud Room | 2.63 m | 1.32 m | 2.63 m x 1.32 m |
| Upper Level | Primary Bedroom | 6.34 m | 4.41 m | 6.34 m x 4.41 m |
| Upper Level | Bathroom | 1.56 m | 2.9 m | 1.56 m x 2.9 m |
| Upper Level | Bathroom | 2.4 m | 4.68 m | 2.4 m x 4.68 m |
| Upper Level | Bedroom | 3.68 m | 4.06 m | 3.68 m x 4.06 m |
| Upper Level | Bedroom | 3.53 m | 4.08 m | 3.53 m x 4.08 m |
| Upper Level | Laundry Room | 2.2 m | 2.26 m | 2.2 m x 2.26 m |
https://www.realtor.ca/real-estate/30092759/30-centre-street-stratford-stratford
Contact us for more information

Barb Hiller Thibeault
Broker of Record
(519) 273-1650
(519) 273-6781
hillerrealty.ca/

William Thibeault
Salesperson
(519) 273-1650
(519) 273-6781
hillerrealty.ca/

Mark Thibeault
Salesperson
(519) 273-1650
(519) 273-6781
hillerrealty.ca/

The trademarks REALTOR®, REALTORS®, and the REALTOR® logo are controlled by The Canadian Real Estate Association (CREA) and identify real estate professionals who are members of CREA. The trademarks MLS®, Multiple Listing Service® and the associated logos are owned by The Canadian Real Estate Association (CREA) and identify the quality of services provided by real estate professionals who are members of CREA. The trademark DDF® is owned by The Canadian Real Estate Association (CREA) and identifies CREA's Data Distribution Facility (DDF®)