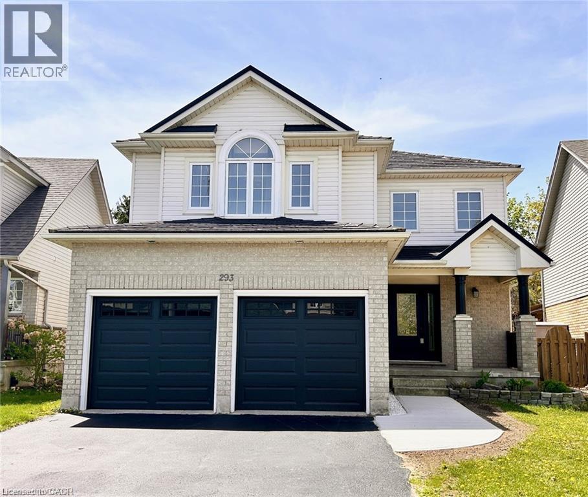
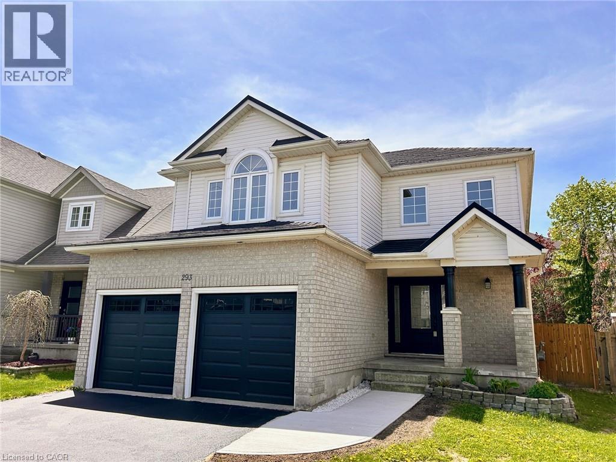
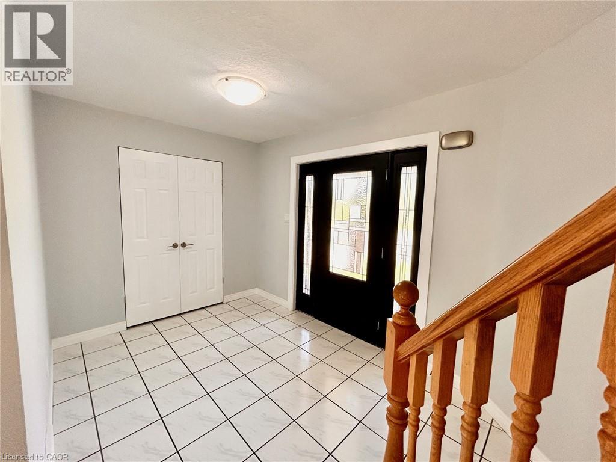
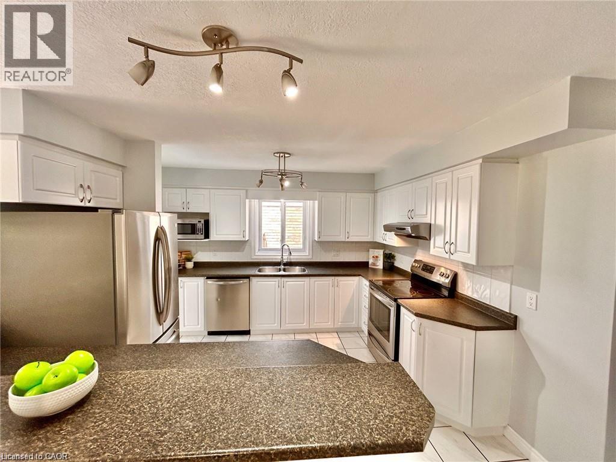
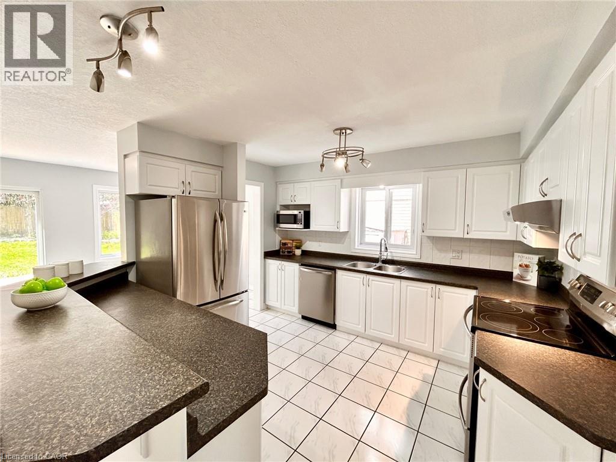
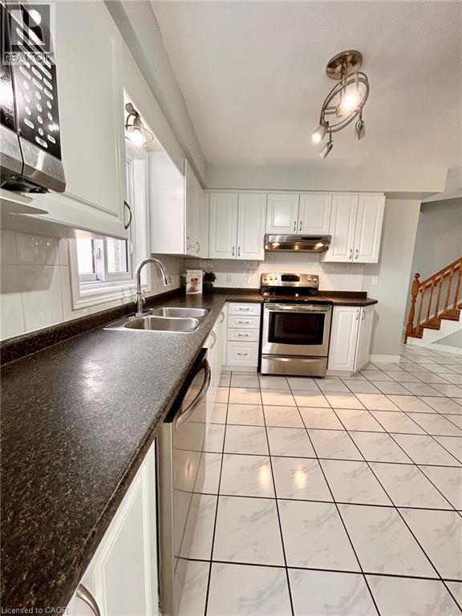
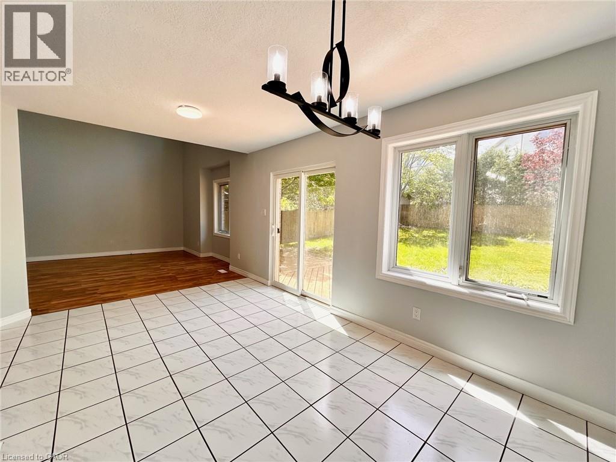
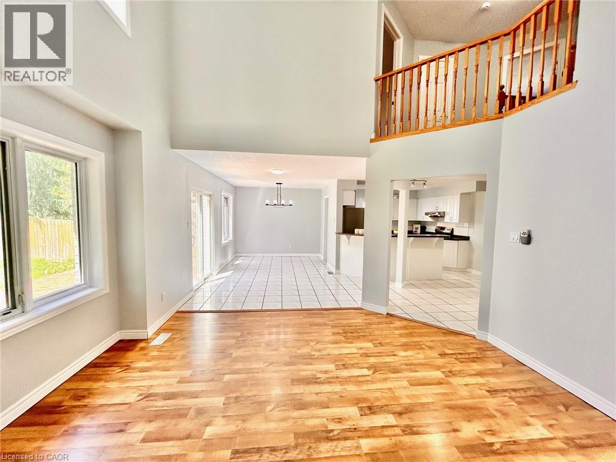
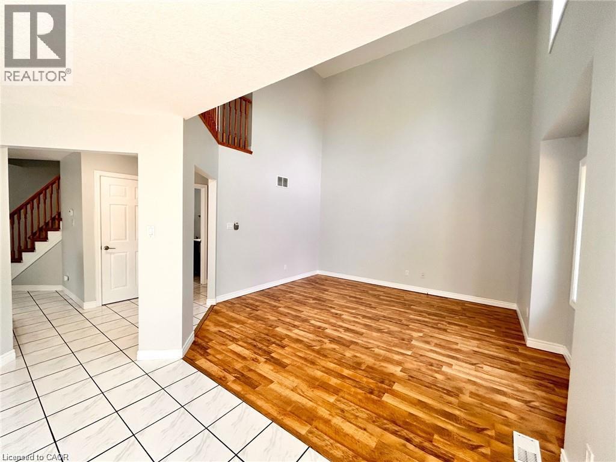
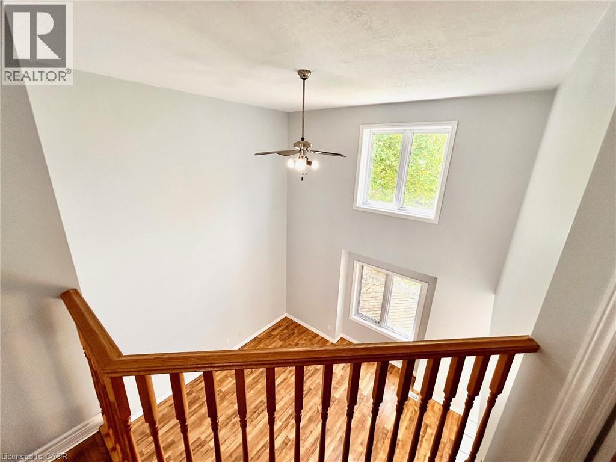
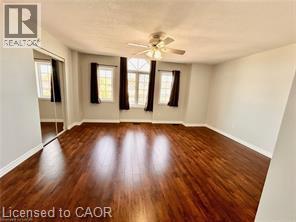
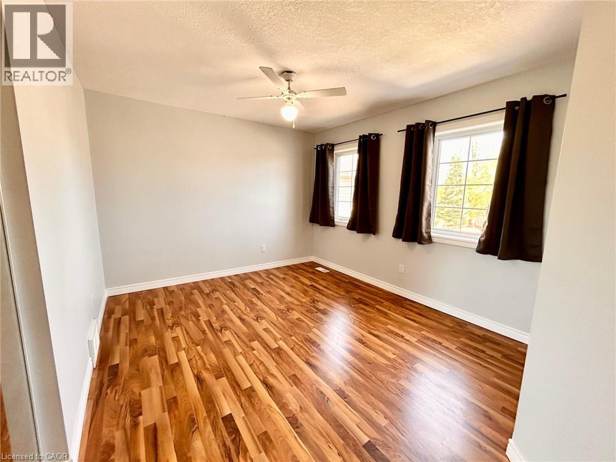
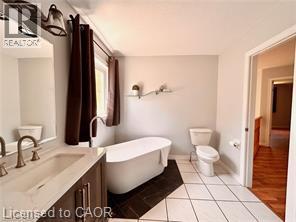
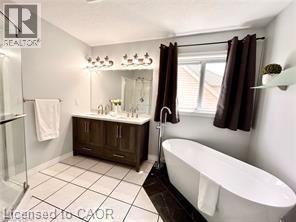
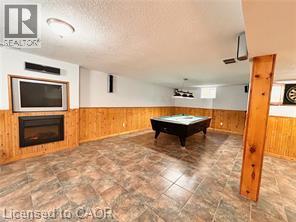
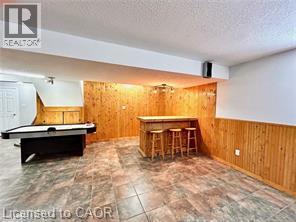
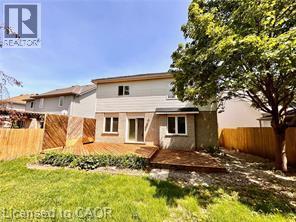
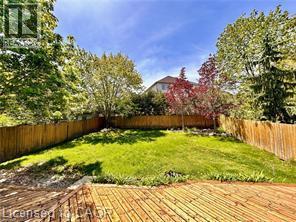
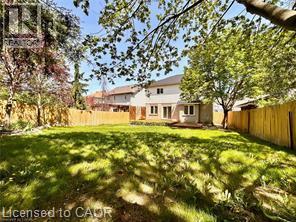
Large Family? Looking for Space? This Beautiful Doon Home Has It All! Welcome to this beautifully maintained two-storey home, ideally located in the heart of Doon! With plenty of space for the whole family and thoughtful updates throughout, this home is ready for you to move in and make it your own. The bright and inviting main floor features a stunning two-storey great room, separate dining room, and a spacious, flowing kitchen overlooking the main living area. Perfect for everyday family living and entertaining alike! Stainless steel fridge, stove, dishwasher and microwave are included. Upstairs, you'll find three generously sized bedrooms and a luxurious 5-piece family bathroom. The fully finished lower level offers even more living space, complete with a cozy gas fireplace, bar area and a large recreation room with endless possibilities for a media room, games area, craft space or additional family gathering spot. Step through the dining room sliders to your fully fenced backyard, complete with a deck ready for summer barbecues and outdoor entertaining. Additional features include a walk in/out double-car garage with convenient walk-in access and an EV charger already installed on the property! Enjoy the convenience of being within walking distance to shopping, schools and scenic trails, with quick access to Highway 401 just minutes away. Space, style, convenience and move-in-ready comfort , all in the heart of Doon! (id:42568)
| MLS® Number | 40873679 |
| Property Type | Single Family |
| Amenities Near By | Golf Nearby, Park, Place Of Worship, Playground, Public Transit, Schools, Shopping |
| Community Features | Community Centre, School Bus |
| Features | Paved Driveway, Sump Pump, Automatic Garage Door Opener |
| Parking Space Total | 4 |
| Bathroom Total | 3 |
| Bedrooms Above Ground | 3 |
| Bedrooms Total | 3 |
| Appliances | Dishwasher, Dryer, Microwave, Refrigerator, Stove, Water Meter, Water Softener, Washer, Hood Fan, Garage Door Opener |
| Architectural Style | Other |
| Basement Development | Finished |
| Basement Type | Full (finished) |
| Constructed Date | 2002 |
| Construction Style Attachment | Detached |
| Cooling Type | Central Air Conditioning |
| Exterior Finish | Brick, Vinyl Siding |
| Fireplace Present | Yes |
| Fireplace Total | 1 |
| Foundation Type | Poured Concrete |
| Half Bath Total | 1 |
| Heating Fuel | Natural Gas |
| Heating Type | Forced Air |
| Stories Total | 2 |
| Size Interior | 1,884 Ft2 |
| Type | House |
| Utility Water | Municipal Water |
| Attached Garage |
| Access Type | Highway Access, Highway Nearby |
| Acreage | No |
| Fence Type | Fence |
| Land Amenities | Golf Nearby, Park, Place Of Worship, Playground, Public Transit, Schools, Shopping |
| Sewer | Municipal Sewage System |
| Size Depth | 130 Ft |
| Size Frontage | 38 Ft |
| Size Total Text | Unknown |
| Zoning Description | R4 |
| Level | Type | Length | Width | Dimensions |
|---|---|---|---|---|
| Second Level | 5pc Bathroom | Measurements not available | ||
| Second Level | Bedroom | 14'0'' x 12'11'' | ||
| Second Level | Bedroom | 16'4'' x 14'4'' | ||
| Second Level | Primary Bedroom | 16'4'' x 15'1'' | ||
| Basement | Cold Room | Measurements not available | ||
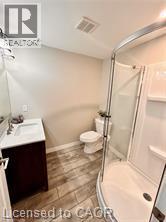
| Basement | 3pc Bathroom | Measurements not available | ||
| Basement | Recreation Room | 29'7'' x 22'6'' | ||
| Main Level | Great Room | 13'7'' x 13'6'' | ||
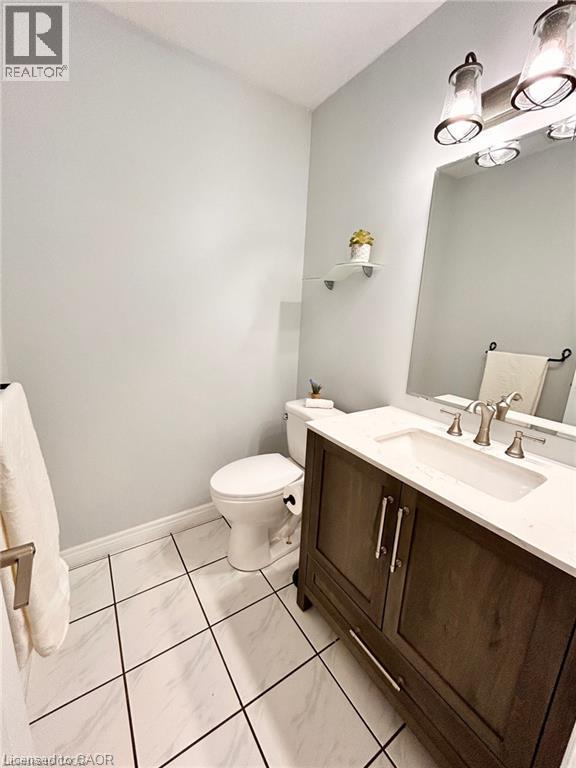
| Main Level | 2pc Bathroom | Measurements not available | ||
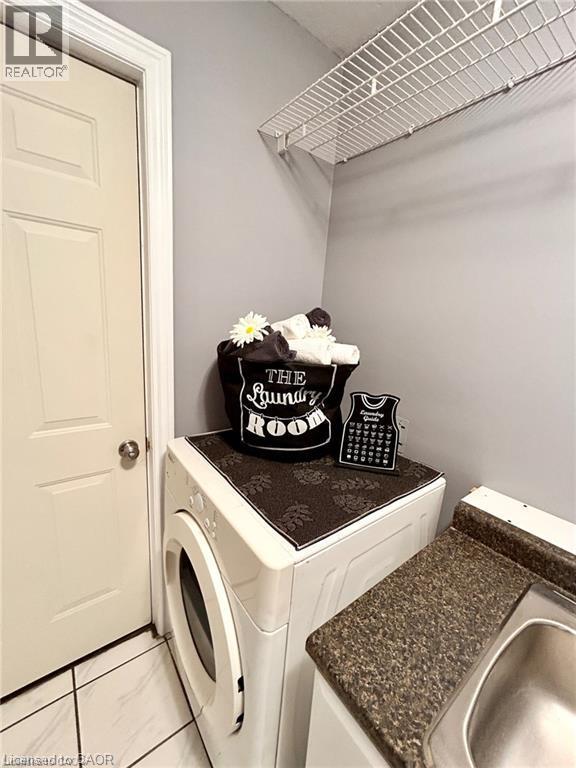
| Main Level | Laundry Room | Measurements not available | ||
| Main Level | Dining Room | 12'6'' x 9'10'' | ||
| Main Level | Kitchen | 11'10'' x 11'7'' |
https://www.realtor.ca/real-estate/30443733/293-doon-mills-drive-kitchener
Contact us for more information

Elaine Keller
Salesperson
(519) 888-7110
www.remaxsolidgold.biz/

Maggie Horsburgh
Salesperson
(519) 888-7110
(519) 888-6117
www.remaxsolidgold.biz/

The trademarks REALTOR®, REALTORS®, and the REALTOR® logo are controlled by The Canadian Real Estate Association (CREA) and identify real estate professionals who are members of CREA. The trademarks MLS®, Multiple Listing Service® and the associated logos are owned by The Canadian Real Estate Association (CREA) and identify the quality of services provided by real estate professionals who are members of CREA. The trademark DDF® is owned by The Canadian Real Estate Association (CREA) and identifies CREA's Data Distribution Facility (DDF®)