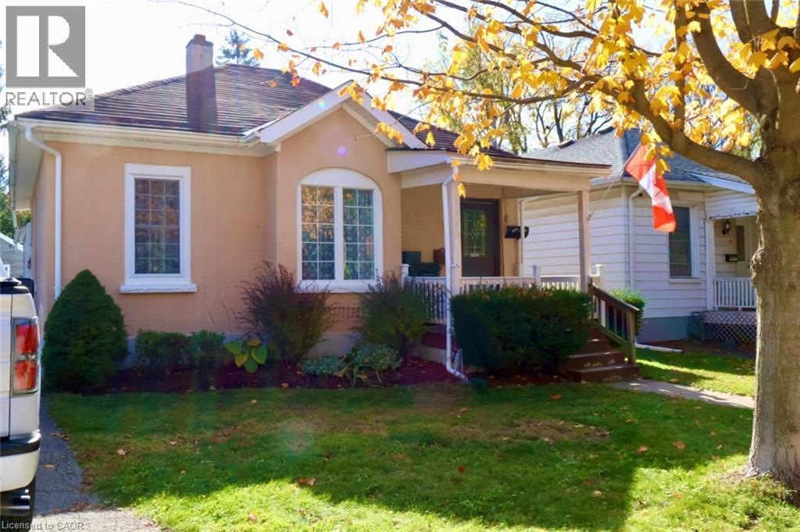
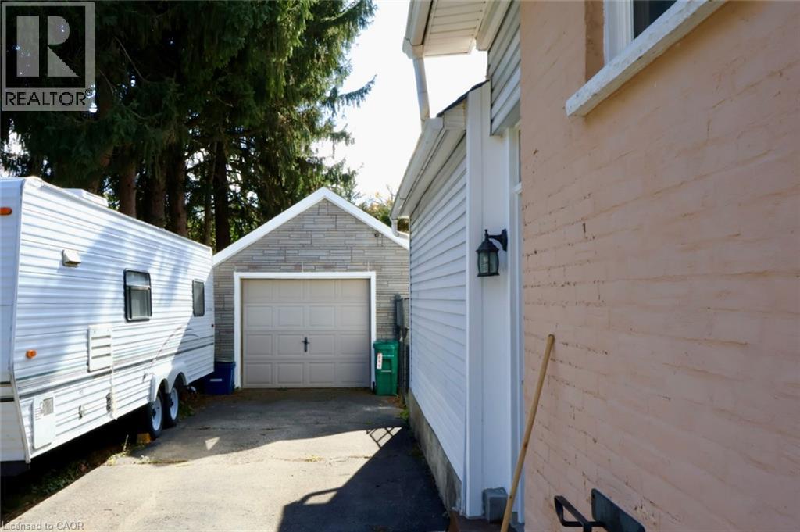
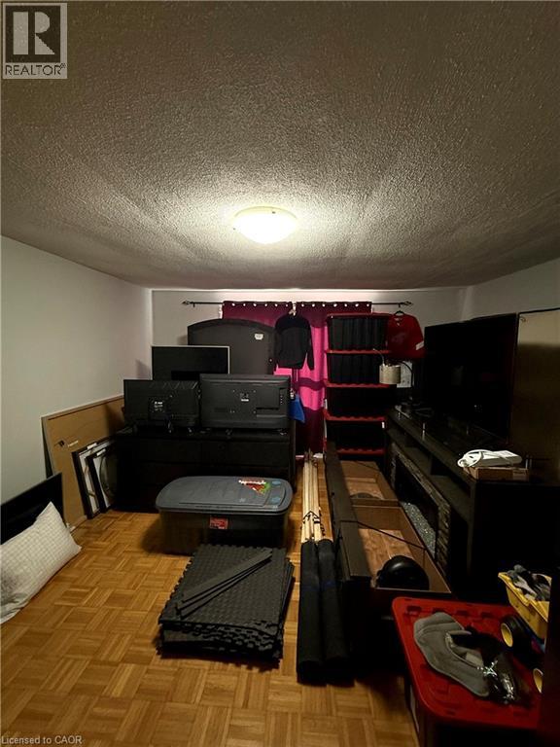
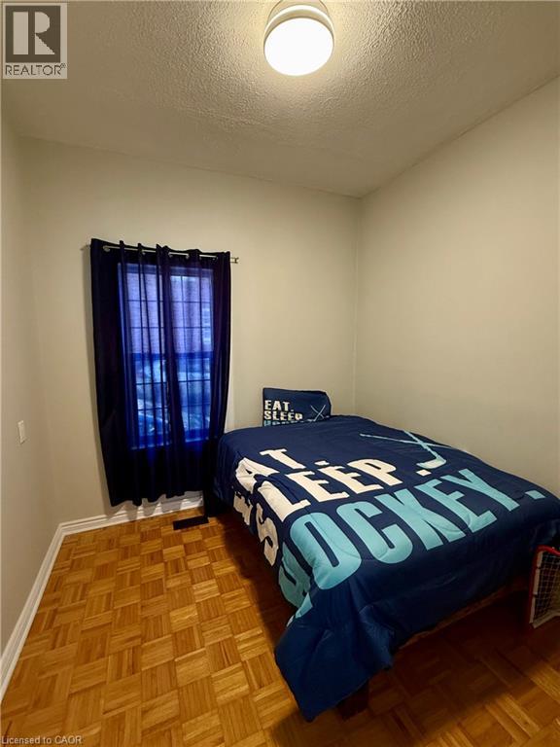
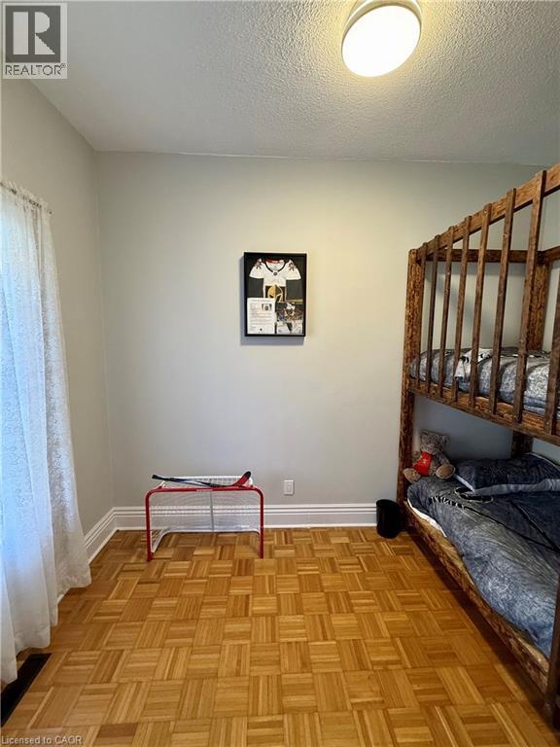
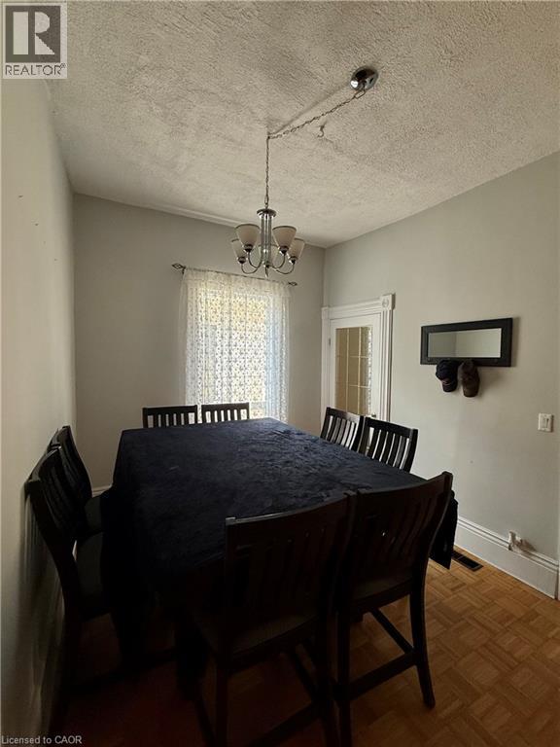
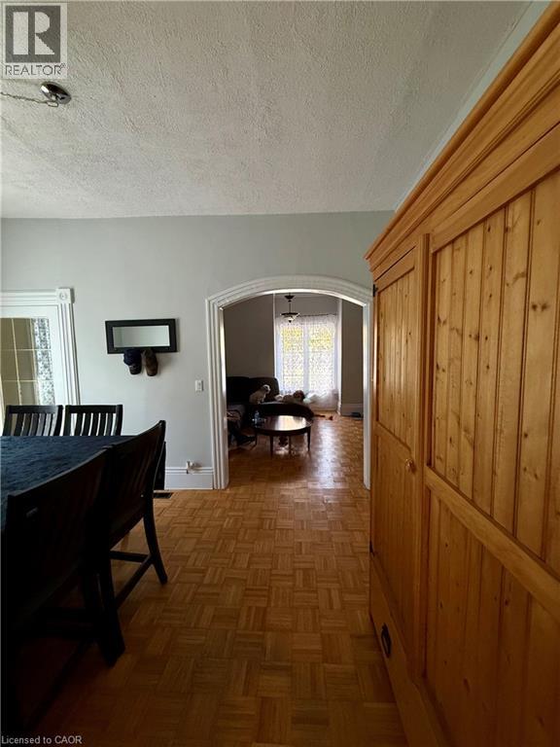
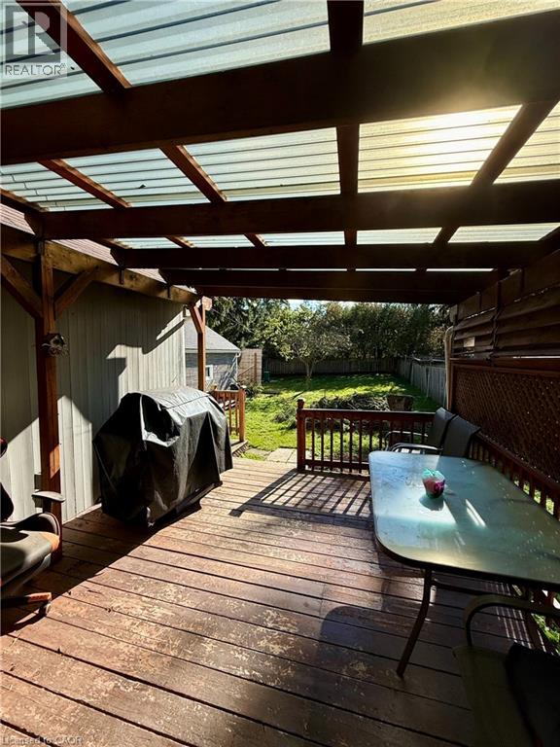
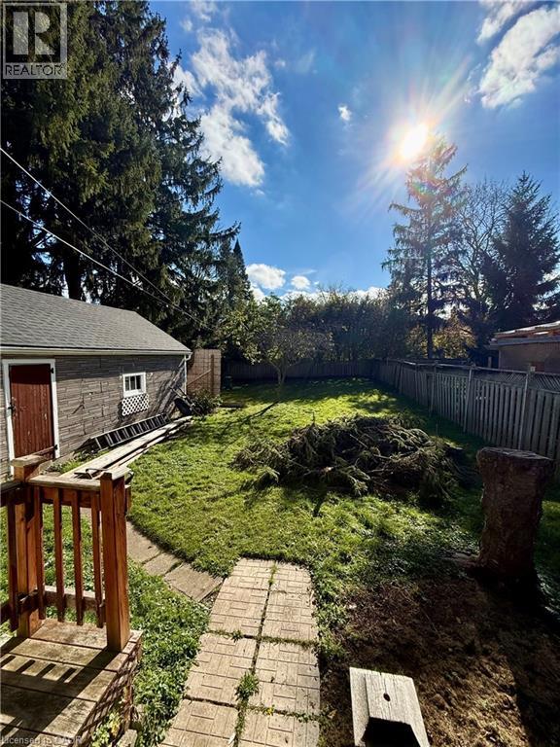
Welcome to 27 Pollock Avenue in Cambridge! This charming 3-bedroom, 1-bathroom bungalow offers comfortable living with a practical single-level layout. Enjoy the added convenience of a single detached garage and a long driveway with parking for up to four vehicles. The large backyard provides plenty of outdoor space to relax, garden, or enjoy time with family and friends. With three bedrooms and a welcoming feel, this home is a great opportunity for tenants seeking comfort, space, and convenience. Book your showing today and make this charming bungalow your next home! (id:42568)
| MLS® Number | 40873901 |
| Property Type | Single Family |
| Amenities Near By | Hospital, Place Of Worship, Playground, Public Transit, Schools, Shopping |
| Features | Paved Driveway |
| Parking Space Total | 4 |
| Bathroom Total | 1 |
| Bedrooms Above Ground | 3 |
| Bedrooms Total | 3 |
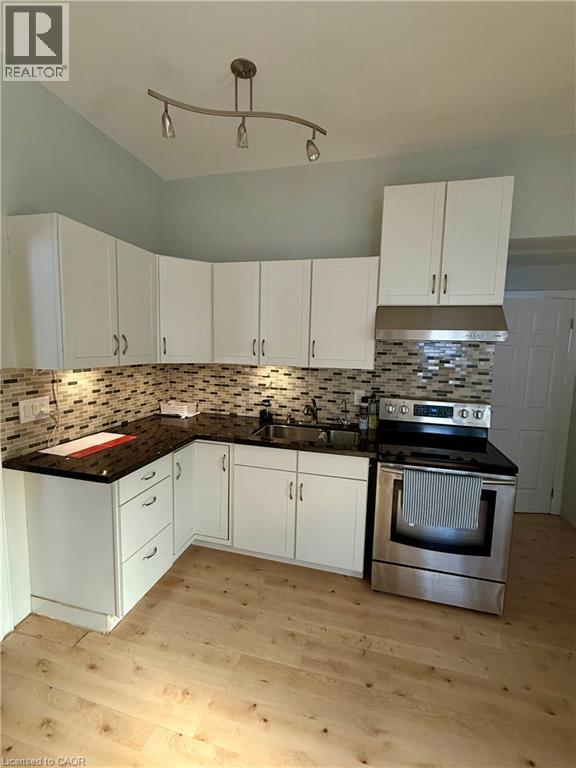
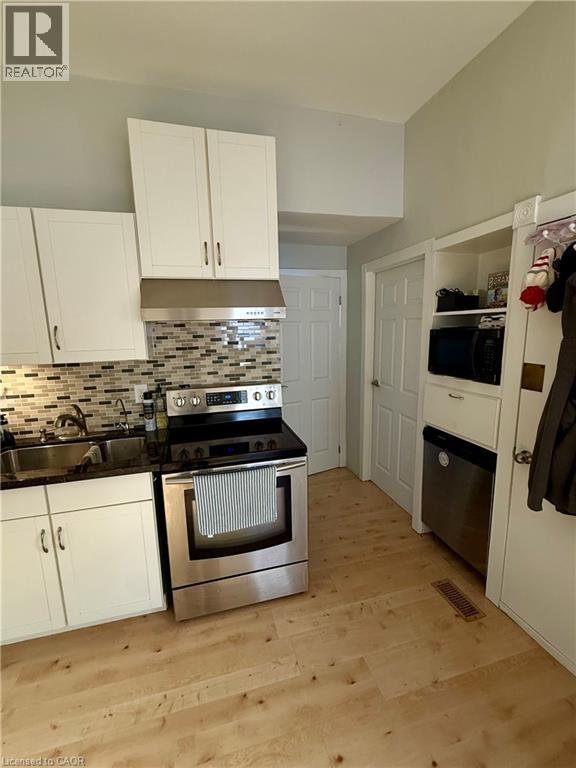
| Appliances | Dishwasher, Dryer, Refrigerator, Stove, Water Softener, Washer, Hood Fan |
| Architectural Style | Bungalow |
| Basement Development | Partially Finished |
| Basement Type | Partial (partially Finished) |
| Constructed Date | 1900 |
| Construction Style Attachment | Detached |
| Cooling Type | Central Air Conditioning |
| Exterior Finish | Aluminum Siding, Brick |
| Foundation Type | Unknown |
| Heating Fuel | Natural Gas |
| Heating Type | Forced Air |
| Stories Total | 1 |
| Size Interior | 973 Ft2 |
| Type | House |
| Utility Water | Municipal Water |
| Detached Garage |
| Access Type | Road Access |
| Acreage | No |
| Land Amenities | Hospital, Place Of Worship, Playground, Public Transit, Schools, Shopping |
| Sewer | Municipal Sewage System |
| Size Depth | 62 Ft |
| Size Frontage | 157 Ft |
| Size Irregular | 0.226 |
| Size Total | 0.226 Ac|under 1/2 Acre |
| Size Total Text | 0.226 Ac|under 1/2 Acre |
| Zoning Description | R4 |
| Level | Type | Length | Width | Dimensions |
|---|---|---|---|---|
| Main Level | 4pc Bathroom | Measurements not available | ||
| Main Level | Bedroom | 11'6'' x 6'10'' | ||
| Main Level | Bedroom | 9'10'' x 9'4'' | ||
| Main Level | Primary Bedroom | 15'8'' x 13'7'' | ||
| Main Level | Living Room | 13'1'' x 11'5'' | ||
| Main Level | Dining Room | 15'6'' x 9'4'' | ||
| Main Level | Kitchen | 17'7'' x 11'9'' |
https://www.realtor.ca/real-estate/30442692/27-pollock-avenue-cambridge
Contact us for more information
Reinhard Geimer
Salesperson
(519) 579-4110
(519) 579-3442
www.remaxtwincity.com/

The trademarks REALTOR®, REALTORS®, and the REALTOR® logo are controlled by The Canadian Real Estate Association (CREA) and identify real estate professionals who are members of CREA. The trademarks MLS®, Multiple Listing Service® and the associated logos are owned by The Canadian Real Estate Association (CREA) and identify the quality of services provided by real estate professionals who are members of CREA. The trademark DDF® is owned by The Canadian Real Estate Association (CREA) and identifies CREA's Data Distribution Facility (DDF®)