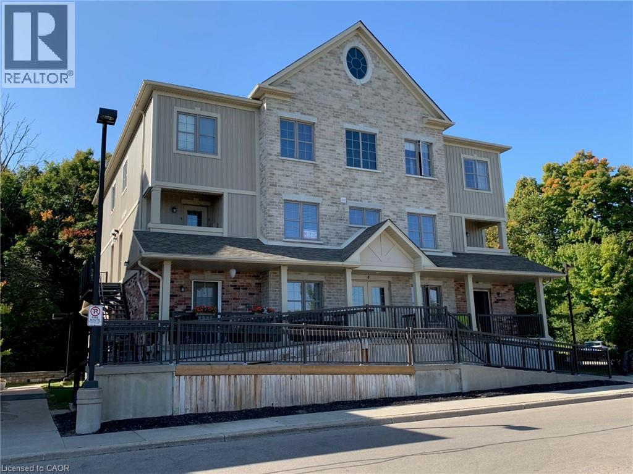
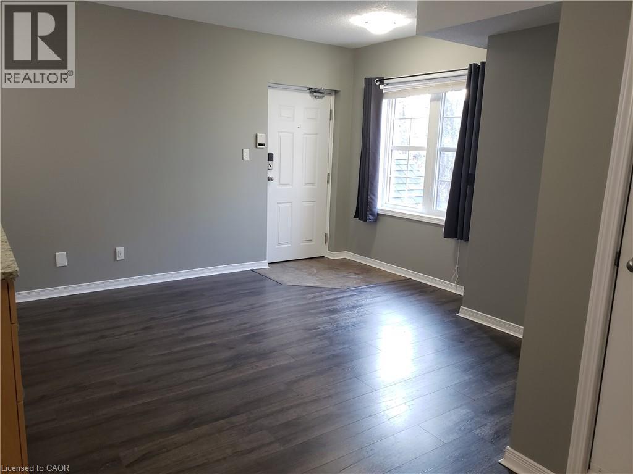
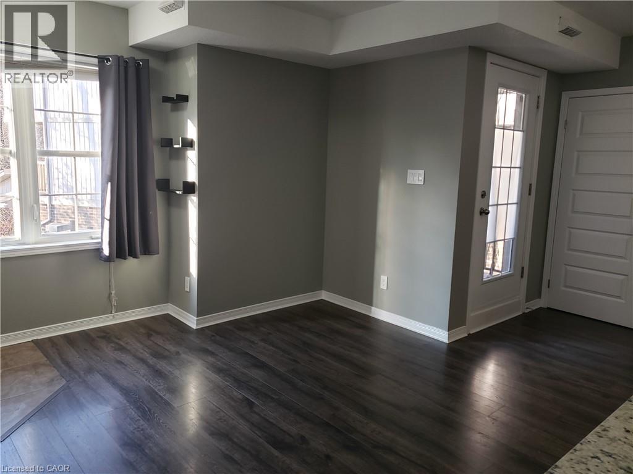
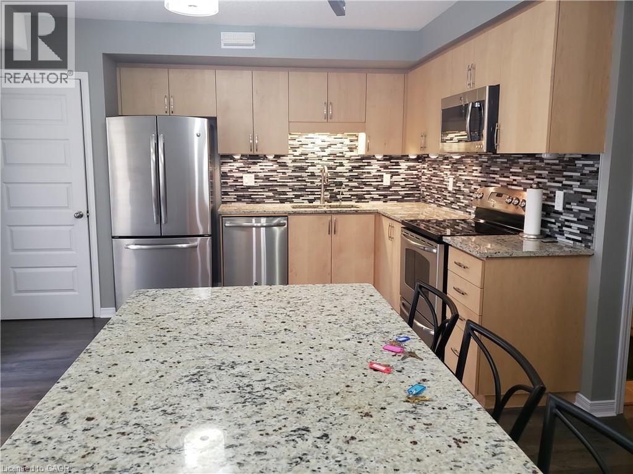
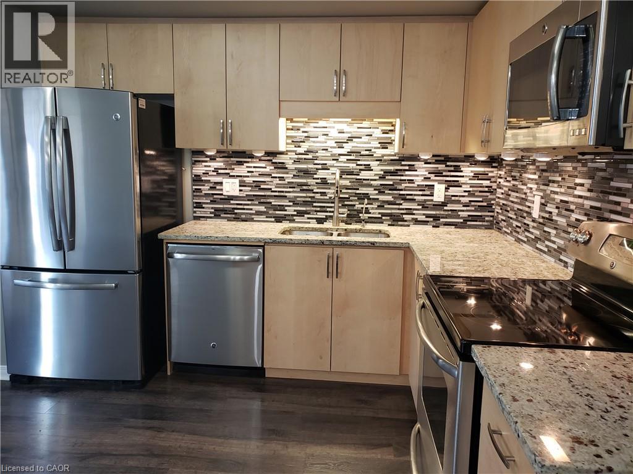
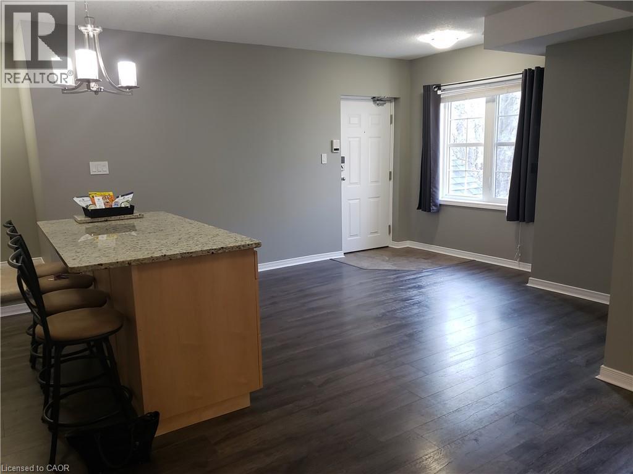
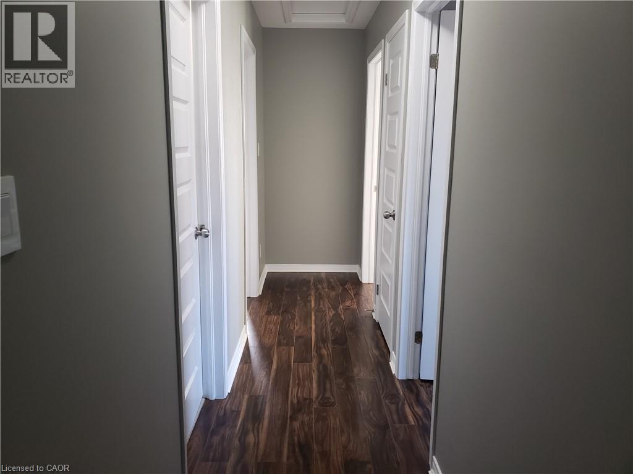
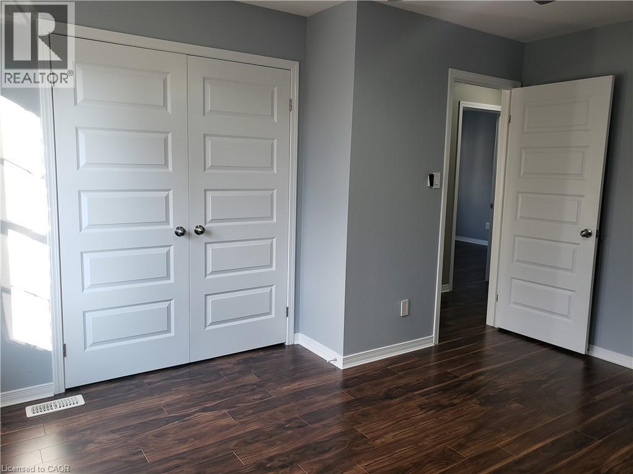
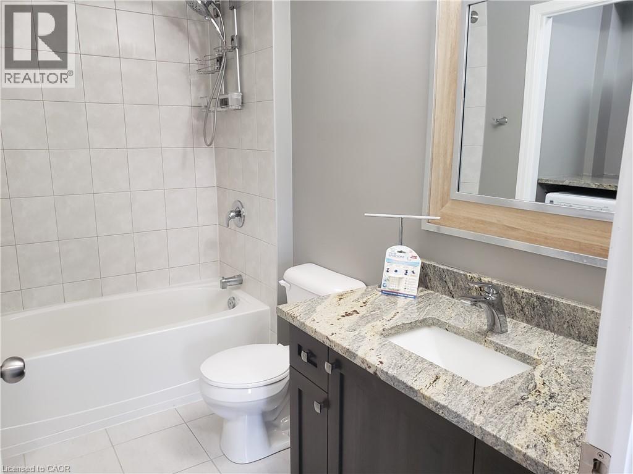
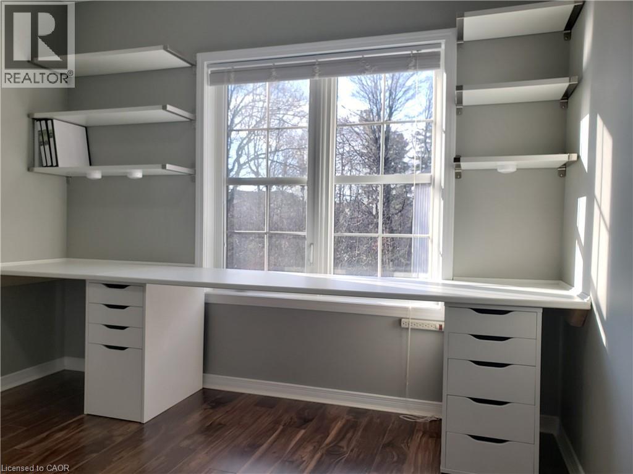
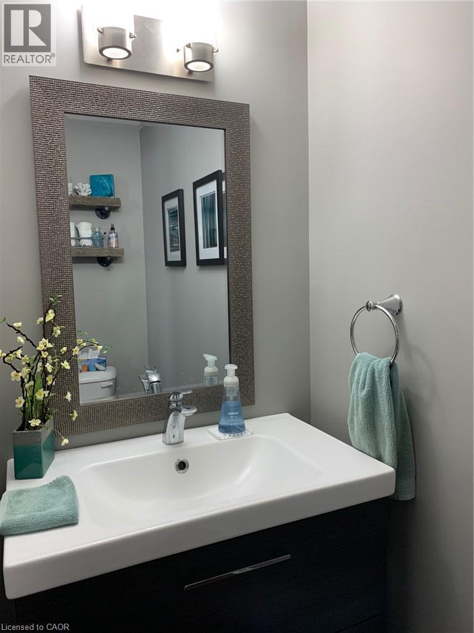
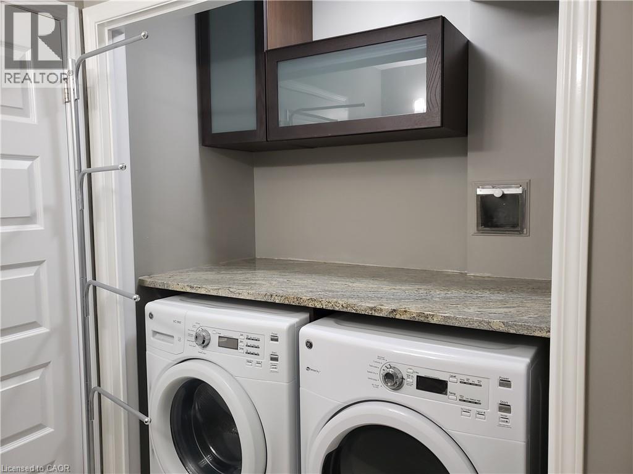
Bright, spacious, and ideally located, this 3-bedroom, 1,250 sq. ft. condo located in Huron Park offers comfortable two-storey living in a quiet neighbourhood. Enjoy a carpet-free layout, large windows, stainless steel appliances, in-unit laundry, plenty of storage and your own exclusive parking space. With Parkvale Park just steps away and schools, shopping, dining, parks and major highways all close by, this is an ideal home for convenient, low-maintenance living. (id:42568)
| MLS® Number | 40863344 |
| Property Type | Single Family |
| Features | Balcony |
| Parking Space Total | 1 |
| Bathroom Total | 2 |
| Bedrooms Above Ground | 3 |
| Bedrooms Total | 3 |
| Appliances | Dishwasher, Dryer, Refrigerator, Stove, Washer, Microwave Built-in |
| Architectural Style | Other |
| Basement Type | None |
| Construction Style Attachment | Attached |
| Cooling Type | Central Air Conditioning |
| Exterior Finish | Brick, Vinyl Siding |
| Half Bath Total | 1 |
| Heating Fuel | Natural Gas |
| Heating Type | Forced Air |
| Stories Total | 2 |
| Size Interior | 1,192 Ft2 |
| Type | Apartment |
| Utility Water | Municipal Water |
| Visitor Parking | |
| Open |
| Acreage | No |
| Sewer | Municipal Sewage System |
| Size Total Text | Unknown |
| Zoning Description | R6 |
| Level | Type | Length | Width | Dimensions |
|---|---|---|---|---|
| Second Level | 4pc Bathroom | 10'4'' x 8'6'' | ||
| Second Level | Bedroom | 10'5'' x 9'11'' | ||
| Second Level | Bedroom | 10'10'' x 10'5'' | ||
| Second Level | Primary Bedroom | 13'6'' x 11'9'' | ||
| Main Level | 2pc Bathroom | 7'1'' x 3'4'' | ||
| Main Level | Kitchen | 13'4'' x 9'0'' | ||
| Main Level | Living Room | 11'10'' x 11'3'' |
https://www.realtor.ca/real-estate/30292224/255-maitland-street-unit-4e-kitchener
Contact us for more information

William Prokopowicz
Salesperson
(519) 804-7200
(519) 885-1251
www.chestnutparkwest.com/
www.facebook.com/ChestnutParkWest
www.instagram.com/chestnutprkwest/

The trademarks REALTOR®, REALTORS®, and the REALTOR® logo are controlled by The Canadian Real Estate Association (CREA) and identify real estate professionals who are members of CREA. The trademarks MLS®, Multiple Listing Service® and the associated logos are owned by The Canadian Real Estate Association (CREA) and identify the quality of services provided by real estate professionals who are members of CREA. The trademark DDF® is owned by The Canadian Real Estate Association (CREA) and identifies CREA's Data Distribution Facility (DDF®)