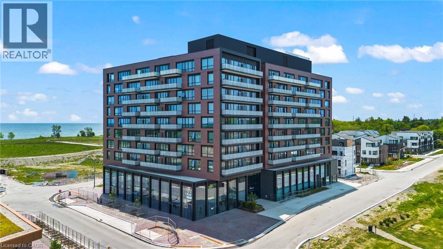
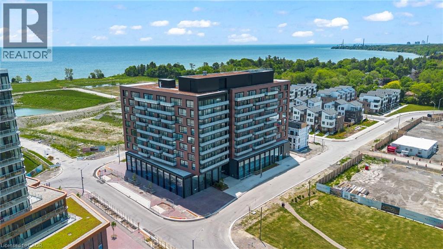
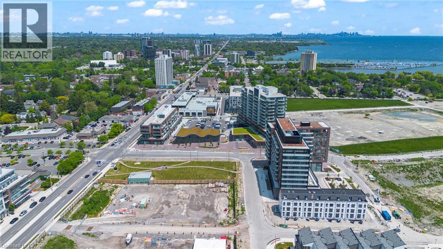
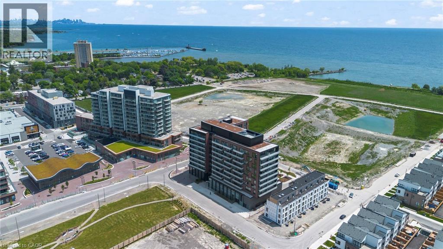
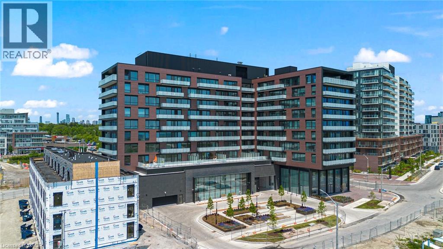
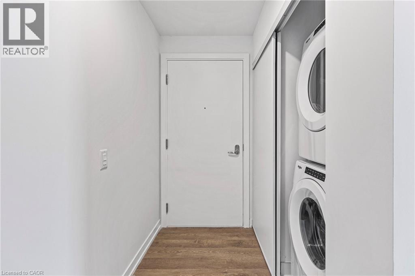
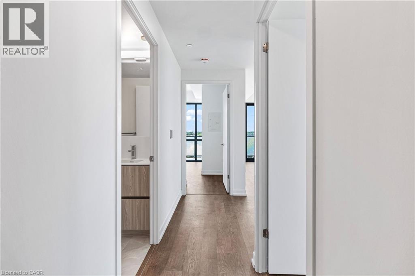
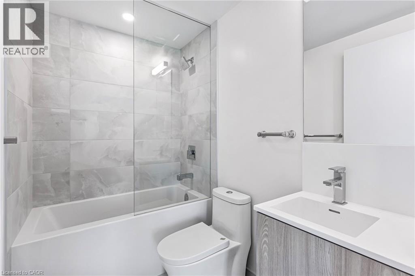
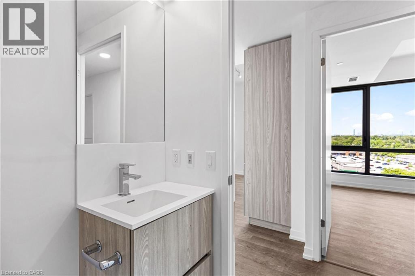
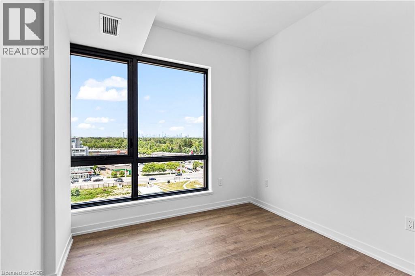
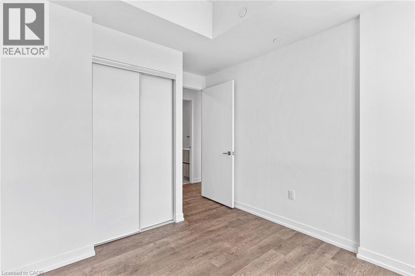
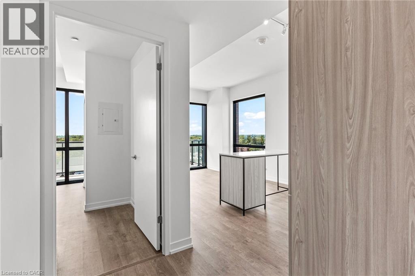
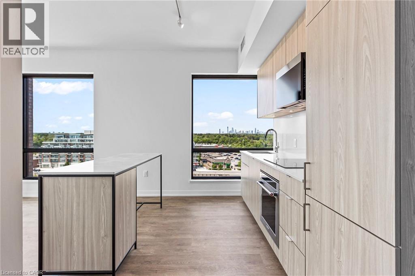
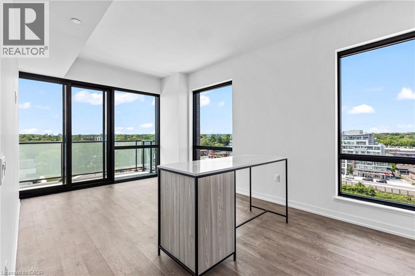
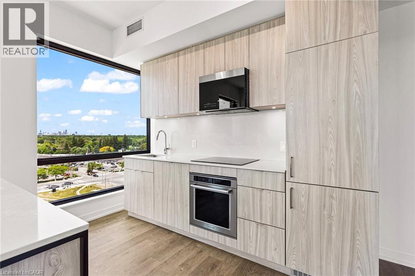
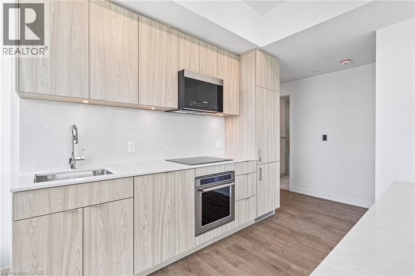
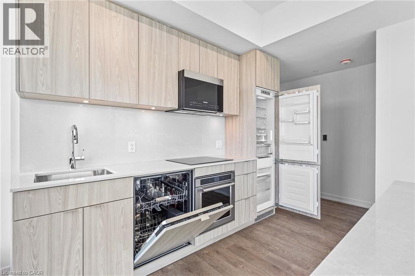
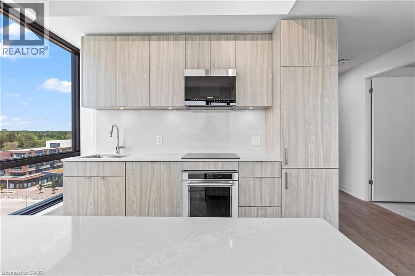
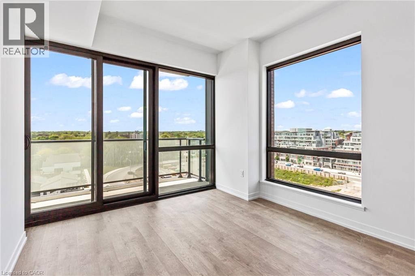
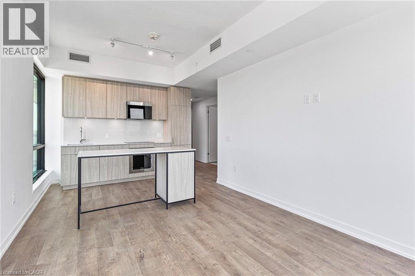
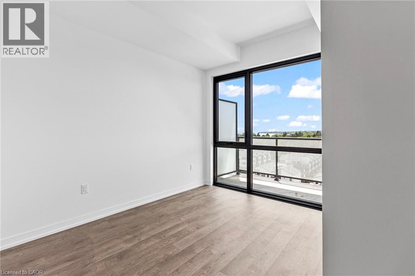
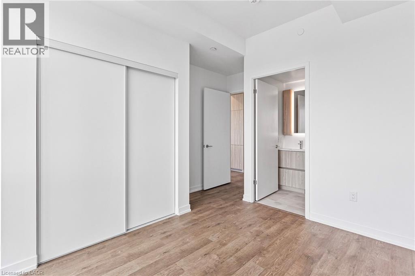
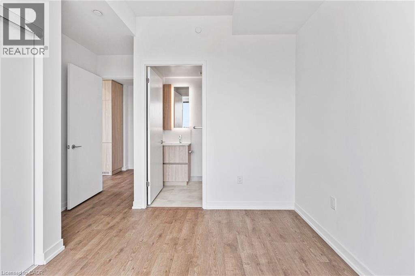
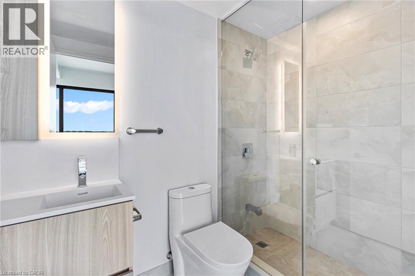
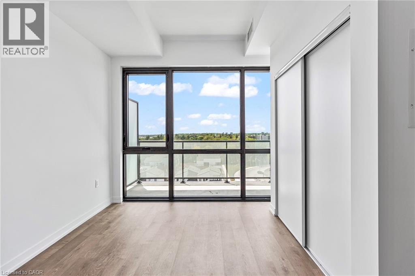
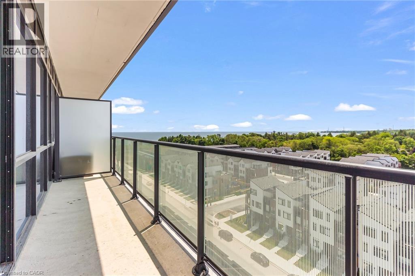
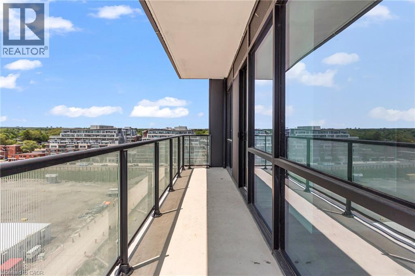
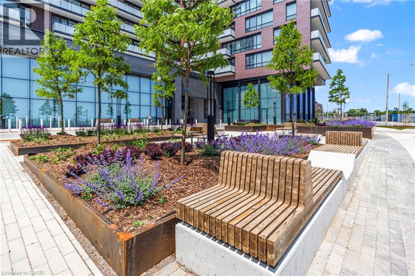
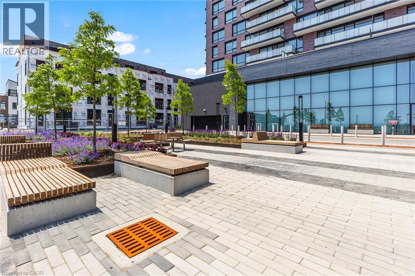
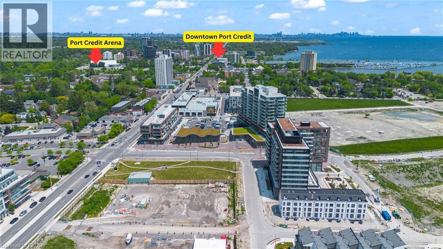
Brand New 2-Bedroom, 2-Bath Condo In Brightwater Mason, Located In The Heart Of Vibrant Port Credit With Stunning Lake Views! This Bright And Modern Suite Features An Open-Concept Layout With 9-Ft Ceilings, Floor-To-Ceiling Windows, And A Walkout To A Private Balcony, Offering Incredible Natural Light And Breathtaking Views. Contemporary Kitchen With Stainless Steel Appliances, Centre Island, And Sleek Finishes. Primary Bedroom Includes A Large Closet And 3-Piece Ensuite. Enjoy Premium Building Amenities Including A Full-Size Gym, Outdoor Cabanas, BBQ & Dining Areas, Resident Lounge, And Children’s Play Space. Steps To Waterfront Trails, Parks, Shops, Restaurants, And Transit. Rare Opportunity To Live In One Of Mississauga’s Most Sought-After Luxury Lakefront Communities! Shuttle Service To Port Credit GO Station, Steps To Farm Boy, BMO, Rexall, LCBO, Credit Village Marina & Port Credit Marina. Minutes To QEW, Hwy 403, And All Major Amenities. (id:42568)
| MLS® Number | 40828965 |
| Property Type | Single Family |
| Amenities Near By | Playground, Public Transit, Schools, Shopping |
| Features | Balcony, No Pet Home |
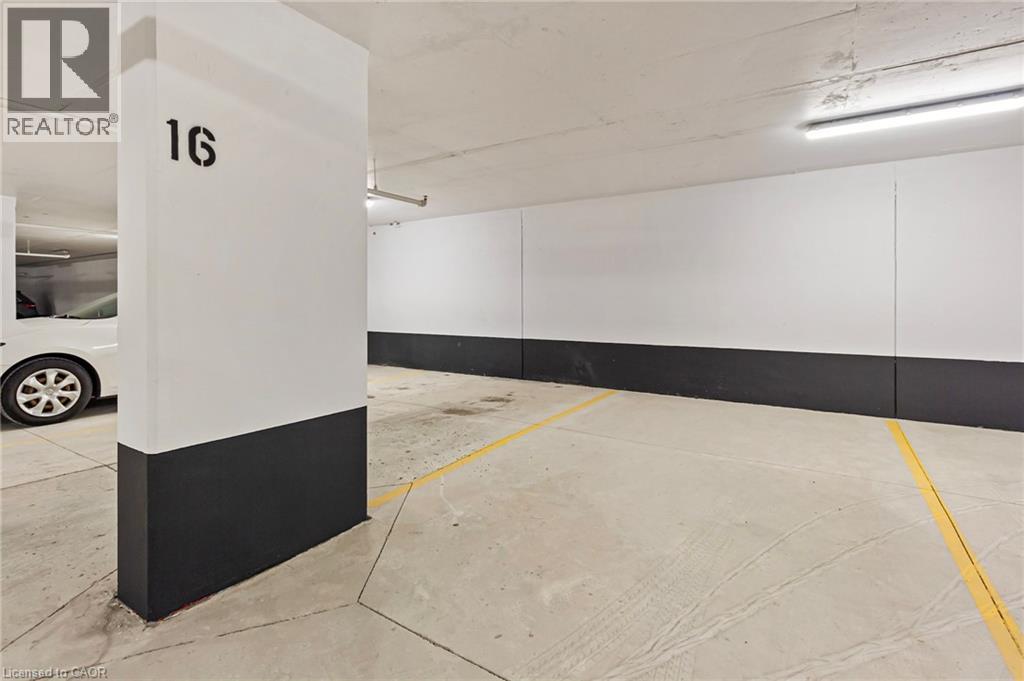
| Parking Space Total | 1 |
| Storage Type | Locker |
| View Type | Lake View |
| Bathroom Total | 2 |
| Bedrooms Above Ground | 2 |
| Bedrooms Total | 2 |
| Amenities | Exercise Centre, Party Room |
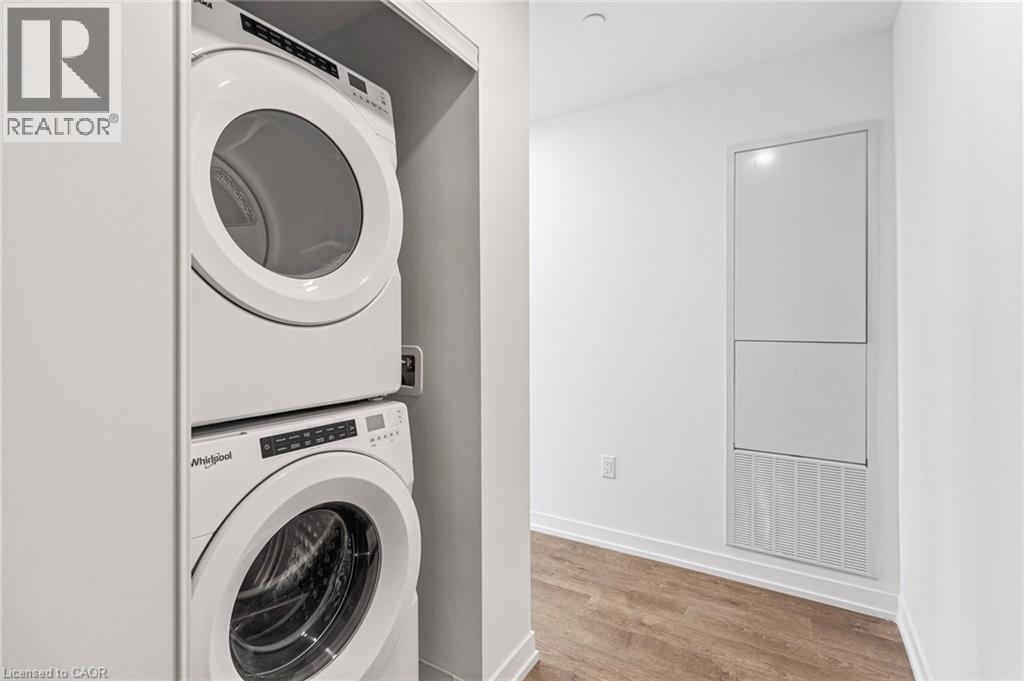
| Appliances | Dishwasher, Dryer, Microwave, Refrigerator, Washer, Microwave Built-in |
| Basement Type | None |
| Constructed Date | 2025 |
| Construction Style Attachment | Attached |
| Cooling Type | Central Air Conditioning |
| Exterior Finish | Brick |
| Fire Protection | Smoke Detectors |
| Heating Fuel | Natural Gas |
| Heating Type | Forced Air |
| Stories Total | 1 |
| Size Interior | 753 Ft2 |
| Type | Apartment |
| Utility Water | Municipal Water |
| Underground | |
| None |
| Access Type | Highway Access, Highway Nearby |
| Acreage | No |
| Land Amenities | Playground, Public Transit, Schools, Shopping |
| Sewer | Municipal Sewage System |
| Size Total Text | Under 1/2 Acre |
| Zoning Description | Ra3-36 |
| Level | Type | Length | Width | Dimensions |
|---|---|---|---|---|
| Main Level | 4pc Bathroom | Measurements not available | ||
| Main Level | Full Bathroom | Measurements not available | ||
| Main Level | Bedroom | 9'7'' x 11'7'' | ||
| Main Level | Primary Bedroom | 13'1'' x 11'4'' | ||
| Main Level | Living Room | 6'4'' x 11'3'' | ||
| Main Level | Dining Room | 7'7'' x 11'3'' | ||
| Main Level | Kitchen | 6'0'' x 11'1'' | ||
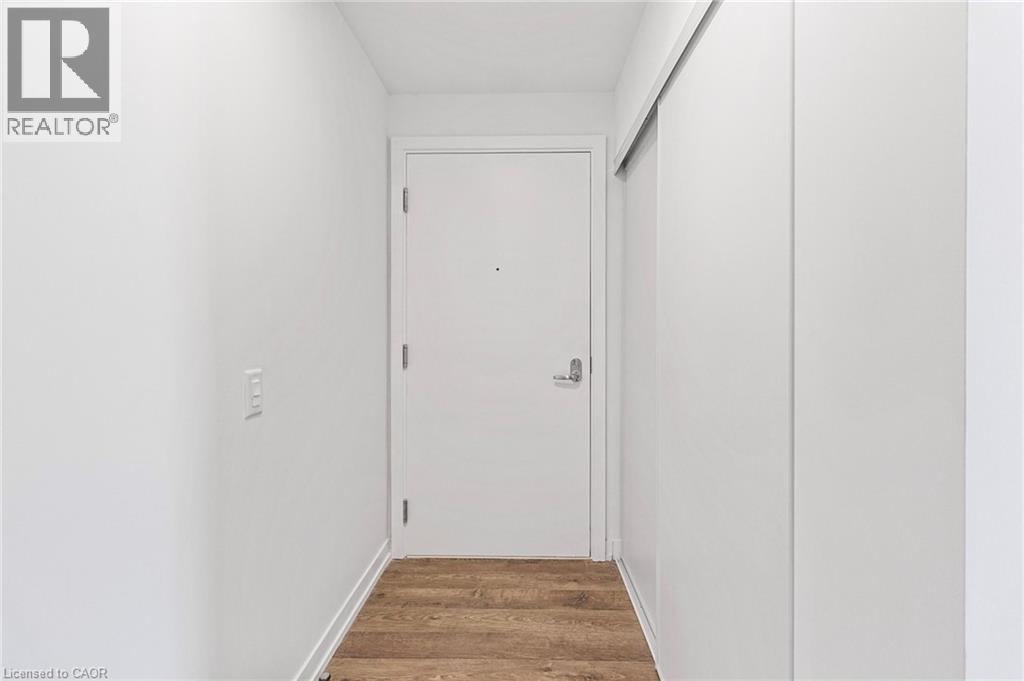
| Main Level | Foyer | 3'9'' x 6'8'' |
https://www.realtor.ca/real-estate/29733695/251-masonry-way-unit-806-mississauga
Contact us for more information
Rayo Irani
Broker
(905) 842-7000
www.remaxaboutowne.com/

The trademarks REALTOR®, REALTORS®, and the REALTOR® logo are controlled by The Canadian Real Estate Association (CREA) and identify real estate professionals who are members of CREA. The trademarks MLS®, Multiple Listing Service® and the associated logos are owned by The Canadian Real Estate Association (CREA) and identify the quality of services provided by real estate professionals who are members of CREA. The trademark DDF® is owned by The Canadian Real Estate Association (CREA) and identifies CREA's Data Distribution Facility (DDF®)