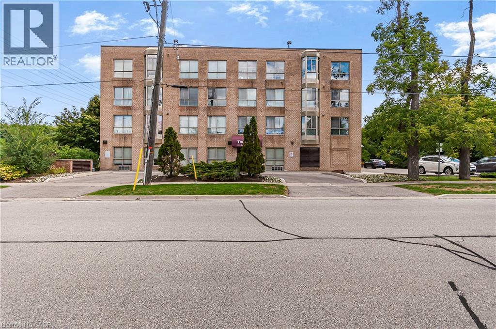
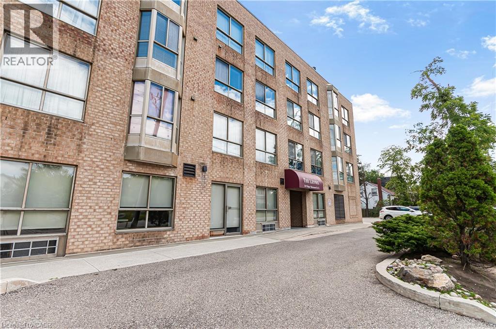
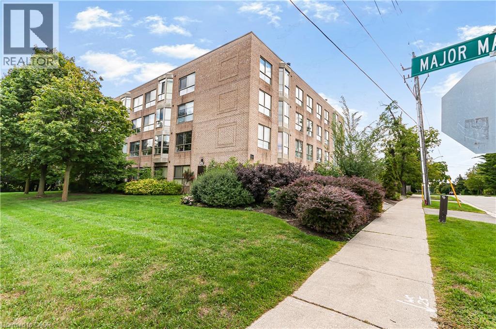
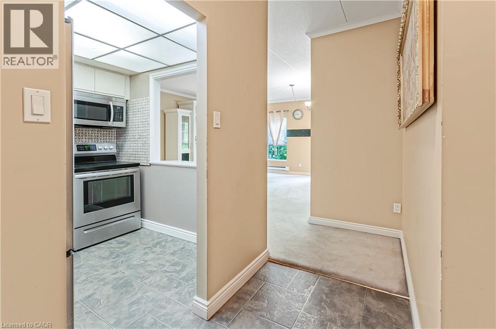
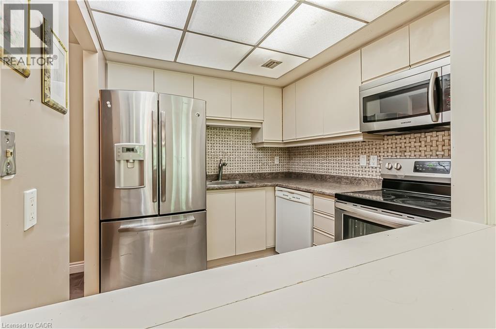
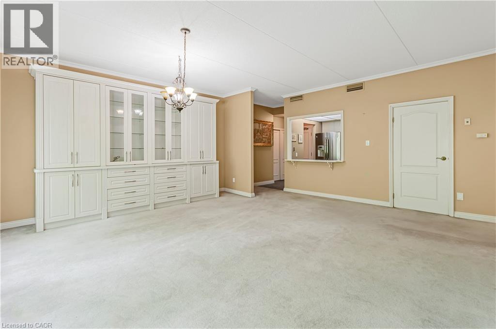
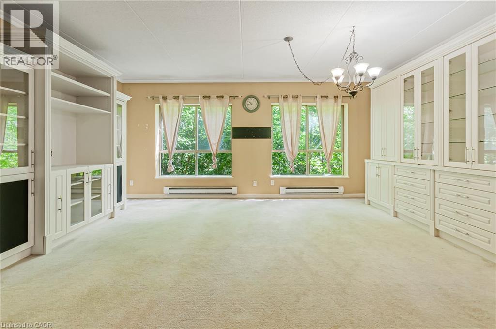
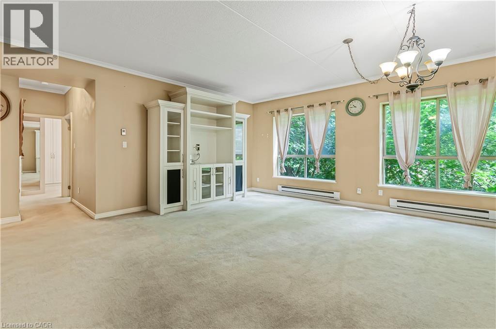
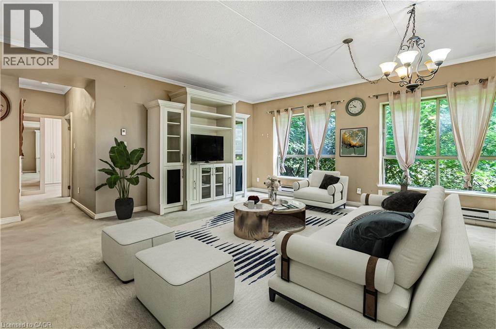
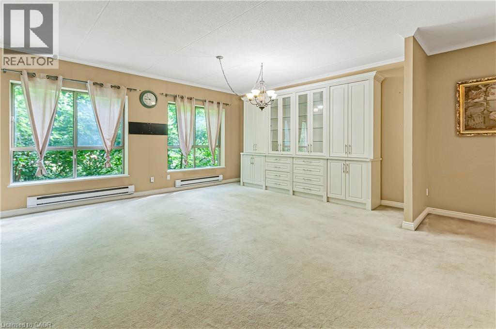
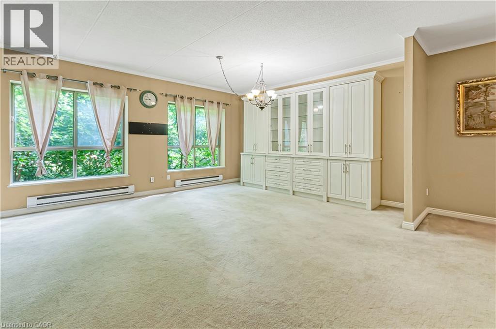
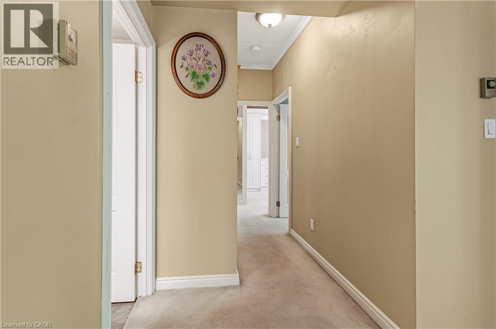
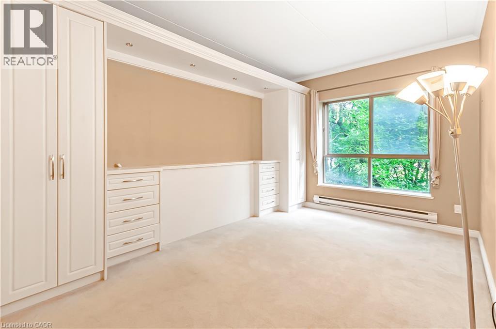
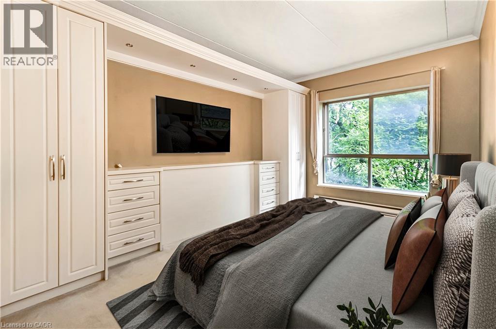
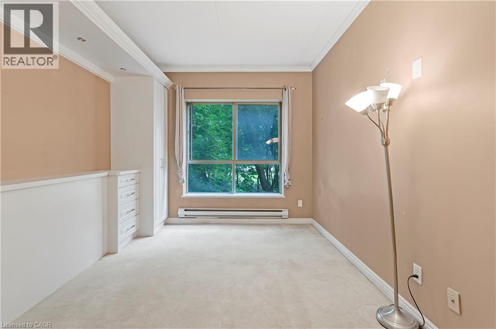
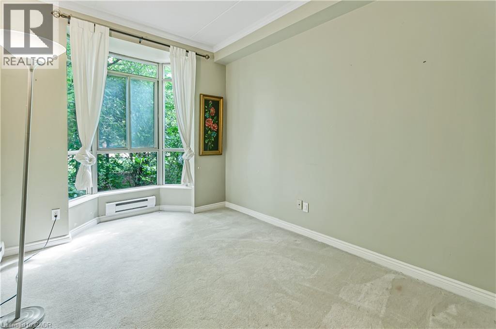
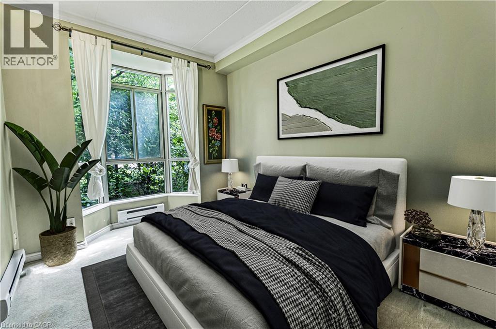
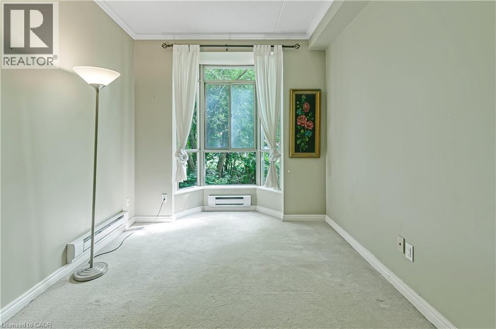
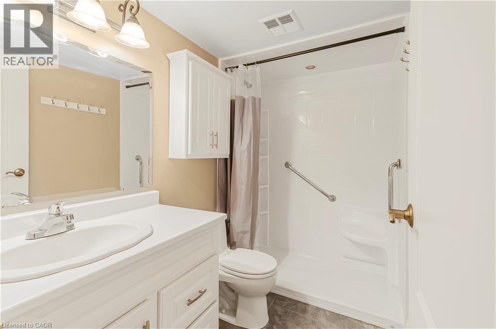
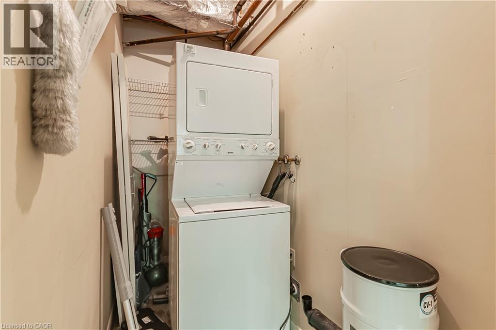
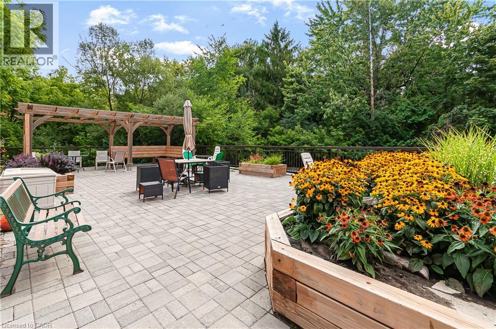
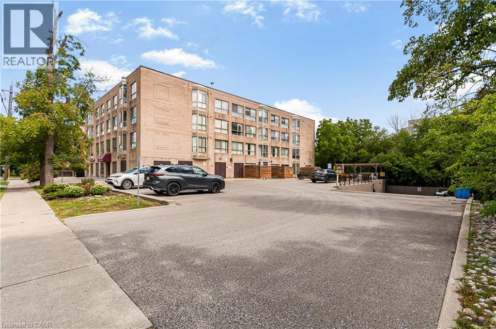
Welcome to this spacious and beautifully maintained 2-bedroom, 1-bathroom condo offering approximately 1,000 sq ft of comfortable living space in the heart of Richmond Hill. This bright and inviting unit features a generous living and dining area, a well-appointed kitchen, in-suite laundry and one underground parking space. Ideally located in a sought-after neighbourhood, you'll enjoy convenient access to Hill Crest Mall, school, parks, Mackenzie Health Hospital, community centres, shopping, restaurants, public transit and major highways. The monthly lease includes utilities covered through the condo corporation, providing added convenience and predictable living expenses. Residents also enjoy access to excellent building amenities, including a security system and underground parking garage. Perfect for professionals, couples, small families or downsizes looking for a spacious, low-maintenance home in an exceptional Richmond Hill location. (id:42568)
| MLS® Number | 40847477 |
| Property Type | Single Family |
| Amenities Near By | Hospital, Park, Public Transit, Schools |
| Community Features | Quiet Area, Community Centre |
| Features | Ravine, Balcony, Paved Driveway |
| Parking Space Total | 1 |
| Storage Type | Locker |
| Bathroom Total | 1 |
| Bedrooms Above Ground | 2 |
| Bedrooms Total | 2 |
| Amenities | Exercise Centre |
| Appliances | Central Vacuum, Dishwasher, Dryer, Refrigerator, Washer, Microwave Built-in, Window Coverings, Garage Door Opener |
| Architectural Style | Other |
| Basement Type | None |
| Constructed Date | 1989 |
| Construction Style Attachment | Attached |
| Cooling Type | Central Air Conditioning |
| Exterior Finish | Brick |
| Fire Protection | Security System |
| Foundation Type | Block |
| Heating Type | Baseboard Heaters |
| Stories Total | 1 |
| Size Interior | 1,000 Ft2 |
| Type | Apartment |
| Utility Water | Municipal Water |
| Underground | |
| Visitor Parking |
| Access Type | Highway Nearby |
| Acreage | No |
| Land Amenities | Hospital, Park, Public Transit, Schools |
| Sewer | Municipal Sewage System |
| Size Total Text | Under 1/2 Acre |
| Zoning Description | Rm3 |
| Level | Type | Length | Width | Dimensions |
|---|---|---|---|---|
| Main Level | Primary Bedroom | 14'7'' x 11'1'' | ||
| Main Level | Bedroom | 11'2'' x 9'2'' | ||
| Main Level | 4pc Bathroom | Measurements not available | ||
| Main Level | Kitchen | 7'8'' x 79'9'' | ||
| Main Level | Living Room/dining Room | 19'2'' x 19'2'' |
https://www.realtor.ca/real-estate/30026385/249-major-mackenzie-drive-e-unit-106-richmond-hill
Contact us for more information

Eliana Arsalides
Salesperson
(905) 389-3737
(905) 574-0026
www.realtynetwork.biz/

The trademarks REALTOR®, REALTORS®, and the REALTOR® logo are controlled by The Canadian Real Estate Association (CREA) and identify real estate professionals who are members of CREA. The trademarks MLS®, Multiple Listing Service® and the associated logos are owned by The Canadian Real Estate Association (CREA) and identify the quality of services provided by real estate professionals who are members of CREA. The trademark DDF® is owned by The Canadian Real Estate Association (CREA) and identifies CREA's Data Distribution Facility (DDF®)