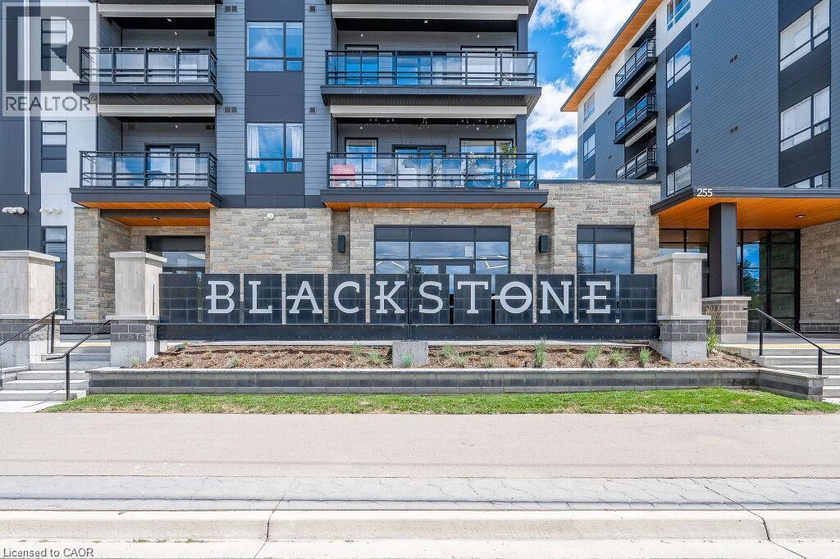
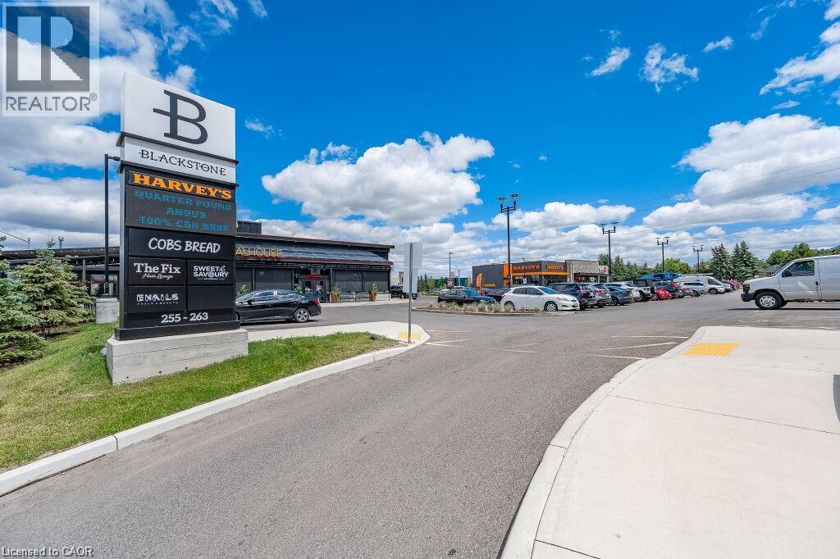
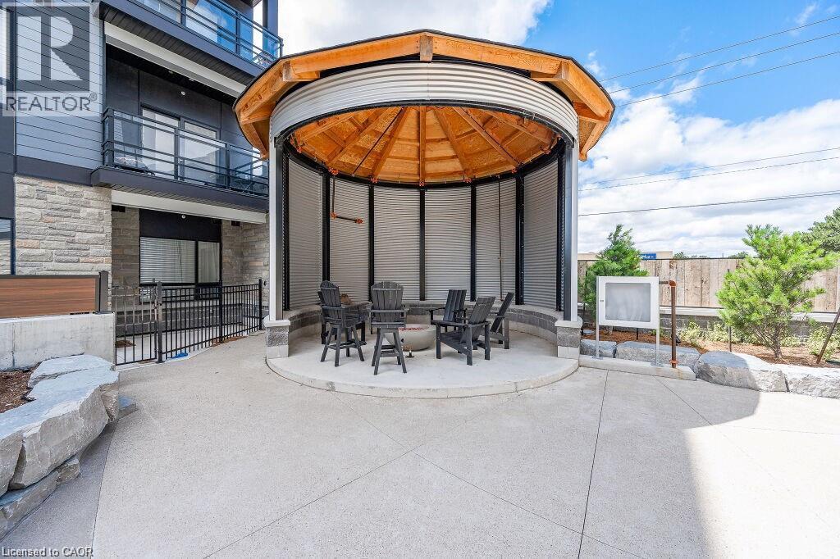
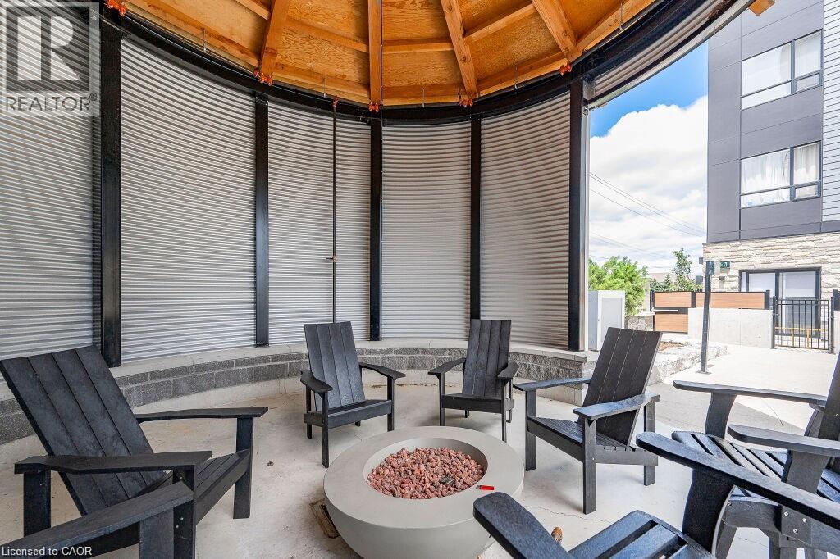
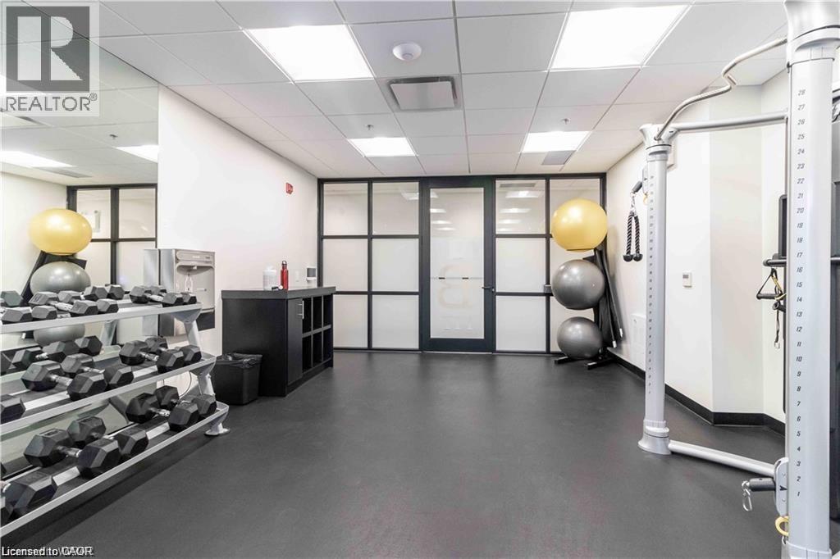
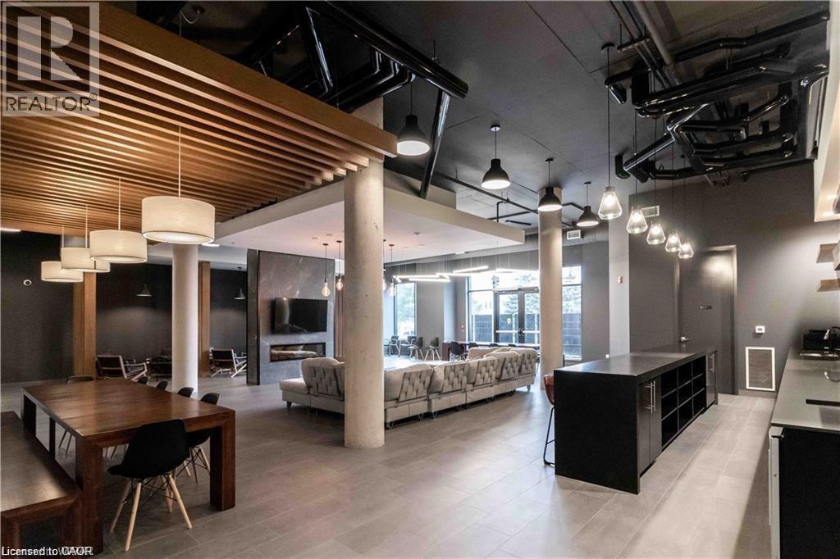
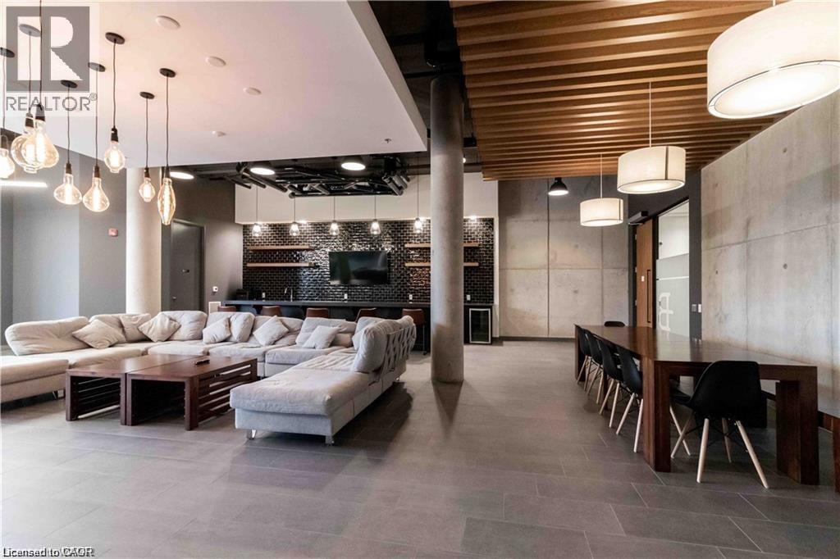
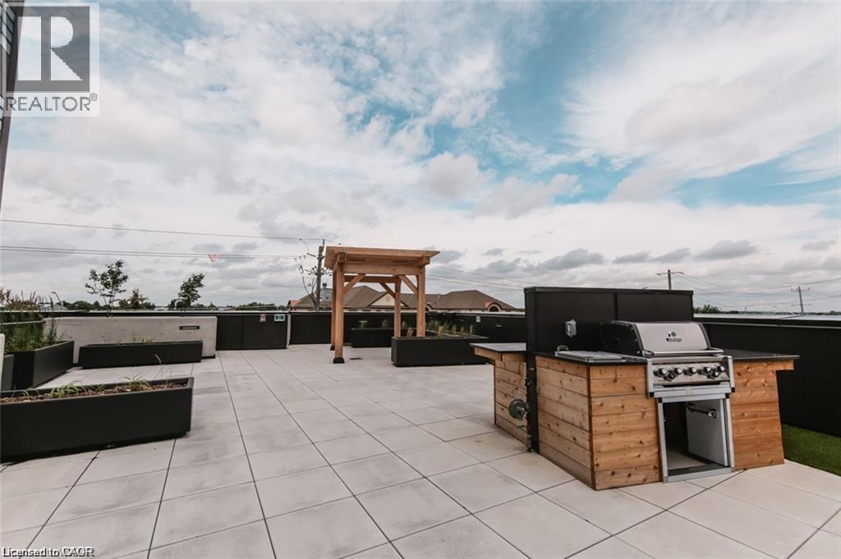
This upgraded unit offers comfortable and convenient condo living in a central location. The kitchen features upgraded quartz countertops, a brick backsplash, upgraded cabinets, and stainless steel appliances. Upgraded vinyl flooring runs throughout, and the unit also offers its own ensuite laundry. Internet, one underground parking space, and a private storage locker are included. The building offers great amenities, including 24/7 security, workout facilities, a party lounge, and a bike storage room. During the warmer months, enjoy the beautiful furnished outdoor terrace with BBQs and a gas fire pit. Ideally located close to the highway, LRT, St. Jacobs Farmers’ Market, restaurants, shopping, parks, and trails. Enjoy all the convenience and amenities of urban condo living! (id:42568)
| MLS® Number | 40856264 |
| Property Type | Single Family |
| Amenities Near By | Park, Place Of Worship, Public Transit, Schools, Shopping |
| Community Features | Community Centre |
| Features | Balcony, Automatic Garage Door Opener |
| Parking Space Total | 1 |
| Storage Type | Locker |
| Bathroom Total | 1 |
| Bedrooms Above Ground | 1 |
| Bedrooms Total | 1 |
| Amenities | Exercise Centre, Party Room |
| Appliances | Dishwasher, Dryer, Refrigerator, Stove, Washer, Microwave Built-in |
| Architectural Style | Other |
| Basement Type | None |
| Constructed Date | 2020 |
| Construction Style Attachment | Attached |
| Cooling Type | Central Air Conditioning |
| Exterior Finish | Brick Veneer, Metal |
| Heating Fuel | Natural Gas |
| Heating Type | Forced Air |
| Stories Total | 1 |
| Size Interior | 570 Ft2 |
| Type | Apartment |
| Utility Water | Municipal Water |
| Underground | |
| Visitor Parking |
| Access Type | Highway Nearby |
| Acreage | No |
| Land Amenities | Park, Place Of Worship, Public Transit, Schools, Shopping |
| Sewer | Municipal Sewage System |
| Size Total Text | Unknown |
| Zoning Description | Mxc |
| Level | Type | Length | Width | Dimensions |
|---|---|---|---|---|
| Main Level | Living Room | 9'0'' x 9'10'' | ||
| Main Level | Kitchen | 11'3'' x 9'10'' | ||
| Main Level | 4pc Bathroom | Measurements not available | ||
| Main Level | Bedroom | 11'5'' x 9'9'' |
https://www.realtor.ca/real-estate/30163835/247-northfield-drive-e-unit-512-waterloo
Contact us for more information

Alexander Mityuk
Broker
(519) 578-7300
(519) 742-9904
wollerealty.com/

Alex Mityuk
Salesperson
(519) 747-2040
(519) 747-2081
www.wollerealty.com/

Galina Karataeva
Salesperson
(519) 747-2040
(519) 747-2081
www.wollerealty.com/

The trademarks REALTOR®, REALTORS®, and the REALTOR® logo are controlled by The Canadian Real Estate Association (CREA) and identify real estate professionals who are members of CREA. The trademarks MLS®, Multiple Listing Service® and the associated logos are owned by The Canadian Real Estate Association (CREA) and identify the quality of services provided by real estate professionals who are members of CREA. The trademark DDF® is owned by The Canadian Real Estate Association (CREA) and identifies CREA's Data Distribution Facility (DDF®)