Maintenance, Parking
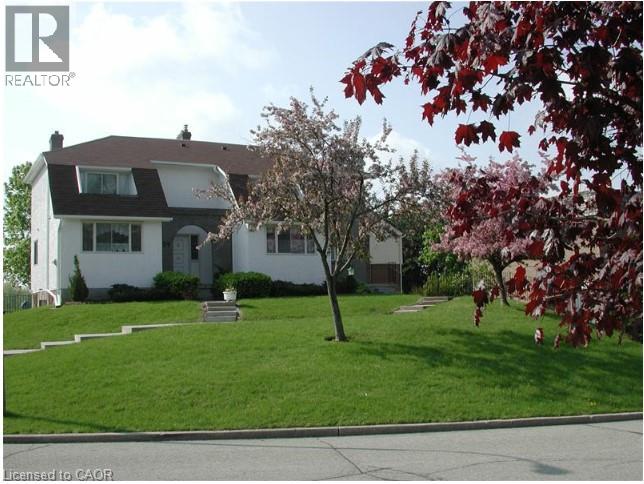
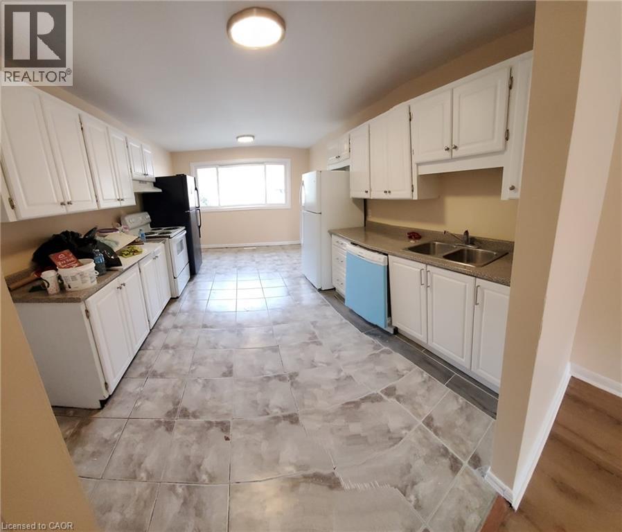
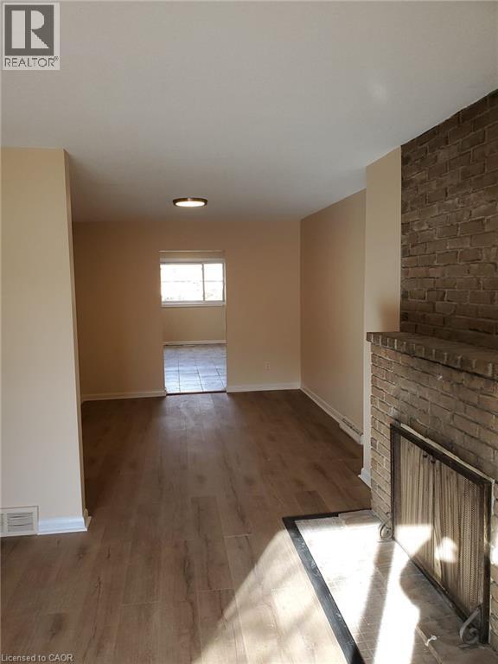
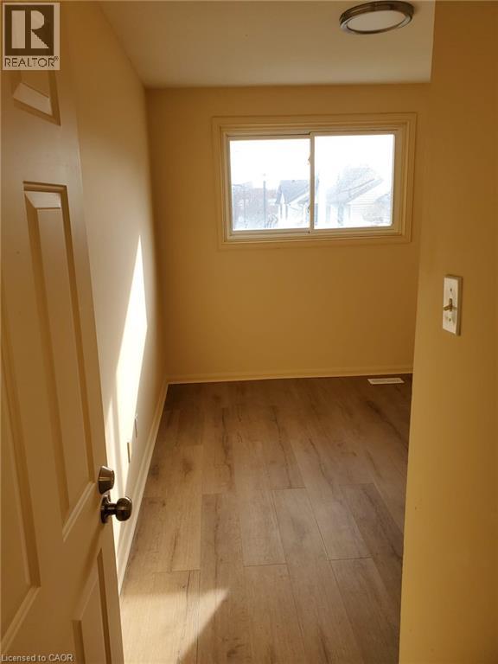
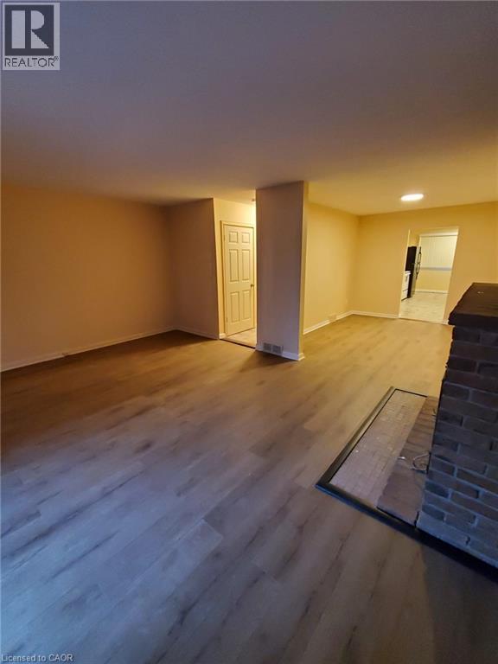
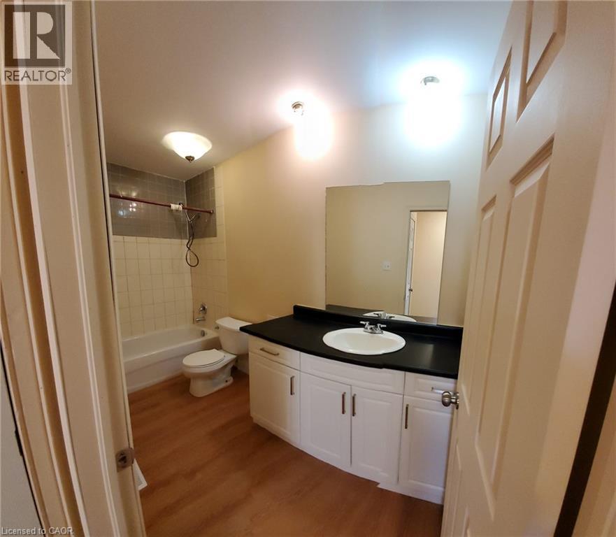
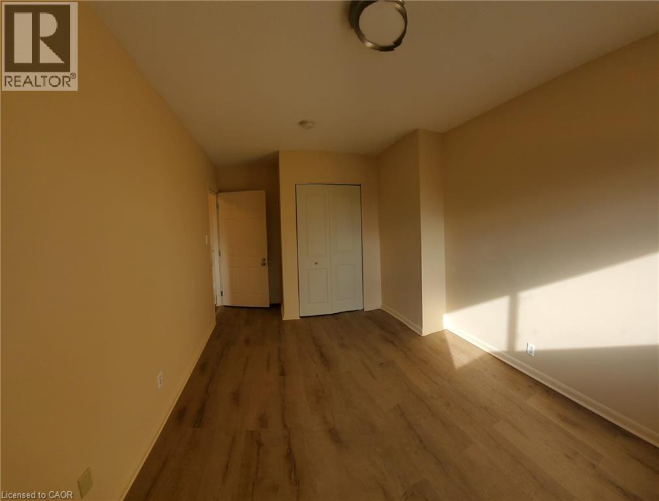
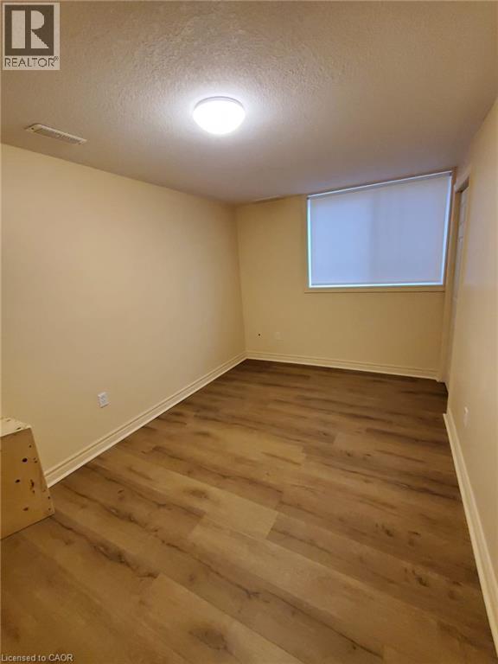
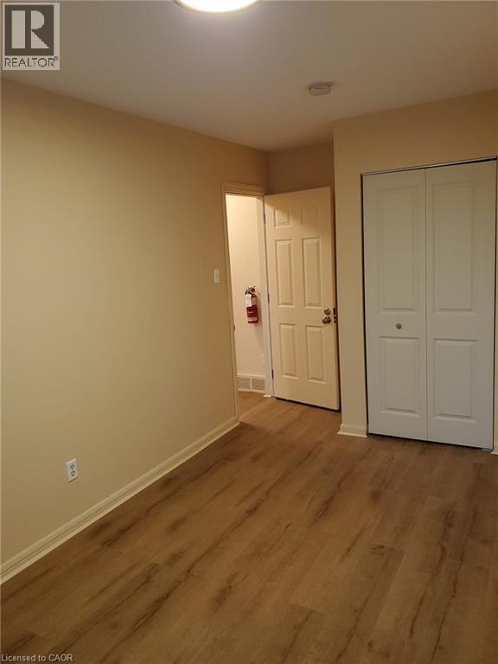
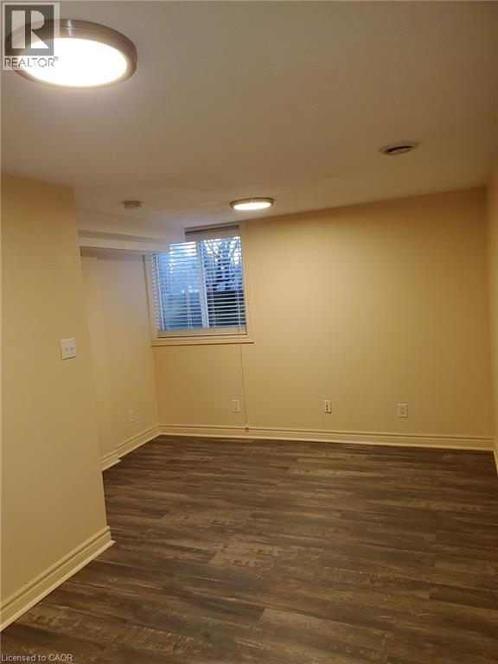
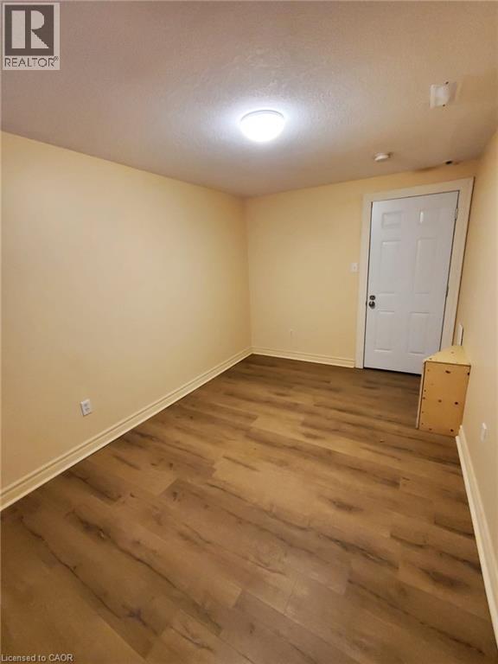
$546.92 Monthly5 Bedrooms (3 rooms upstairs and 2 spacious bedrooms in the basement with big bright windows). 2 Basement bedrooms and 1 upstairs bedroom is available for September 2026 (special price of $200 for 2 weeks in August) .7 min walk from University of Waterloo. Two parking spaces included. Utilities and internet included. Laundry included. Two fridges, dishwasher, stove, laminate throughout. Rent for $780. Will furnish on request. (id:42568)
| MLS® Number | 40857270 |
| Property Type | Single Family |
| Amenities Near By | Park, Playground, Public Transit, Schools, Shopping |
| Community Features | Quiet Area |
| Equipment Type | None |
| Features | Paved Driveway, Shared Driveway, Automatic Garage Door Opener |
| Parking Space Total | 2 |
| Rental Equipment Type | None |
| Bathroom Total | 3 |
| Bedrooms Above Ground | 3 |
| Bedrooms Below Ground | 2 |
| Bedrooms Total | 5 |
| Appliances | Dryer, Refrigerator, Stove, Washer, Garage Door Opener |
| Basement Development | Partially Finished |
| Basement Type | Partial (partially Finished) |
| Constructed Date | 1989 |
| Construction Style Attachment | Attached |
| Cooling Type | Central Air Conditioning |
| Exterior Finish | Aluminum Siding, Brick |
| Fireplace Fuel | Wood |
| Fireplace Present | Yes |
| Fireplace Total | 1 |
| Fireplace Type | Other - See Remarks |
| Foundation Type | Poured Concrete |
| Half Bath Total | 1 |
| Heating Fuel | Natural Gas |
| Heating Type | Forced Air |
| Stories Total | 2 |
| Size Interior | 1,500 Ft2 |
| Type | Row / Townhouse |
| Utility Water | Municipal Water |
| Attached Garage | |
| Covered | |
| Open |
| Access Type | Road Access |
| Acreage | No |
| Land Amenities | Park, Playground, Public Transit, Schools, Shopping |
| Sewer | Municipal Sewage System |
| Size Total Text | Unknown |
| Zoning Description | R8 |
| Level | Type | Length | Width | Dimensions |
|---|---|---|---|---|
| Second Level | 4pc Ensuite Bath | Measurements not available | ||
| Second Level | 4pc Bathroom | Measurements not available | ||
| Second Level | Bedroom | 12'6'' x 9'0'' | ||
| Second Level | Bedroom | 12'6'' x 9'0'' | ||
| Second Level | Primary Bedroom | 19'0'' x 11'6'' | ||
| Basement | Storage | 9' | ||
| Basement | Utility Room | Measurements not available | ||
| Basement | Bedroom | 12'0'' x 10'0'' | ||
| Basement | Bedroom | 20'0'' x 9'6'' | ||
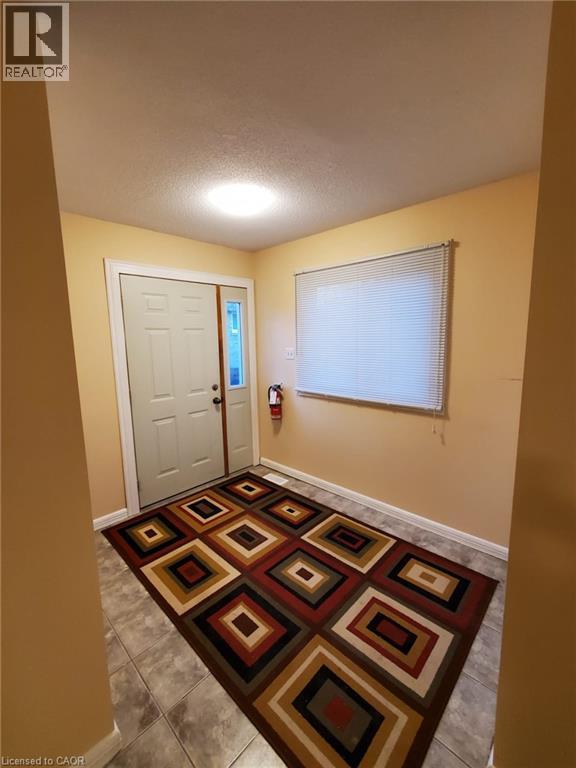
| Main Level | Foyer | Measurements not available | ||
| Main Level | Living Room | 18'0'' x 12'6'' | ||
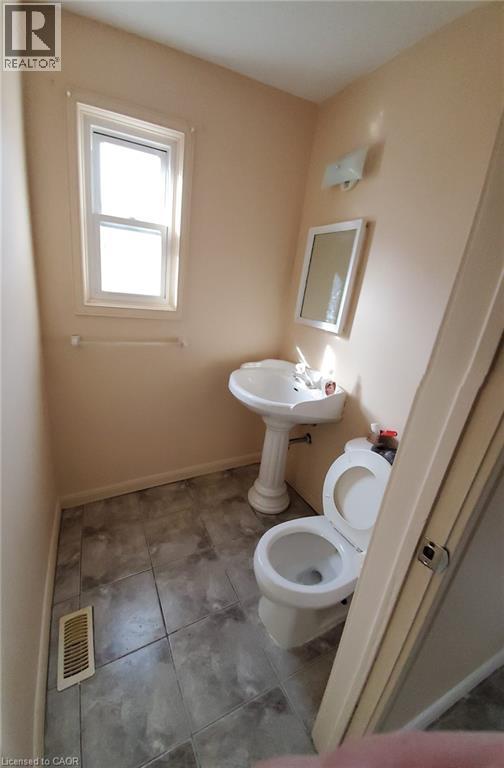
| Main Level | 2pc Bathroom | Measurements not available | ||
| Main Level | Dining Room | 13'0'' x 11'0'' | ||
| Main Level | Kitchen | 18'0'' x 11'4'' |
https://www.realtor.ca/real-estate/30178839/225-shakespeare-drive-unit-9-waterloo
Contact us for more information

Alexander Jantzi
Salesperson
(416) 747-9777
(416) 747-7135

The trademarks REALTOR®, REALTORS®, and the REALTOR® logo are controlled by The Canadian Real Estate Association (CREA) and identify real estate professionals who are members of CREA. The trademarks MLS®, Multiple Listing Service® and the associated logos are owned by The Canadian Real Estate Association (CREA) and identify the quality of services provided by real estate professionals who are members of CREA. The trademark DDF® is owned by The Canadian Real Estate Association (CREA) and identifies CREA's Data Distribution Facility (DDF®)