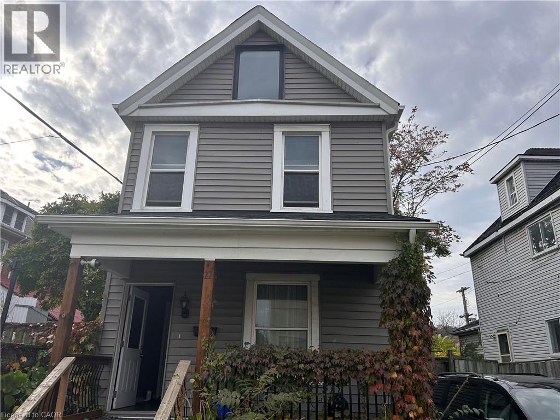
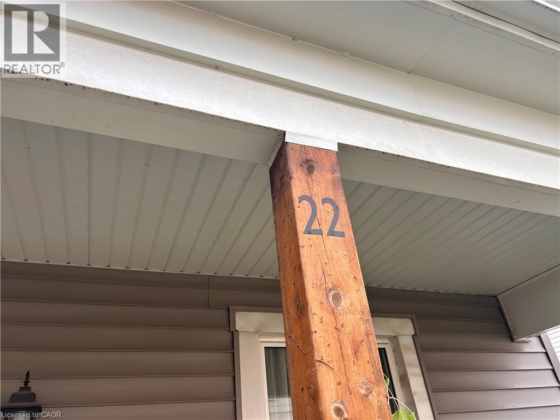
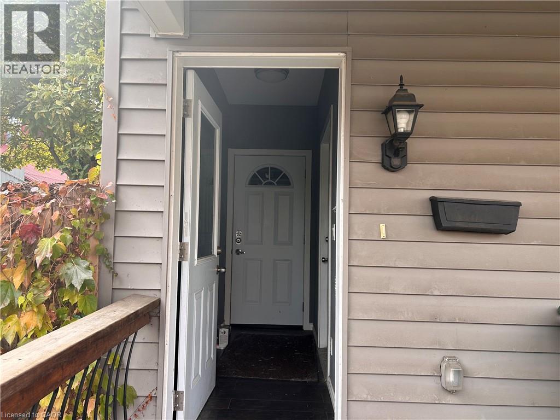
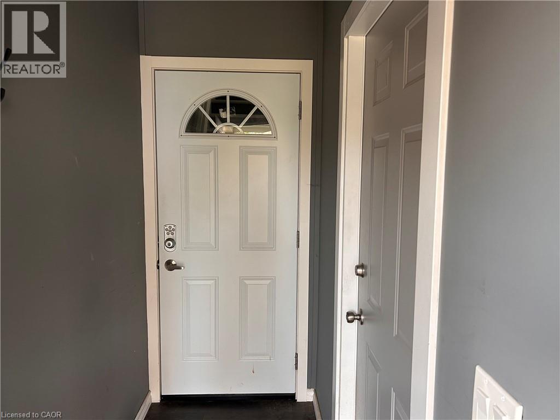
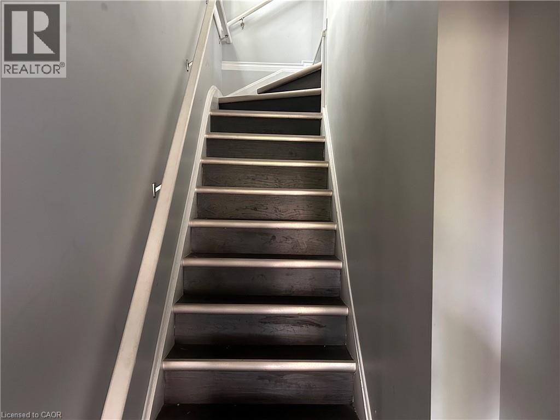
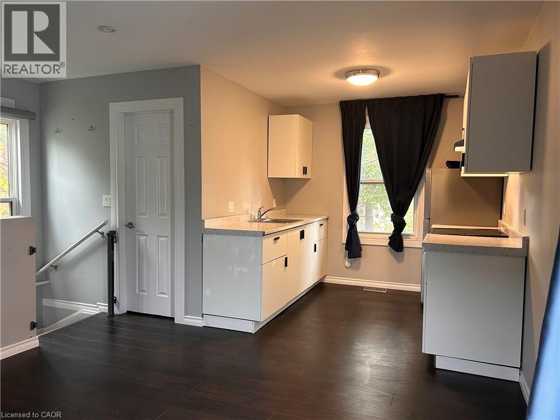
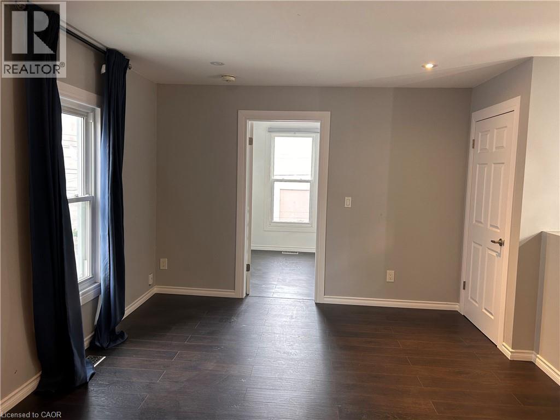
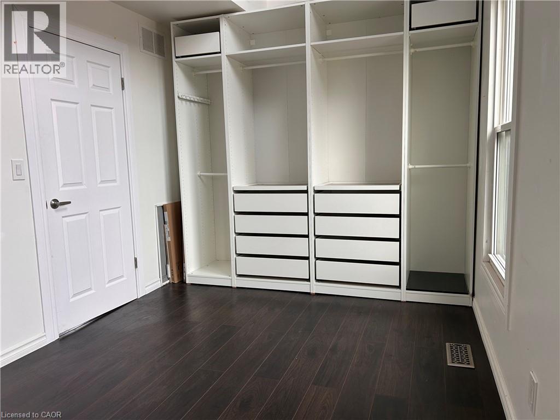
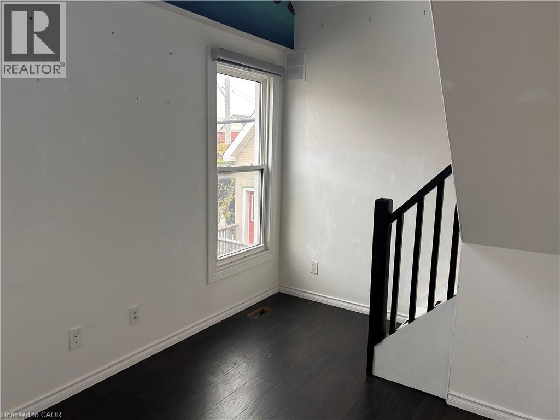
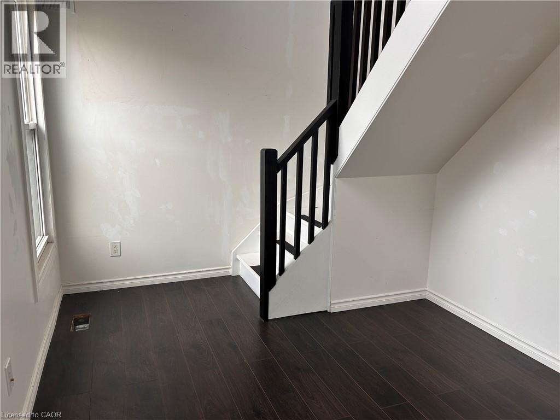
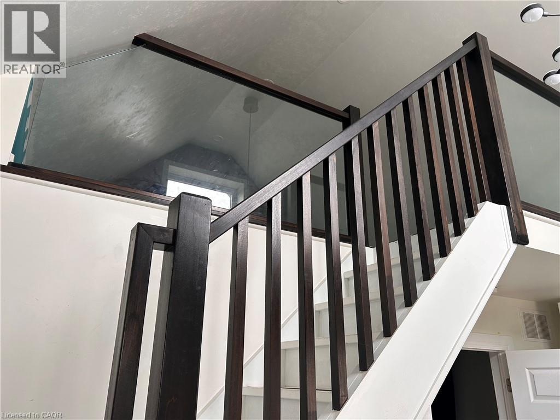
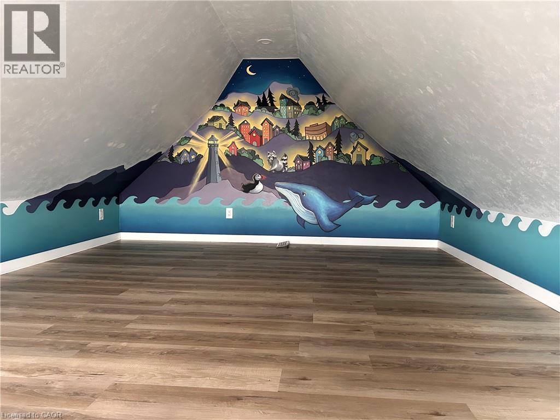
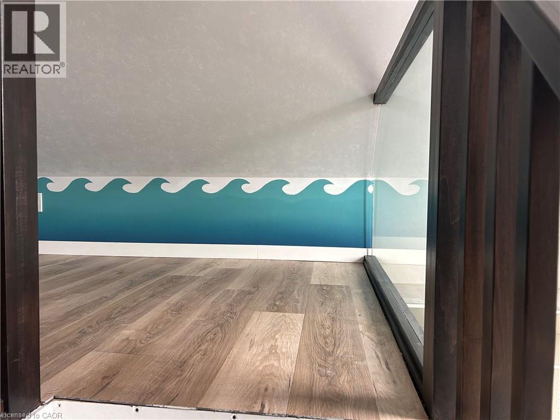
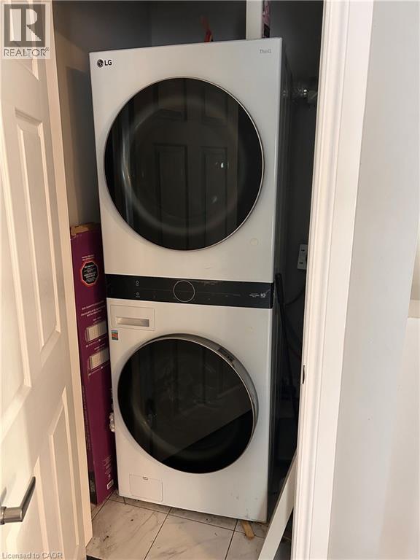
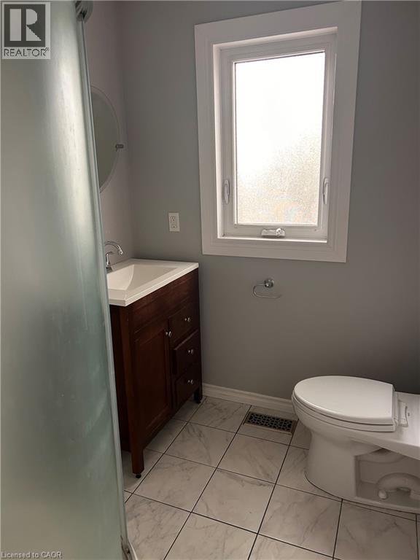
Welcome to the upper suite at 22 Acorn Street in Hamilton’s Gibson neighbourhood. The second floor features one bedroom, brand new kitchen, and a bathroom,Beautiful mural in the second floor ,walk-in closet and LG washing tower, with a bonus attic room upstairs that offers extra space for a home office, reading nook. A washer and dryer are available for tenant use. Conveniently located near King Street East and Sanford Avenue North, with easy access to transit, shops, and everyday amenities. (id:42568)
| MLS® Number | 40878192 |
| Property Type | Single Family |
| Parking Space Total | 1 |
| Bathroom Total | 1 |
| Bedrooms Above Ground | 1 |
| Bedrooms Total | 1 |
| Appliances | Dryer, Refrigerator, Stove, Washer, Hood Fan |
| Architectural Style | Other |
| Basement Development | Finished |
| Basement Type | Full (finished) |
| Construction Style Attachment | Detached |
| Cooling Type | Central Air Conditioning |
| Exterior Finish | Aluminum Siding |
| Heating Type | Forced Air |
| Stories Total | 2 |
| Size Interior | 700 Sqft |
| Type | House |
| Utility Water | Municipal Water |
| Acreage | No |
| Sewer | Municipal Sewage System |
| Size Depth | 85 Ft |
| Size Frontage | 22 Ft |
| Size Irregular | 0.04 |
| Size Total | 0.04 Ac|unknown |
| Size Total Text | 0.04 Ac|unknown |
| Zoning Description | D |
| Level | Type | Length | Width | Dimensions |
|---|---|---|---|---|
| Second Level | Attic | 10' x 10' | ||
| Second Level | 3pc Bathroom | 5' x 7' | ||
| Second Level | Bedroom | 8'0'' x 10'0'' | ||
| Second Level | Kitchen | 12' x 10' |
https://www.realtor.ca/real-estate/30524438/22-acorn-street-unit-upper-hamilton
Contact us for more information
Andy Wolf
Salesperson
(905) 304-3303
(905) 574-1450
www.remaxescarpment.com/

The trademarks REALTOR®, REALTORS®, and the REALTOR® logo are controlled by The Canadian Real Estate Association (CREA) and identify real estate professionals who are members of CREA. The trademarks MLS®, Multiple Listing Service® and the associated logos are owned by The Canadian Real Estate Association (CREA) and identify the quality of services provided by real estate professionals who are members of CREA. The trademark DDF® is owned by The Canadian Real Estate Association (CREA) and identifies CREA's Data Distribution Facility (DDF®)