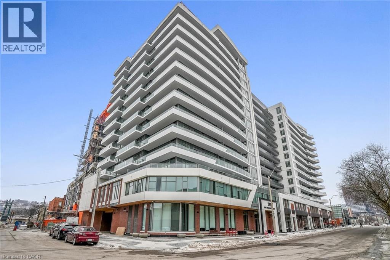
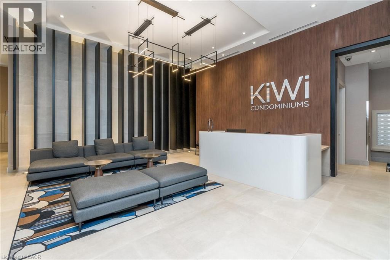
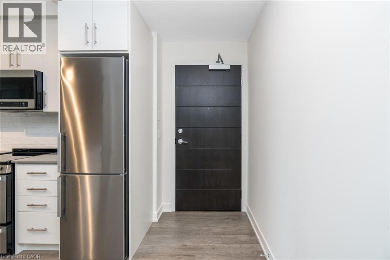
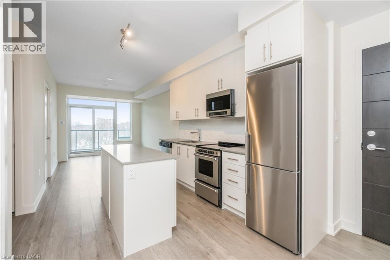
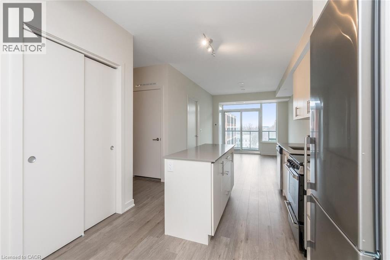
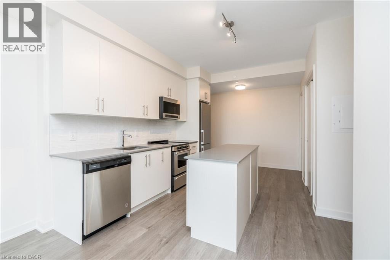
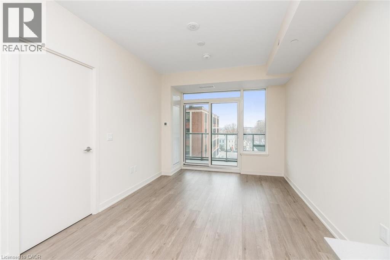
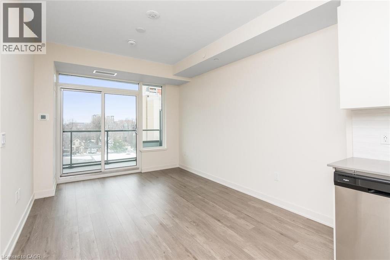
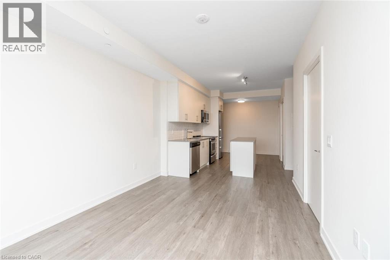
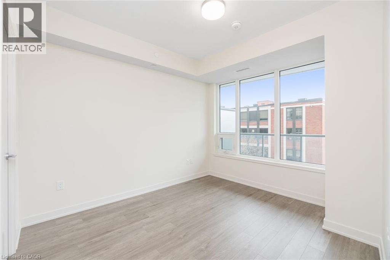
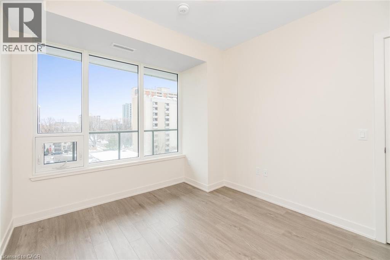
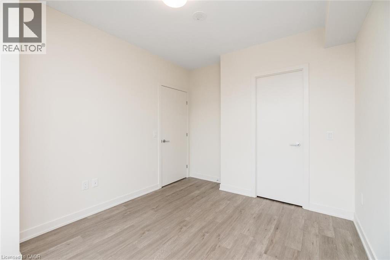
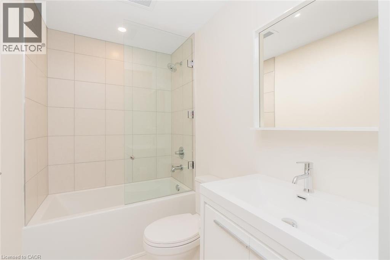
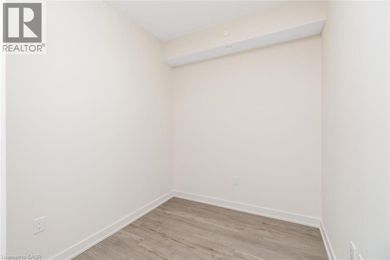
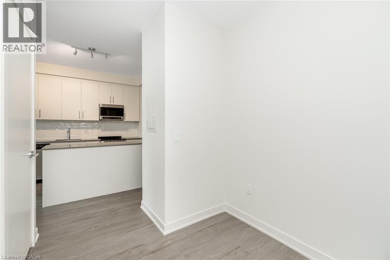
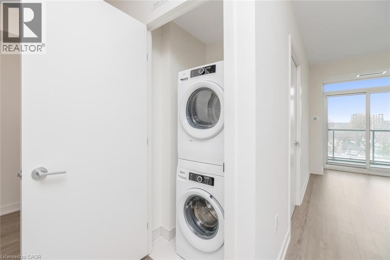
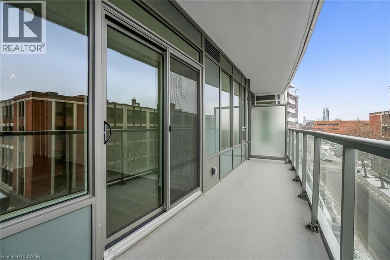
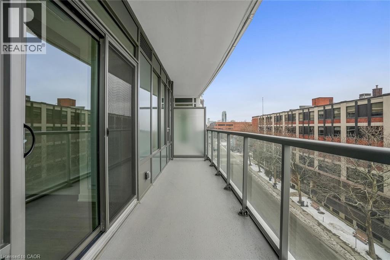
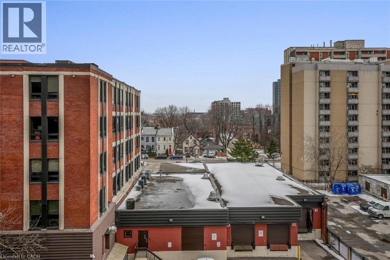
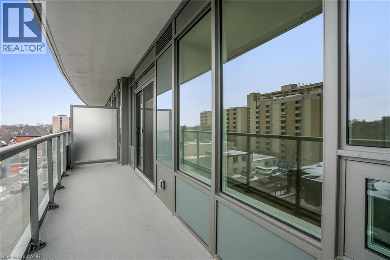
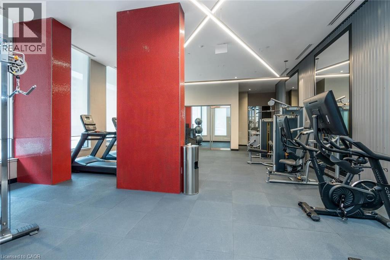
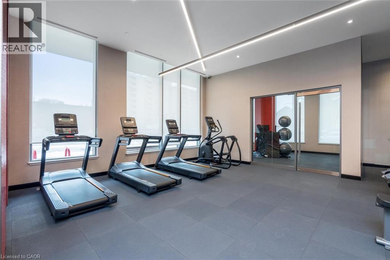
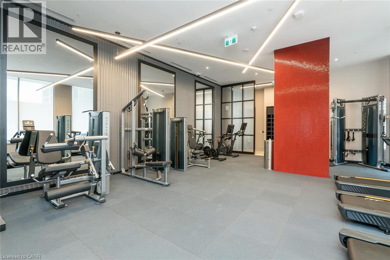
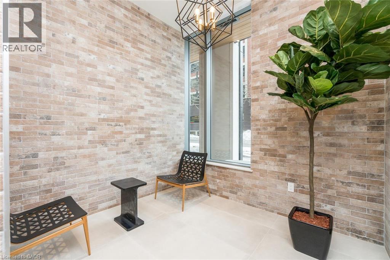
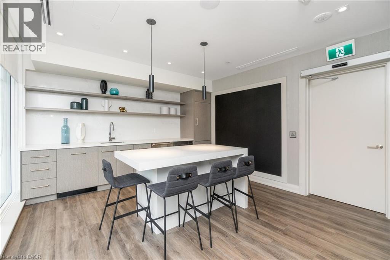
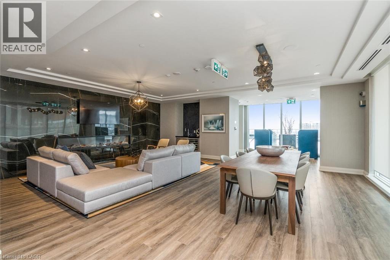
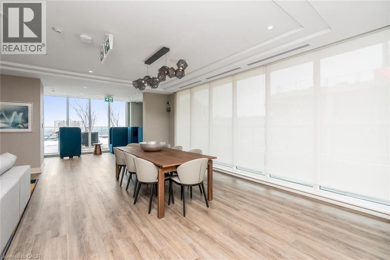
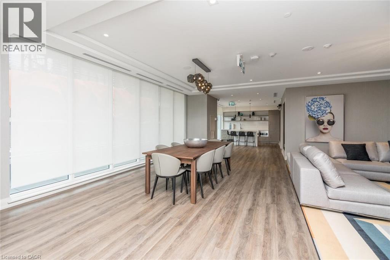
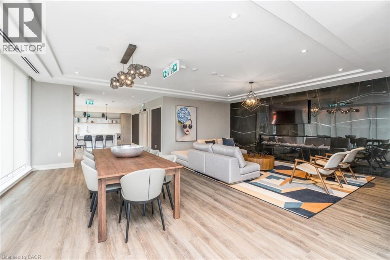
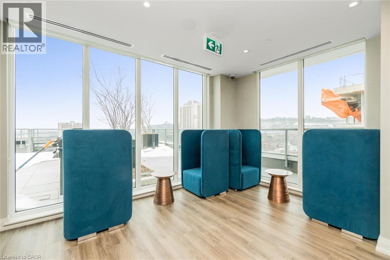
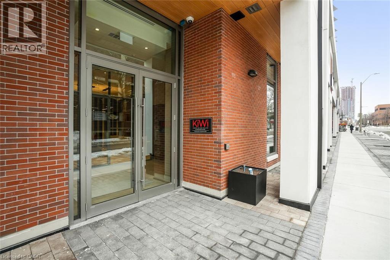
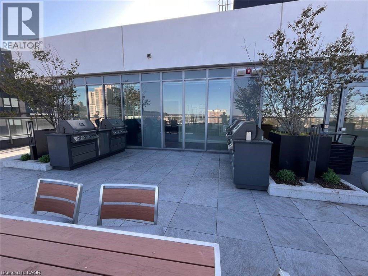
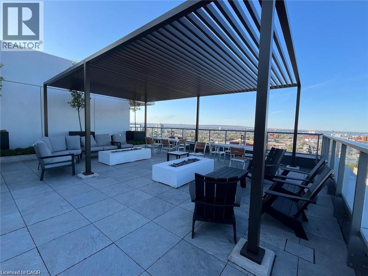
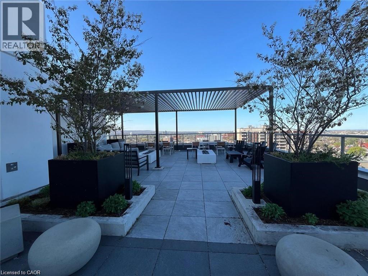
Almost brand new 1 bed + den, 1 bath condo with Upgrades & Custom Blinds. Primary with walk-in closet. Island in kitchen. Enjoy the modern condo bldg. with concierge, parcel room, beautiful Party room with outdoor Rooftop Terrace w/ BBQ's & furniture. Gym, Yoga, Pet Washing station. Wood laminate floors, custom island with quartz counters, SS appliances, large balcony with unobstructed view facing a quiet street. Great open floor plan and walkable to everything. Close to GO, public transit, or a short drive to major hwys. 1 parking spot & locker included. Just move in and enjoy! The unit may be available prior to Sept 1st. Tenant to pay Electricity and Water through Metergy Solutions. (id:42568)
| MLS® Number | 40841761 |
| Property Type | Single Family |
| Amenities Near By | Golf Nearby, Hospital, Park, Place Of Worship, Public Transit, Schools |
| Community Features | Community Centre |
| Features | Southern Exposure, Balcony |
| Parking Space Total | 1 |
| Storage Type | Locker |
| Bathroom Total | 1 |
| Bedrooms Above Ground | 1 |
| Bedrooms Below Ground | 1 |
| Bedrooms Total | 2 |
| Amenities | Exercise Centre, Party Room |
| Appliances | Dishwasher, Dryer, Stove, Washer, Microwave Built-in, Garage Door Opener |
| Basement Type | None |
| Constructed Date | 2023 |
| Construction Material | Concrete Block, Concrete Walls |
| Construction Style Attachment | Attached |
| Cooling Type | Central Air Conditioning |
| Exterior Finish | Brick, Concrete |
| Heating Fuel | Natural Gas |
| Heating Type | Forced Air |
| Stories Total | 1 |
| Size Interior | 674 Ft2 |
| Type | Apartment |
| Utility Water | Municipal Water |
| Underground |
| Acreage | No |
| Land Amenities | Golf Nearby, Hospital, Park, Place Of Worship, Public Transit, Schools |
| Sewer | Municipal Sewage System |
| Size Total Text | Under 1/2 Acre |
| Zoning Description | D1 |
| Level | Type | Length | Width | Dimensions |
|---|---|---|---|---|
| Main Level | 4pc Bathroom | Measurements not available | ||
| Main Level | Den | 7'11'' x 7'3'' | ||
| Main Level | Bedroom | 10'0'' x 11'6'' | ||
| Main Level | Living Room | 10'4'' x 13'7'' | ||
| Main Level | Kitchen | 9'10'' x 11'7'' |
https://www.realtor.ca/real-estate/30023043/212-king-william-street-unit-502-hamilton
Contact us for more information

Rachel Halcovitch
Broker
(905) 335-8808
www.kellerwilliamsedge.kw.com/

The trademarks REALTOR®, REALTORS®, and the REALTOR® logo are controlled by The Canadian Real Estate Association (CREA) and identify real estate professionals who are members of CREA. The trademarks MLS®, Multiple Listing Service® and the associated logos are owned by The Canadian Real Estate Association (CREA) and identify the quality of services provided by real estate professionals who are members of CREA. The trademark DDF® is owned by The Canadian Real Estate Association (CREA) and identifies CREA's Data Distribution Facility (DDF®)