Maintenance, Common Area Maintenance, Parking
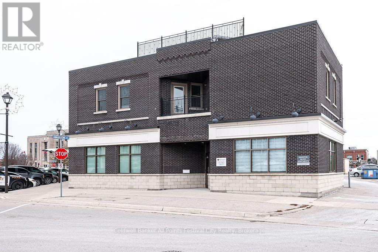
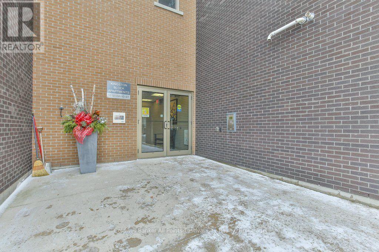
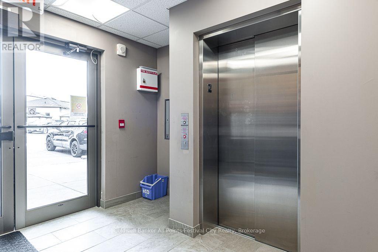
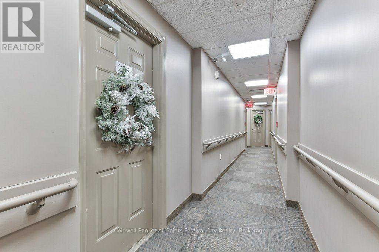
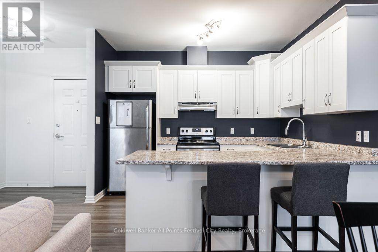
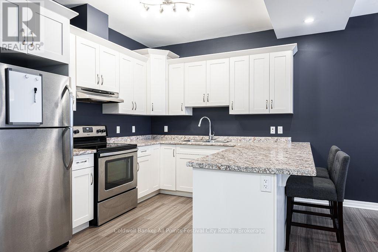
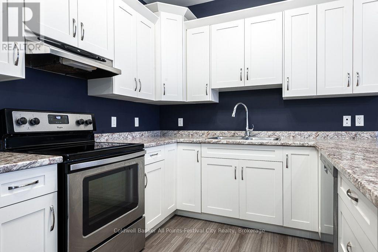
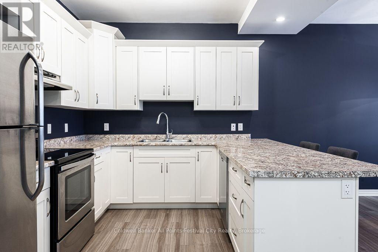
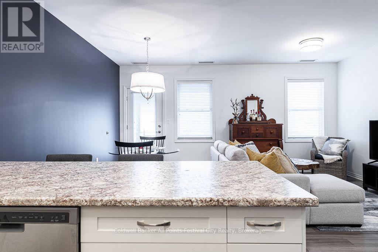
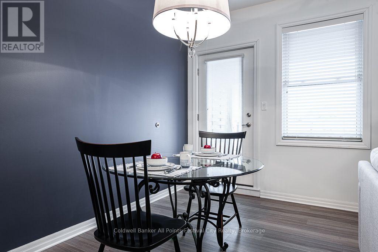
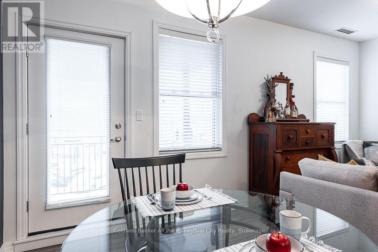
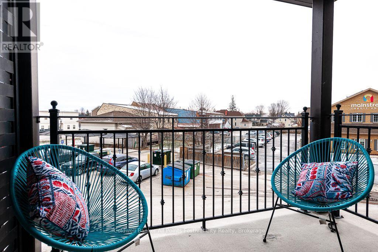
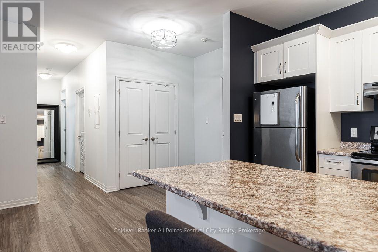
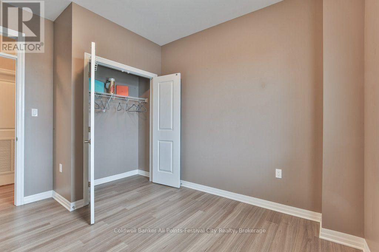
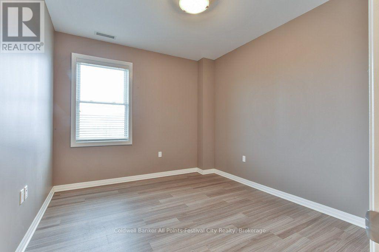
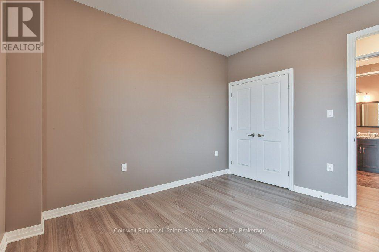
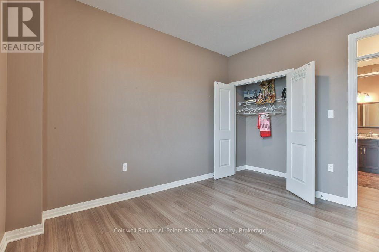
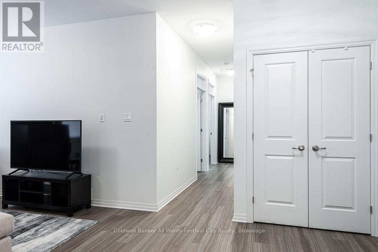
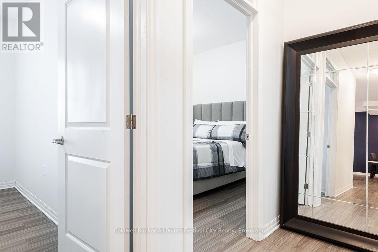
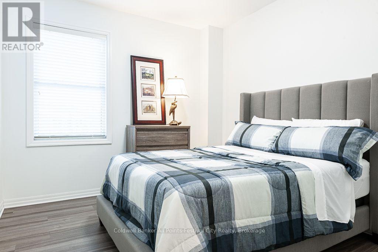
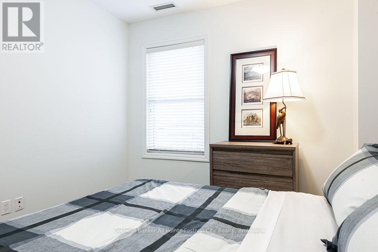
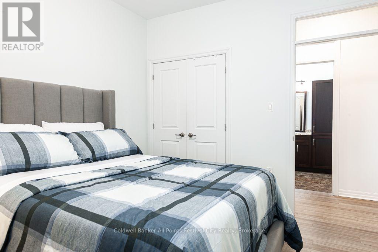
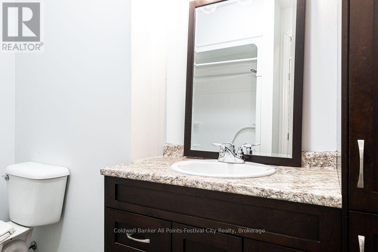
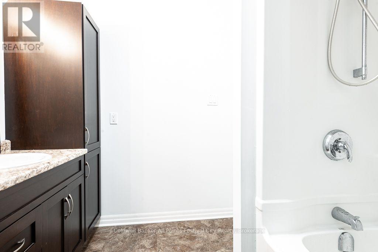
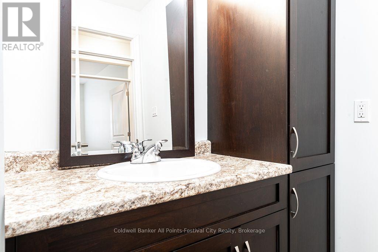
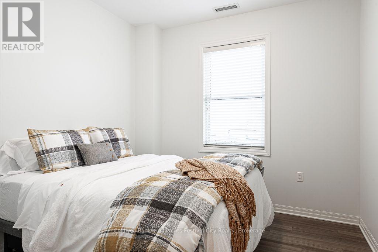
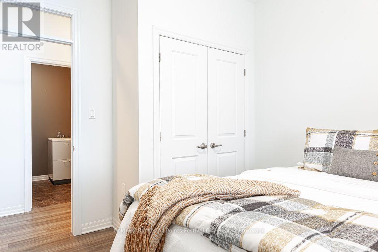
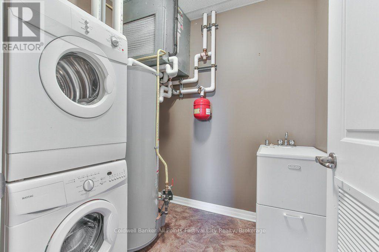
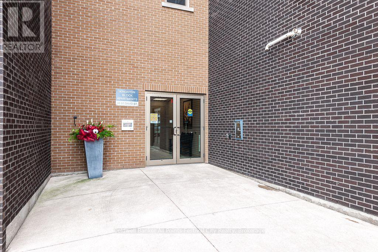
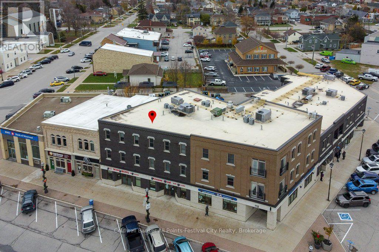
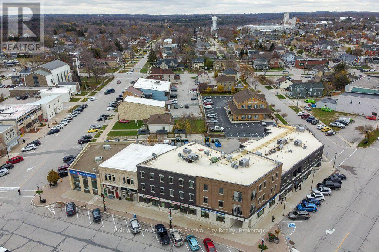
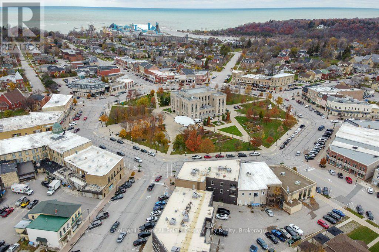
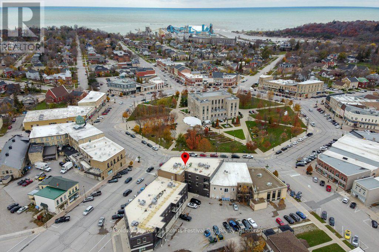
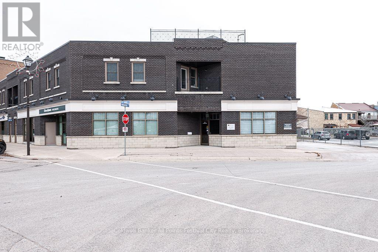
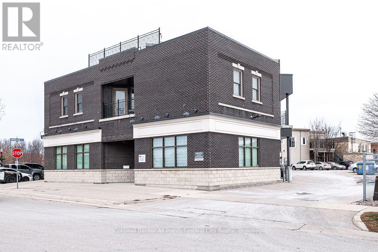
$619.62 MonthlyWelcome to condo living in the heart of downtown Goderich. This beautifully maintained 2 bedroom, 1 bathroom condo offers a bright, open-concept layout with a stylish kitchen featuring white shaker cabinetry and stainless steel appliances. The spacious living and dining area opens onto a private balcony, the perfect spot to enjoy your morning coffee or unwind at the end of the day. Additional features include in-suite laundry, a dedicated storage locker and reserved parking. The building offers elevator access and visitor parking for added convenience. Ideally located just steps from downtown shops, restaurants and amenities, and only a short distance from Goderich's renowned waterfront and beach. Whether you're looking to downsize, simplify life or enjoy a carefree lifestyle in a fantastic location, this condo is worth a look. (id:42568)
| MLS® Number | X14187762 |
| Property Type | Single Family |
| Community Name | Goderich (Town) |
| Amenities Near By | Beach, Golf Nearby, Hospital, Park |
| Community Features | Pets Allowed With Restrictions |
| Equipment Type | None |
| Features | Wheelchair Access, Balcony, Carpet Free |
| Parking Space Total | 1 |
| Rental Equipment Type | None |
| Bathroom Total | 1 |
| Bedrooms Above Ground | 2 |
| Bedrooms Total | 2 |
| Age | 11 To 15 Years |
| Amenities | Storage - Locker |
| Appliances | Intercom, Water Meter, Dryer, Stove, Washer, Refrigerator |
| Basement Type | None |
| Cooling Type | Central Air Conditioning |
| Exterior Finish | Brick Veneer, Concrete |
| Foundation Type | Concrete |
| Heating Fuel | Natural Gas |
| Heating Type | Forced Air |
| Size Interior | 900 - 999 Sqft |
| Type | Apartment |
| No Garage |
| Acreage | No |
| Land Amenities | Beach, Golf Nearby, Hospital, Park |
| Zoning Description | C2 |
| Level | Type | Length | Width | Dimensions |
|---|---|---|---|---|
| Main Level | Living Room | 2.79 m | 4.85 m | 2.79 m x 4.85 m |
| Main Level | Kitchen | 3.43 m | 2.77 m | 3.43 m x 2.77 m |
| Main Level | Den | 2.74 m | 4.19 m | 2.74 m x 4.19 m |
| Main Level | Primary Bedroom | 3.63 m | 3.17 m | 3.63 m x 3.17 m |
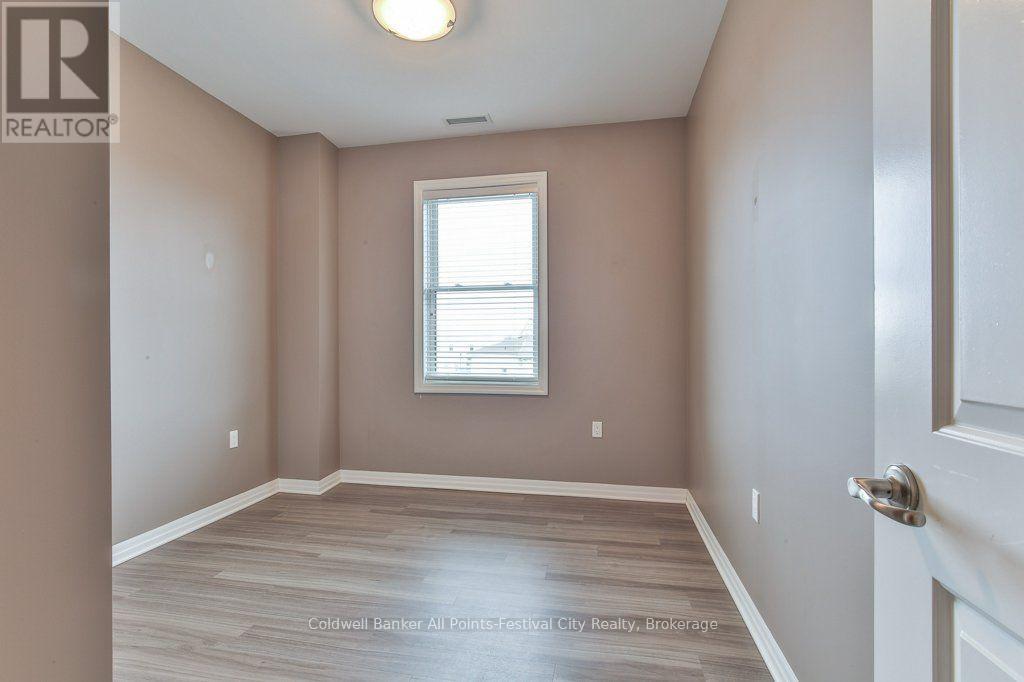
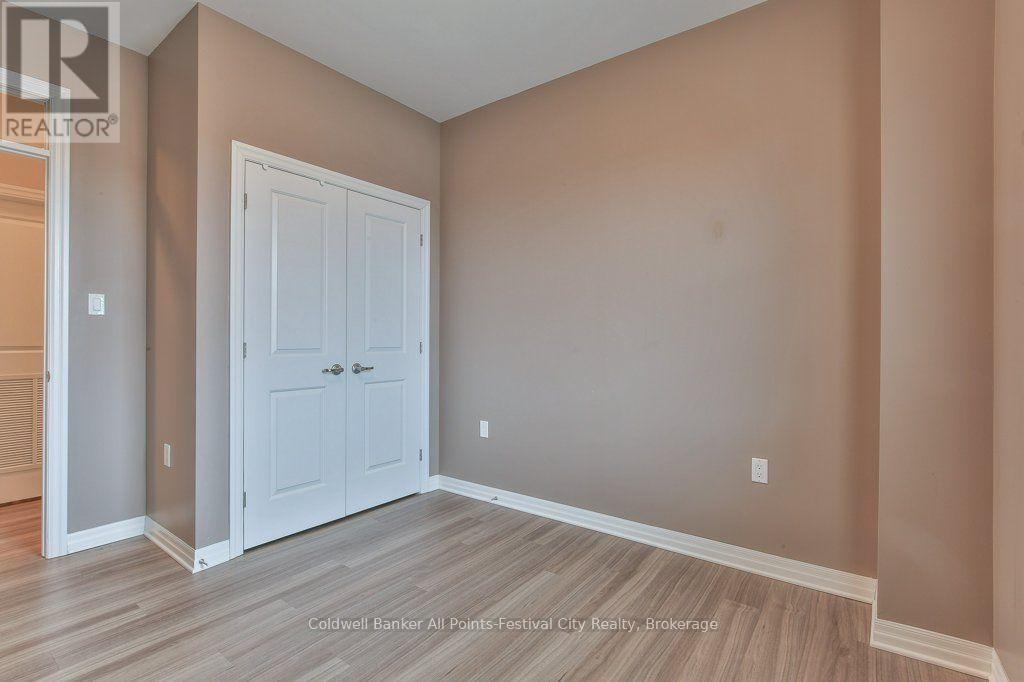
| Main Level | Bedroom 2 | 3.63 m | 3.02 m | 3.63 m x 3.02 m |
| Main Level | Bathroom | 1.8 m | 1.55 m | 1.8 m x 1.55 m |
Contact us for more information

Chad Lafontaine
Salesperson
(519) 524-1175
goderichandareahomes.com/

Laura Herman
Salesperson
(519) 524-1175
goderichandareahomes.com/

The trademarks REALTOR®, REALTORS®, and the REALTOR® logo are controlled by The Canadian Real Estate Association (CREA) and identify real estate professionals who are members of CREA. The trademarks MLS®, Multiple Listing Service® and the associated logos are owned by The Canadian Real Estate Association (CREA) and identify the quality of services provided by real estate professionals who are members of CREA. The trademark DDF® is owned by The Canadian Real Estate Association (CREA) and identifies CREA's Data Distribution Facility (DDF®)