Maintenance, Common Area Maintenance, Parking
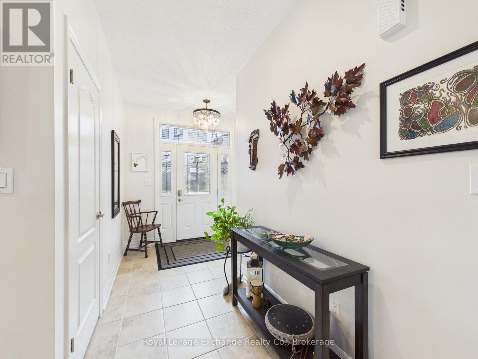
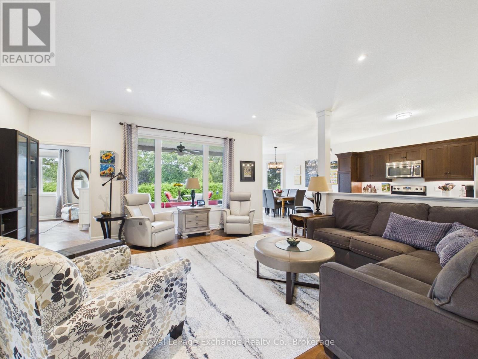
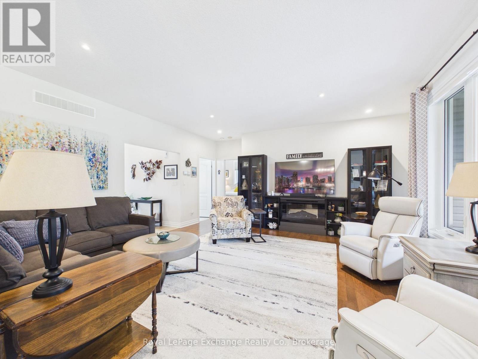
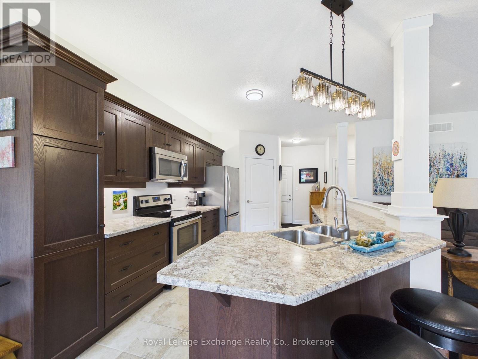
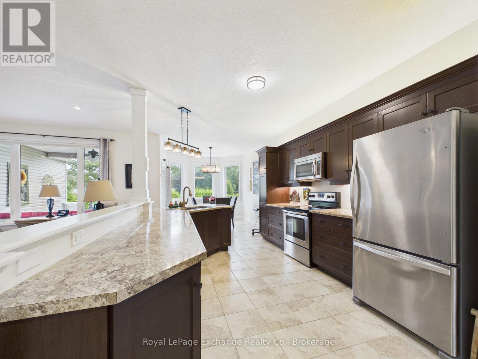
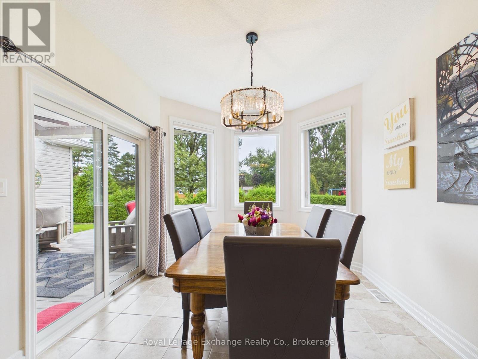
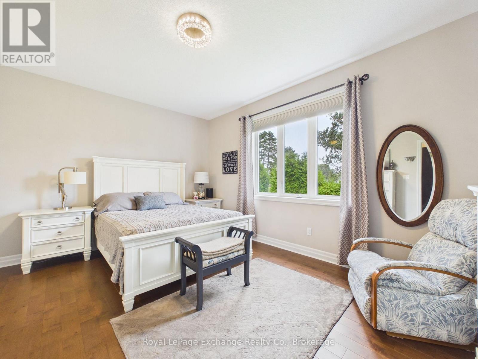
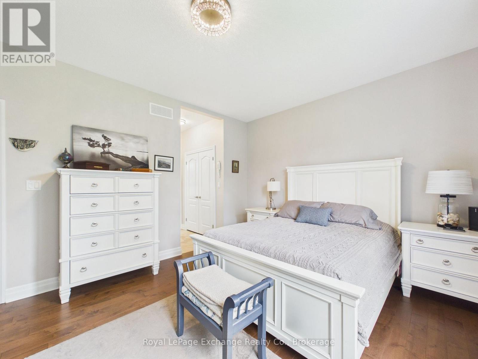
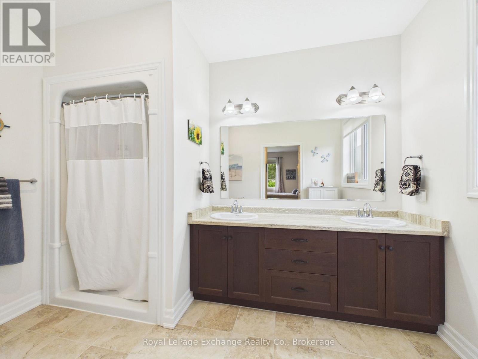
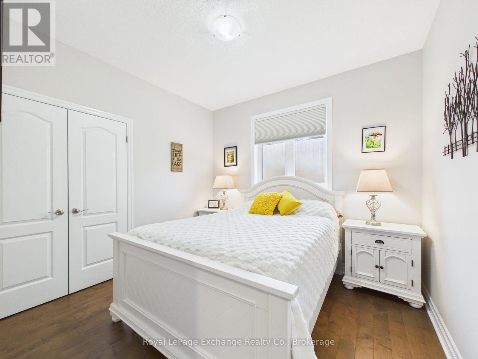
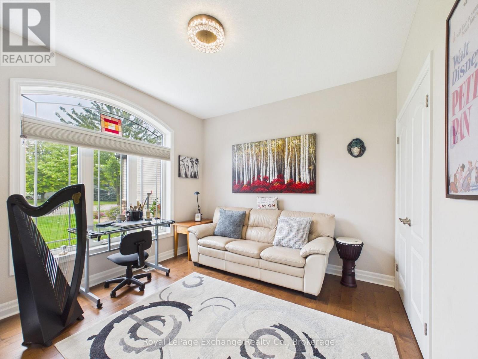
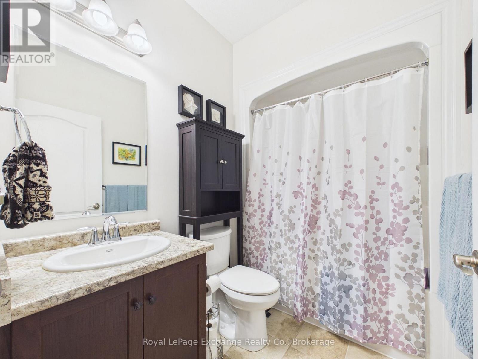
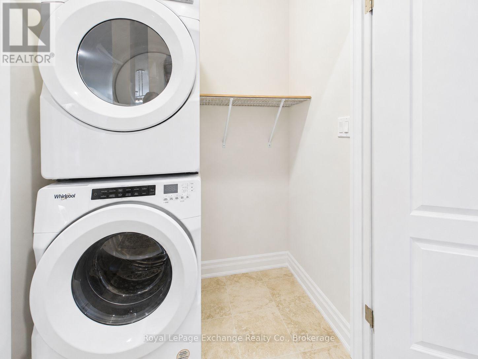
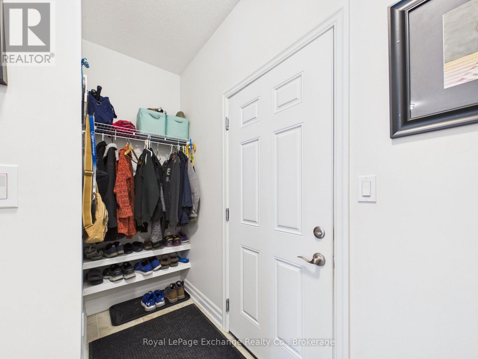
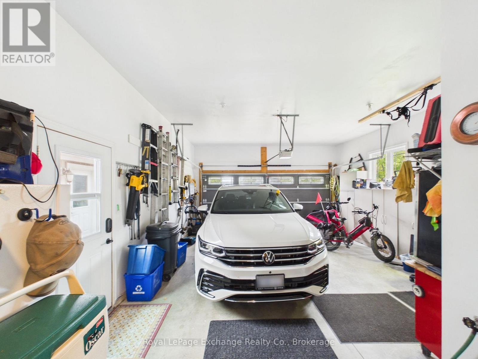
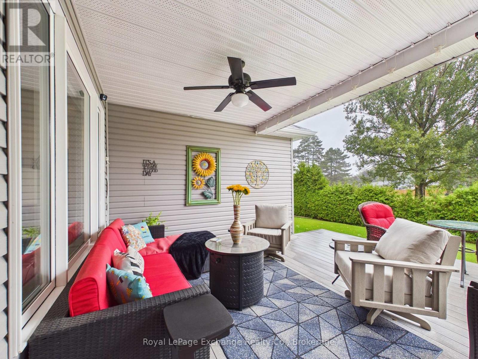
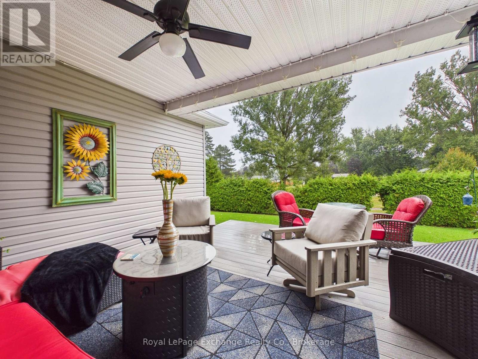
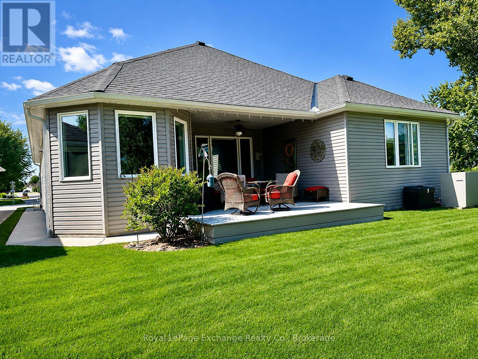
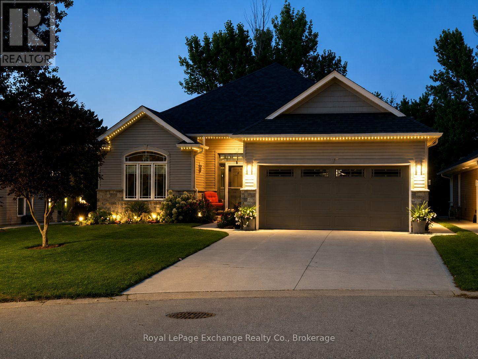
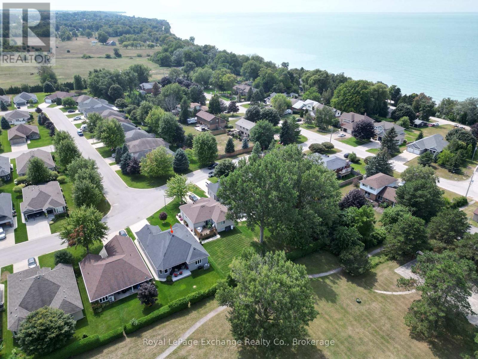
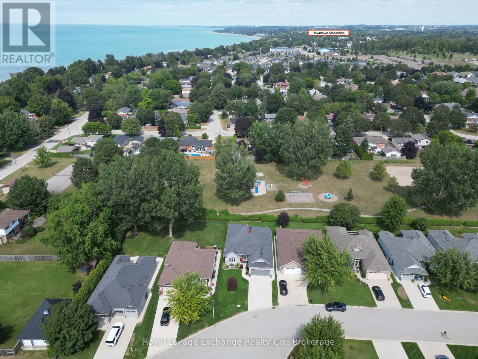

$186.33 MonthlyWelcome to 206 Gregor Drive, Inverlyn Lake Estates, a desirable condominium community located on the south edge of Kincardine and only a few steps from Lake Huron. This home was built in 2016 and offers 3 bedrooms, 2 bathrooms and a beautiful open-concept floorplan. With just under 1600 sq ft. of finished living space, you'll appreciate the central laundry location, large walk-in pantry, beautiful covered back sitting area and more. The flooring is a combination of ceramic and hardwood. This bungalow is heated and cooled with a Lennox Elite natural gas, two-stage furnace and air conditioner (installed 2024). An air exchanger is also installed in the home. The home has a double gar garage and double wide concrete driveway as well as a an abundance of added storage offered in the accessible crawl space. Enjoy the convenience of an inground Rainbird watering system and the peace of mind of the Briggs and Stratton whole home natural gas-powered generator (installed in 2024 and still under warranty). A new insulated Garaga overhead garage door was installed in 2025. Water and Sewer charges are included in the property tax. The Condo Corporation manages the common elements of the community, including clubhouse, pool, roads, lake, pathways and a 90-acre wood lot adjacent to the residential area with walking trails, picnic area , RV parking and garden plot available for your use. (id:42568)
| MLS® Number | X13708750 |
| Property Type | Vacant Land |
| Community Name | Huron-Kinloss |
| Amenities Near By | Beach, Park, Place Of Worship |
| Community Features | Pets Allowed With Restrictions, Community Centre |
| Equipment Type | Water Softener |
| Features | Balcony, Level, Carpet Free, Sump Pump |
| Parking Space Total | 6 |
| Pool Type | Outdoor Pool |
| Rental Equipment Type | Water Softener |
| Structure | Clubhouse, Patio(s) |
| Bathroom Total | 2 |
| Bedrooms Above Ground | 3 |
| Bedrooms Total | 3 |
| Age | 6 To 10 Years |
| Amenities | Exercise Centre, Recreation Centre, Party Room |
| Appliances | Garage Door Opener Remote(s), Water Heater, Dishwasher, Dryer, Garage Door Opener, Stove, Washer, Window Coverings, Refrigerator |
| Architectural Style | Bungalow |
| Basement Type | Crawl Space |
| Cooling Type | Central Air Conditioning, Air Exchanger |
| Exterior Finish | Stone, Vinyl Siding |
| Fire Protection | Smoke Detectors |
| Foundation Type | Poured Concrete |
| Heating Fuel | Natural Gas |
| Heating Type | Forced Air |
| Stories Total | 1 |
| Size Interior | 1,400 - 1,599 Ft2 |
| Utility Power | Generator |
| Attached Garage | |
| Garage |
| Acreage | No |
| Land Amenities | Beach, Park, Place Of Worship |
| Landscape Features | Lawn Sprinkler, Landscaped |
| Size Irregular | . |
| Size Total Text | . |
| Zoning Description | Lcr-25.100 |
| Level | Type | Length | Width | Dimensions |
|---|---|---|---|---|
| Main Level | Foyer | 3.05 m | 1.62 m | 3.05 m x 1.62 m |
| Main Level | Living Room | 5.3 m | 5 m | 5.3 m x 5 m |
| Main Level | Primary Bedroom | 3.78 m | 4.76 m | 3.78 m x 4.76 m |
| Main Level | Bathroom | 2.21 m | 3.56 m | 2.21 m x 3.56 m |
| Main Level | Bedroom 2 | 3.12 m | 3.2 m | 3.12 m x 3.2 m |
| Main Level | Bedroom 3 | 3.53 m | 3.25 m | 3.53 m x 3.25 m |
| Main Level | Bathroom | 2.54 m | 1.68 m | 2.54 m x 1.68 m |
https://www.realtor.ca/real-estate/30193064/206-gregor-drive-huron-kinloss-huron-kinloss
Contact us for more information

Jeff Scott
Salesperson
(519) 396-3396
www.royallepageexchange.com/

Blake Scott
Salesperson
(519) 396-3396
www.royallepageexchange.com/

The trademarks REALTOR®, REALTORS®, and the REALTOR® logo are controlled by The Canadian Real Estate Association (CREA) and identify real estate professionals who are members of CREA. The trademarks MLS®, Multiple Listing Service® and the associated logos are owned by The Canadian Real Estate Association (CREA) and identify the quality of services provided by real estate professionals who are members of CREA. The trademark DDF® is owned by The Canadian Real Estate Association (CREA) and identifies CREA's Data Distribution Facility (DDF®)