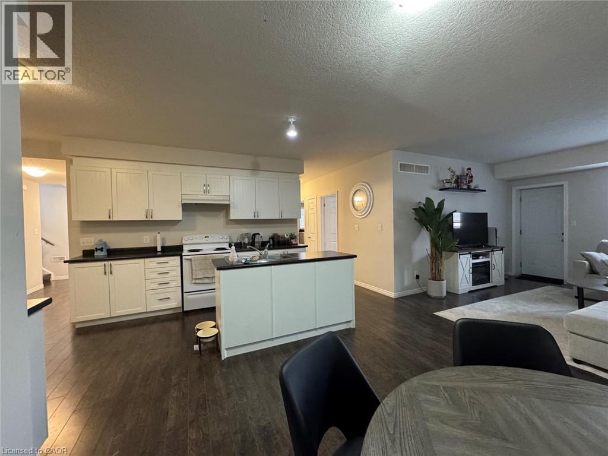
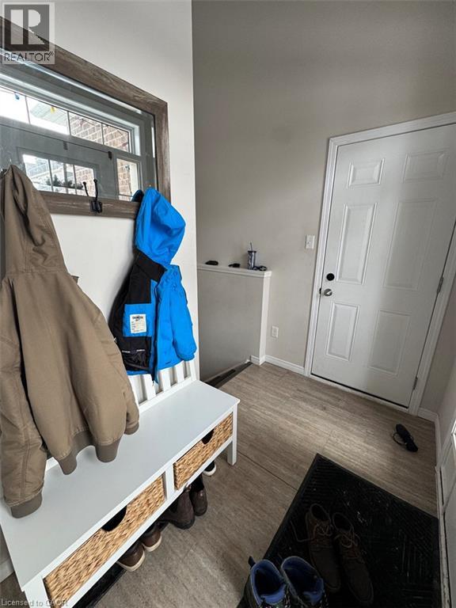
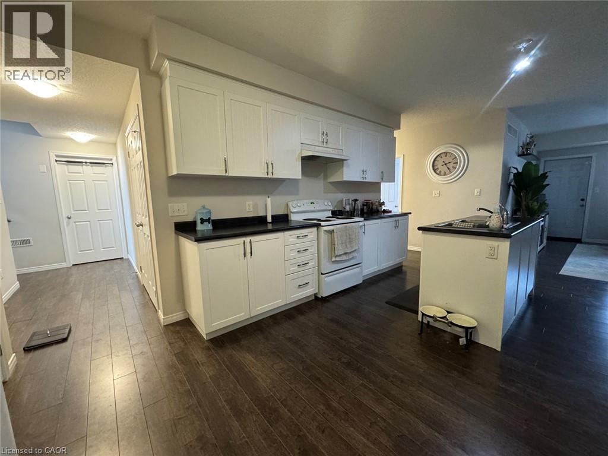
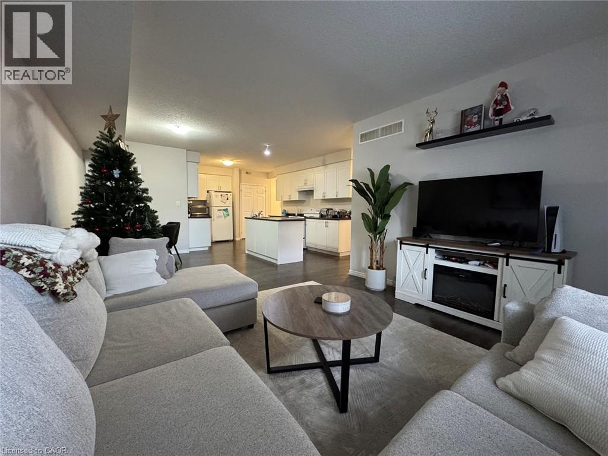
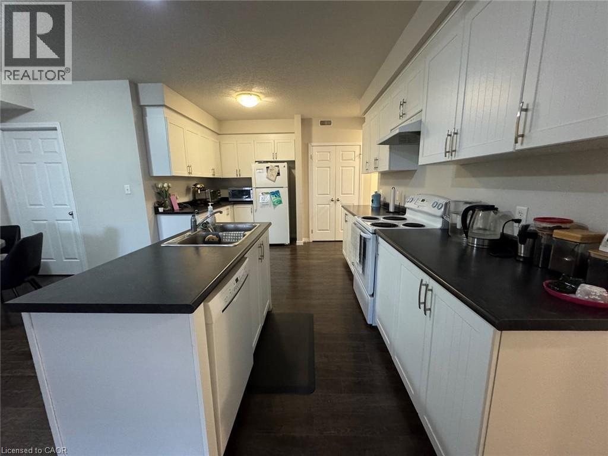
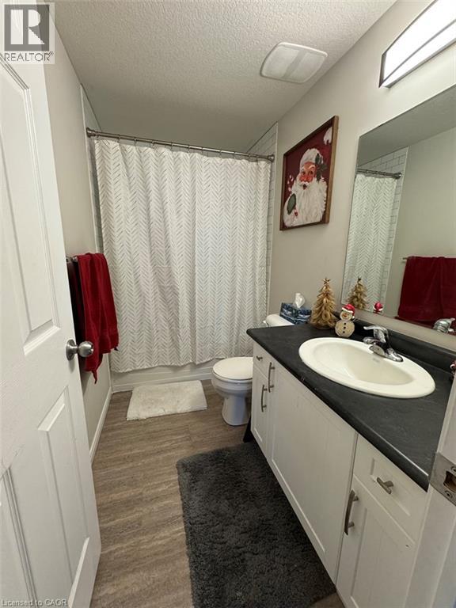
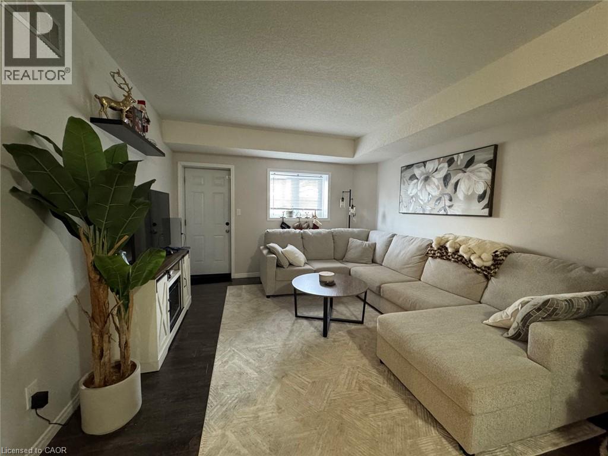
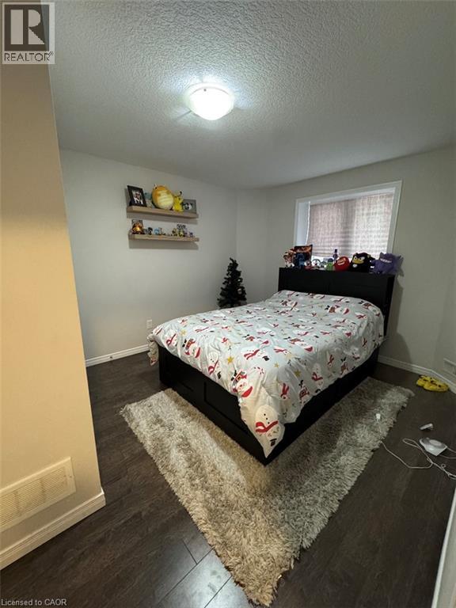
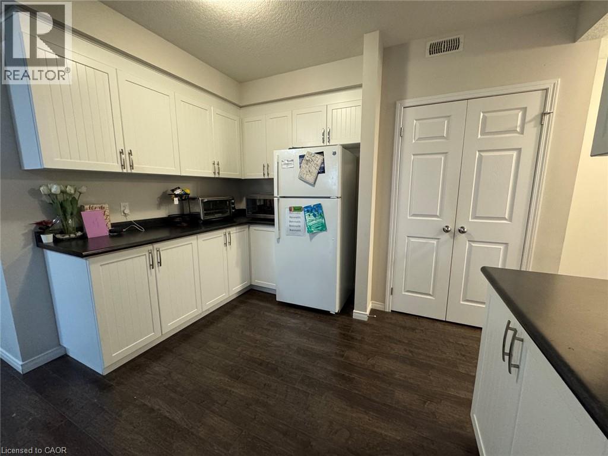
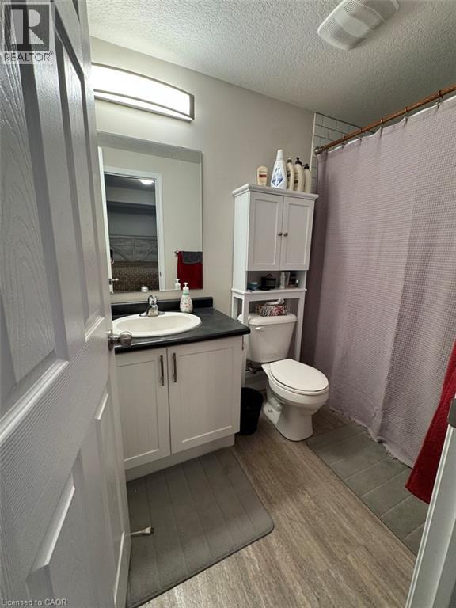
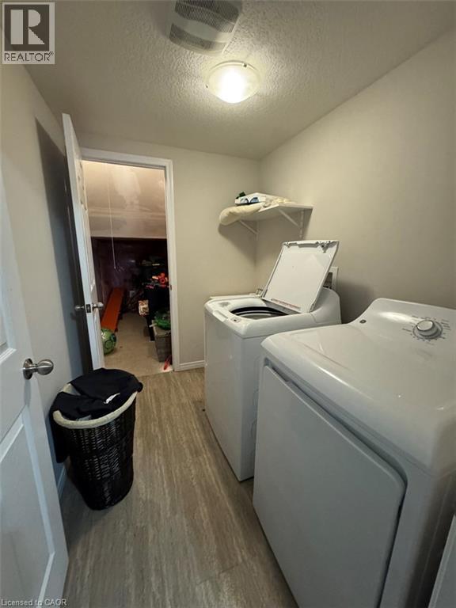
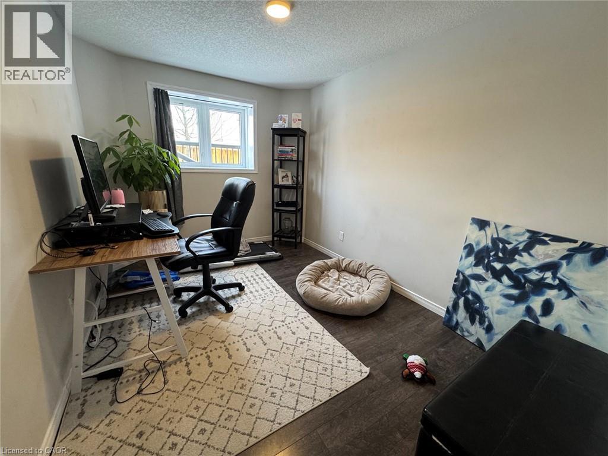
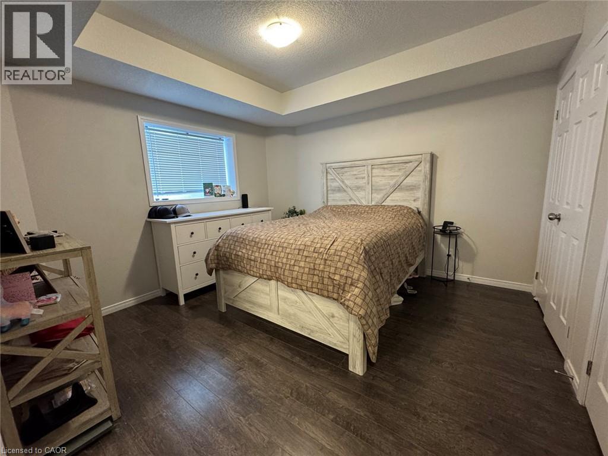
Beautiful Townhome in the Huron South Area of Kitchener! (Unit B) Welcome to this beautiful open-concept townhome in the desirable Huron South area of Kitchener! Featuring a generous-sized kitchen that flows into the living and dining areas, a primary bedroom with an ensuite bathroom, a private backyard, and a garage, this home offers comfortable and convenient living. The property is conveniently located close to schools, shopping, parks, restaurants, and everyday amenities. Longo's and nearby restaurants are within walking distance, while Highway 401 is approximately a 10-minute drive away. Features: • 3 Bedrooms • 2 Bathrooms • Primary Bedroom with Ensuite Bathroom • Open-Concept Kitchen, Living & Dining Area • 5 Appliances (Fridge, Stove, Dishwasher, Washer & Dryer) • Central Heating & A/C • Storage/Utility Room • 1 Parking Space Plus Garage • Back Patio/Yard • Community Park Right Outside Your Front Door • Close to Schools, Shopping & Parks • Walking Distance to Longo's & Restaurants • Approximately 10-Minute Drive to Highway 401 • Close to Many Other Amenities *** Rent Plus All Utilities! *** *** Availability: November 1st, 2026!! *** ***See sales brochure below for showing instructions*** (id:42568)
| MLS® Number | 40866339 |
| Property Type | Single Family |
| Amenities Near By | Park, Place Of Worship, Public Transit, Schools |
| Equipment Type | None |
| Features | Paved Driveway |
| Parking Space Total | 2 |
| Rental Equipment Type | None |
| Bathroom Total | 2 |
| Bedrooms Above Ground | 3 |
| Bedrooms Total | 3 |
| Appliances | Dishwasher, Dryer, Refrigerator, Stove, Washer |
| Basement Type | None |
| Construction Style Attachment | Attached |
| Cooling Type | Central Air Conditioning |
| Exterior Finish | Brick, Vinyl Siding |
| Foundation Type | Poured Concrete |
| Heating Fuel | Natural Gas |
| Heating Type | Forced Air |
| Stories Total | 1 |
| Size Interior | 1,430 Ft2 |
| Type | Row / Townhouse |
| Utility Water | Municipal Water |
| Attached Garage |
| Acreage | No |
| Land Amenities | Park, Place Of Worship, Public Transit, Schools |
| Sewer | Municipal Sewage System |
| Size Total Text | Under 1/2 Acre |
| Zoning Description | A |
| Level | Type | Length | Width | Dimensions |
|---|---|---|---|---|
| Main Level | Bedroom | 8'0'' x 9'0'' | ||
| Main Level | Utility Room | 6'1'' x 11'0'' | ||
| Main Level | 4pc Bathroom | Measurements not available | ||
| Main Level | Bedroom | 11'10'' x 12'1'' | ||
| Main Level | 3pc Bathroom | 11'0'' x 9'0'' | ||
| Main Level | Primary Bedroom | 11'9'' x 12'0'' | ||
| Main Level | Living Room | 20'11'' x 15'0'' | ||
| Main Level | Laundry Room | 7'8'' x 5'10'' | ||
| Main Level | Dining Room | 6'4'' x 12'7'' | ||
| Main Level | Kitchen | 10'11'' x 20'8'' |
https://www.realtor.ca/real-estate/30323275/205-rachel-crescent-unit-b-kitchener
Contact us for more information

Corry Van Iersel
Broker of Record
(519) 242-0277
vancorgroup.com/?utm_source=realtor.ca&utm_medium=referral&utm_campaign=realtor_hog

The trademarks REALTOR®, REALTORS®, and the REALTOR® logo are controlled by The Canadian Real Estate Association (CREA) and identify real estate professionals who are members of CREA. The trademarks MLS®, Multiple Listing Service® and the associated logos are owned by The Canadian Real Estate Association (CREA) and identify the quality of services provided by real estate professionals who are members of CREA. The trademark DDF® is owned by The Canadian Real Estate Association (CREA) and identifies CREA's Data Distribution Facility (DDF®)