Maintenance, Common Area Maintenance, Water, Parking
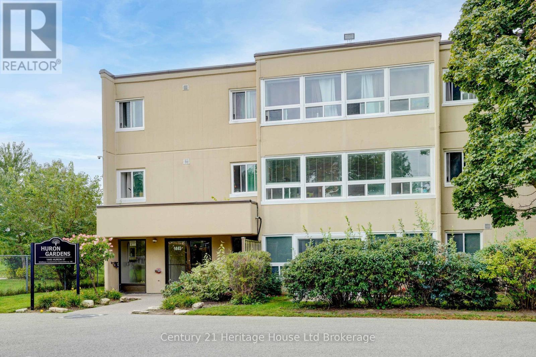
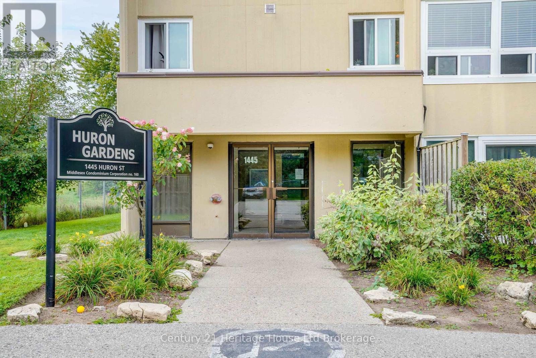
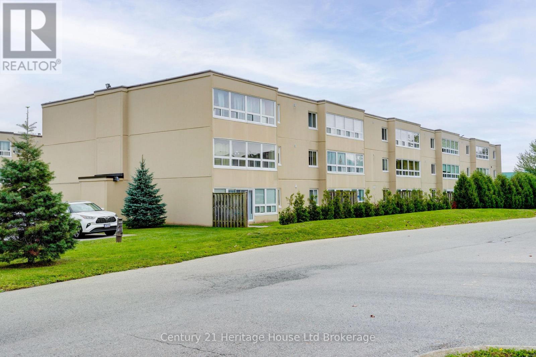
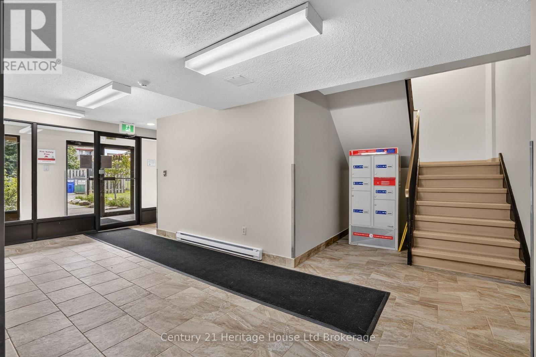
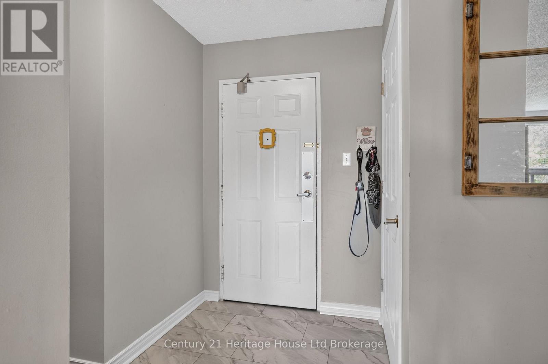
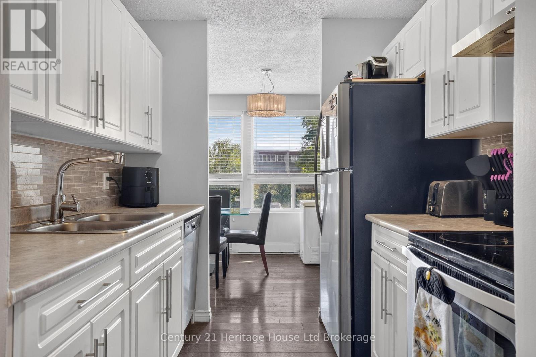
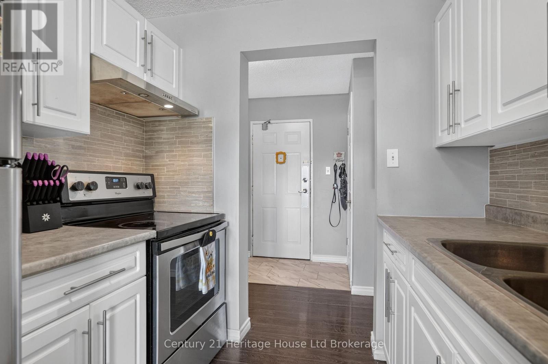
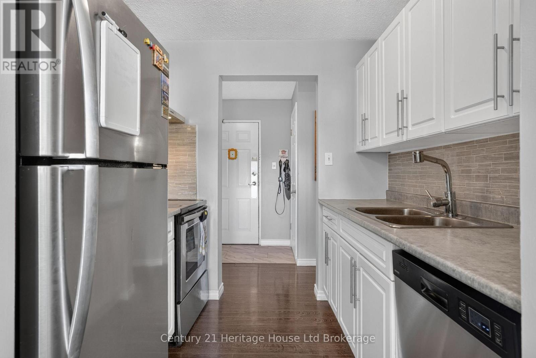
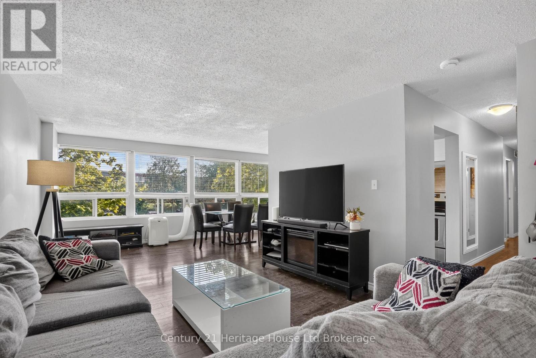
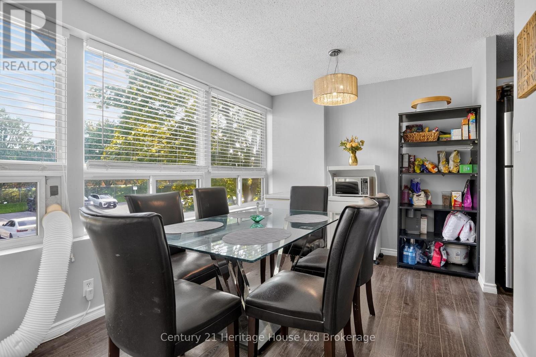
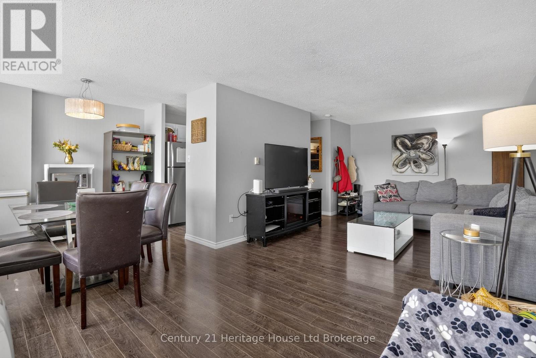
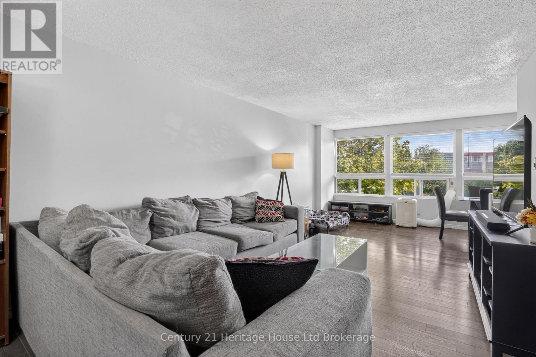
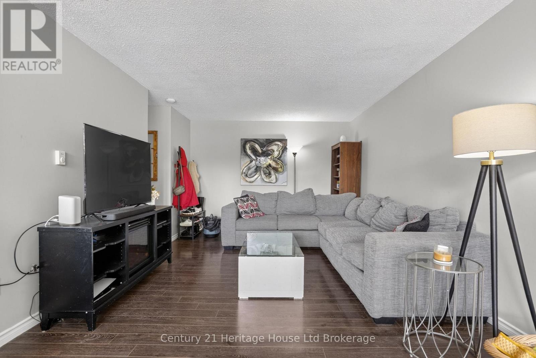
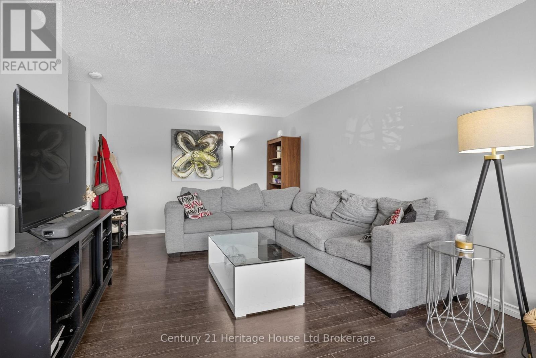
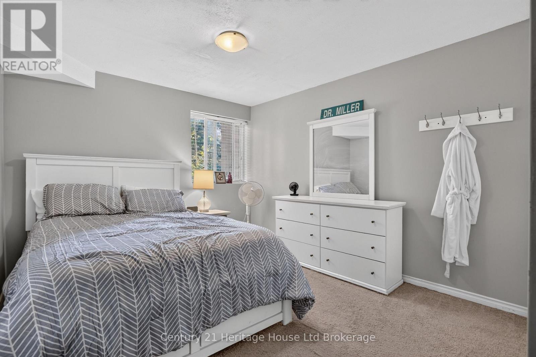
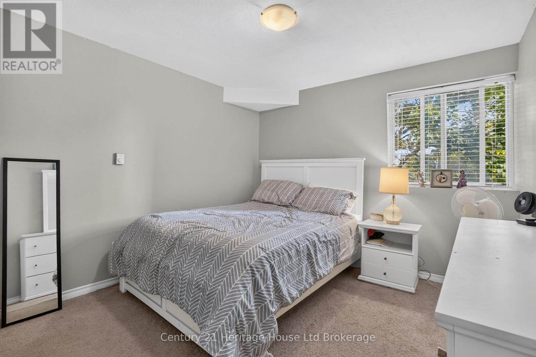
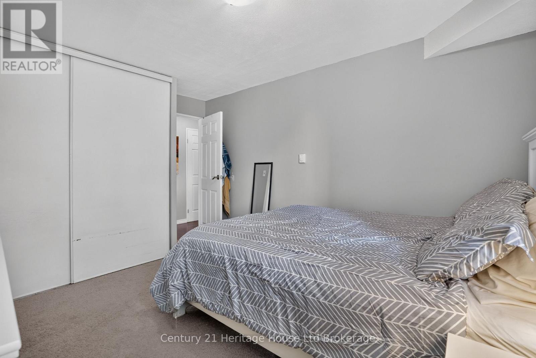
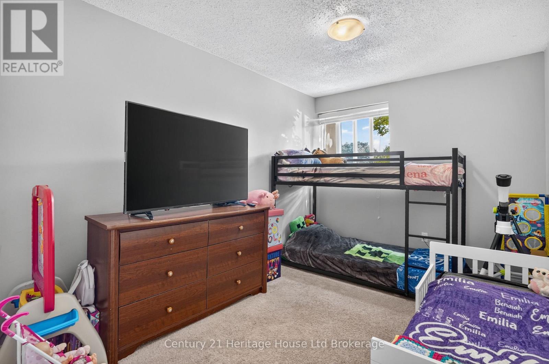
$498 MonthlyWelcome to 1445 Huron Street, Unit 205, an affordable 2-bedroom, 1-bathroom condo offering comfortable, low-maintenance living in a family friendly neighbourhood. The functional layout provides plenty of opportunity to make the space your own, with appliances included and the option for in-suite washer and dryer hookups. The windows are approximately three years old, and the unit includes two parking passes for added convenience.Condo living makes homeownership a little easier, with fees covering water, exterior maintenance and common area maintenance, leaving you more time to enjoy your home and neighbourhood. Conveniently located near shopping, schools, public transit and everyday amenities, this is a great option for first-time buyers, downsizers or investors looking for value in the London market. Affordable, practical and easy to maintain-come see the possibilities Unit 205 has to offer. (id:42568)
| MLS® Number | X13819314 |
| Property Type | Single Family |
| Community Name | East D |
| Community Features | Pets Allowed With Restrictions |
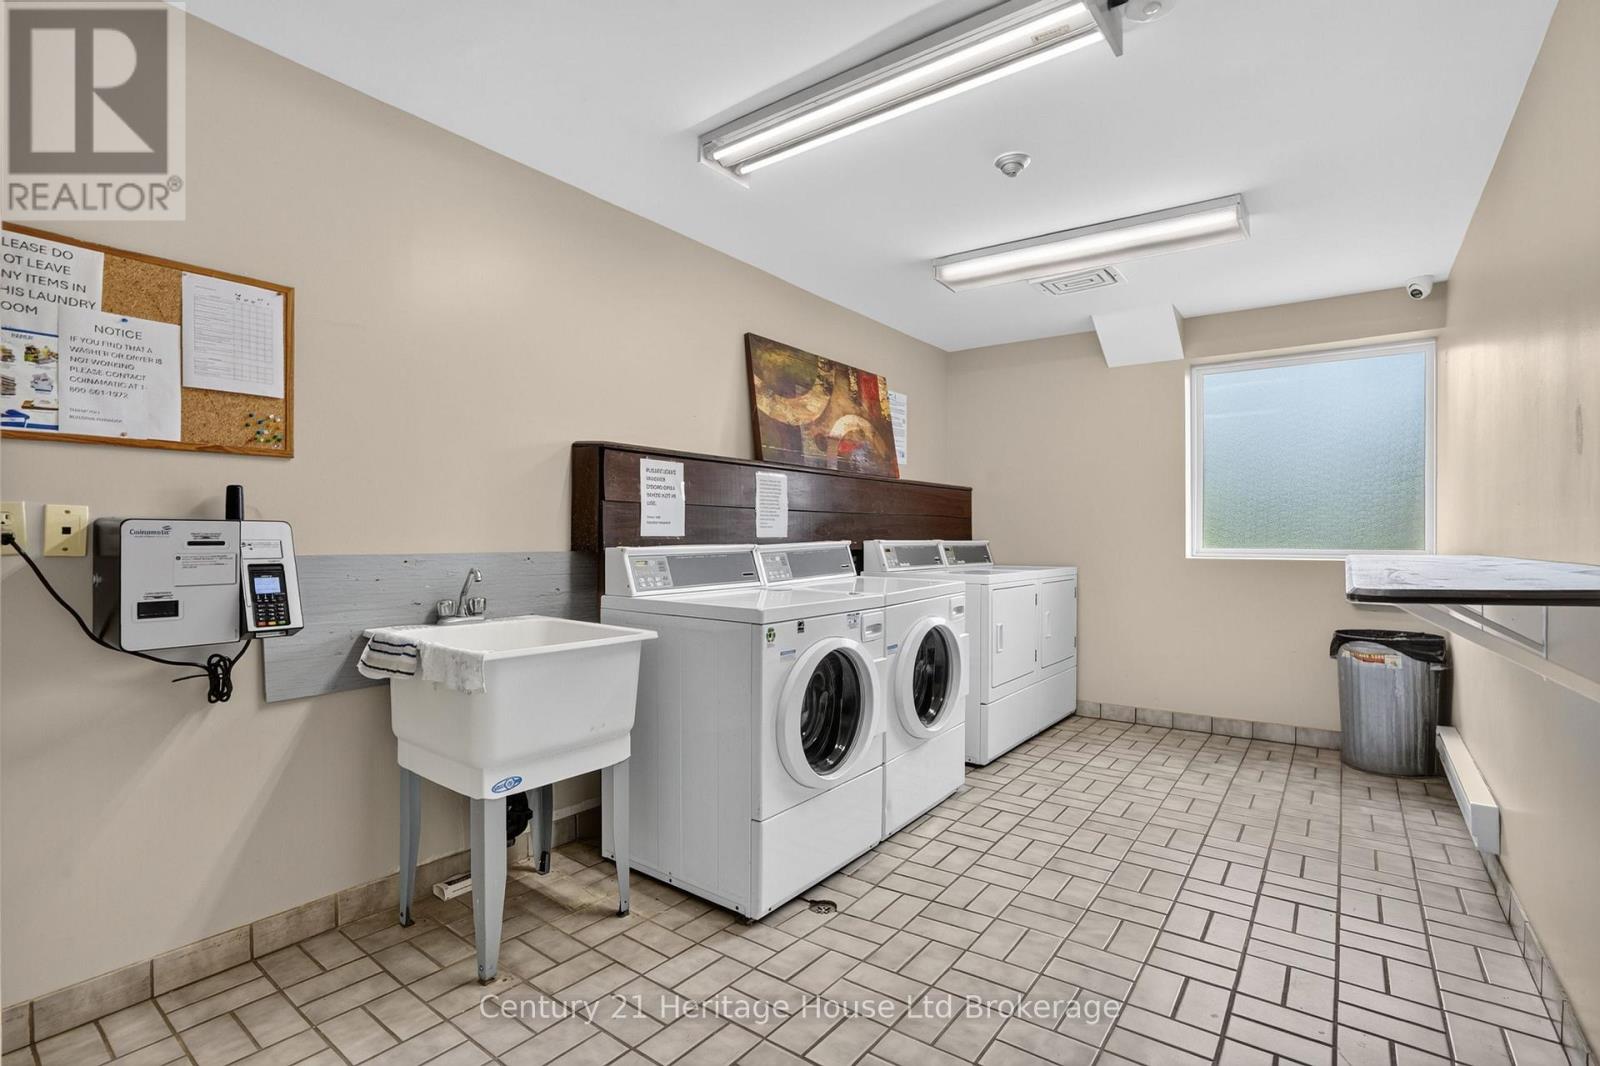
| Features | Laundry- Coin Operated |
| Parking Space Total | 2 |
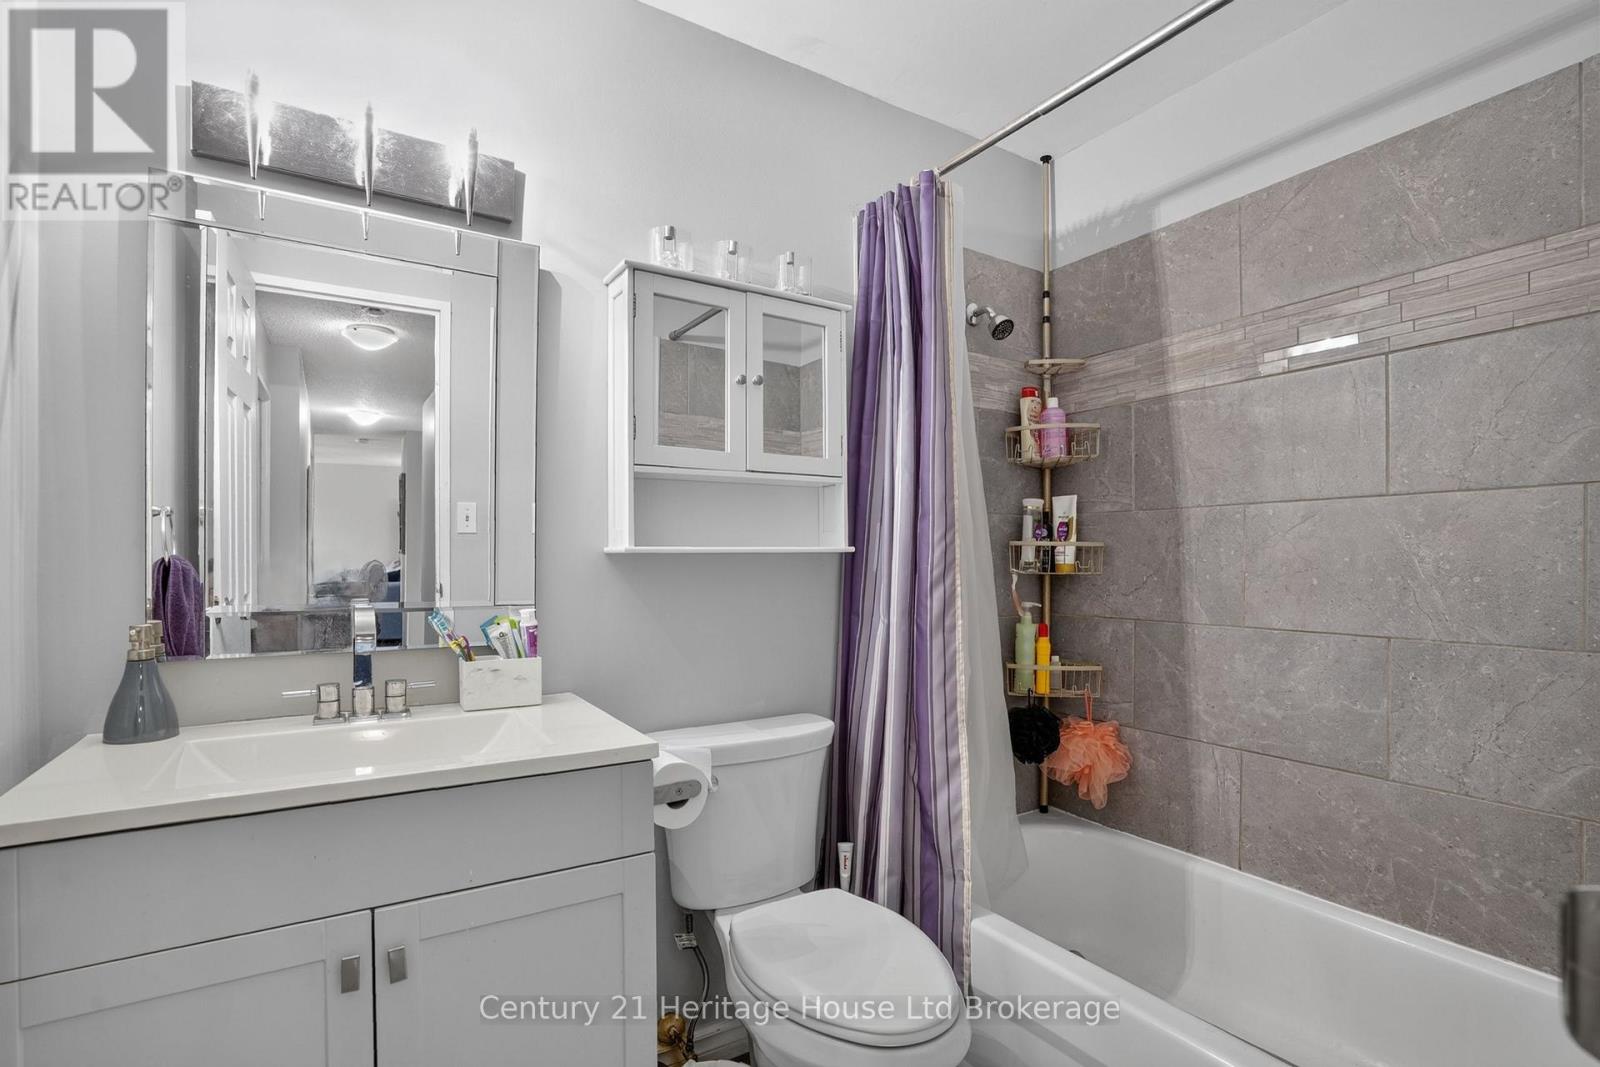
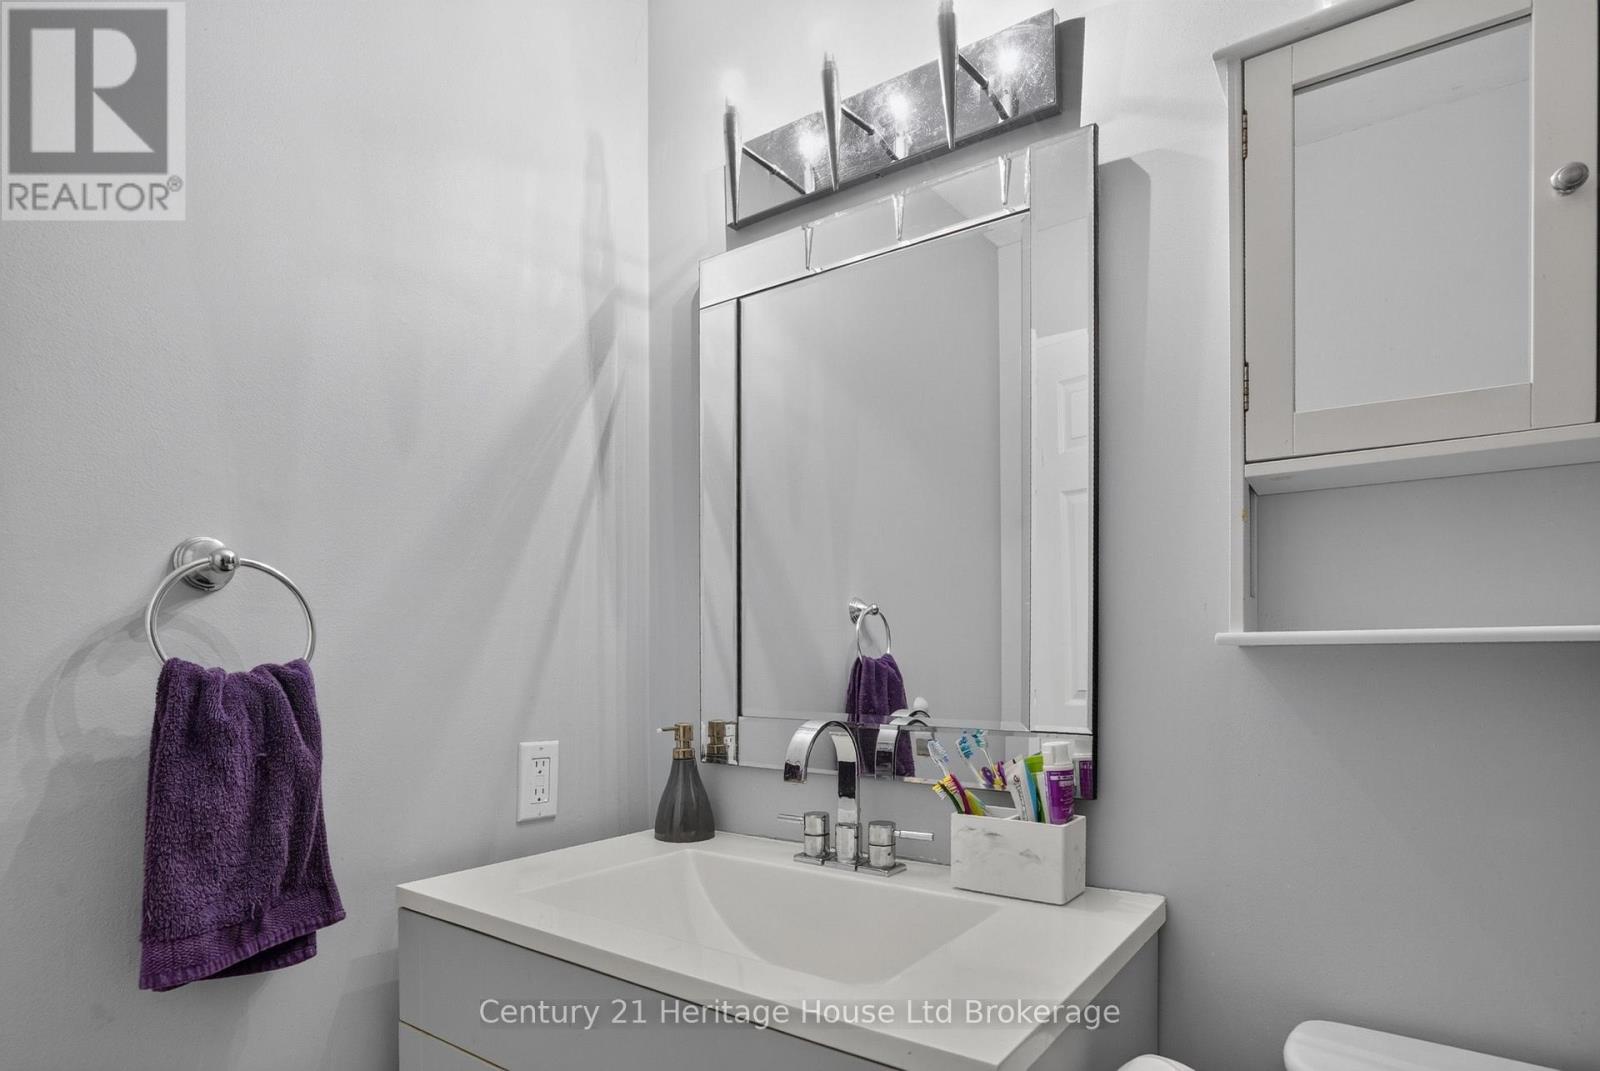
| Bathroom Total | 1 |
| Bedrooms Above Ground | 2 |
| Bedrooms Total | 2 |
| Appliances | Blinds, Dishwasher, Stove, Refrigerator |
| Basement Type | None |
| Cooling Type | Window Air Conditioner |
| Exterior Finish | Stucco, Concrete |
| Heating Fuel | Electric |
| Heating Type | Baseboard Heaters |
| Size Interior | 700 - 799 Ft2 |
| Type | Apartment |
| No Garage |
| Acreage | No |
| Zoning Description | R5-4 |
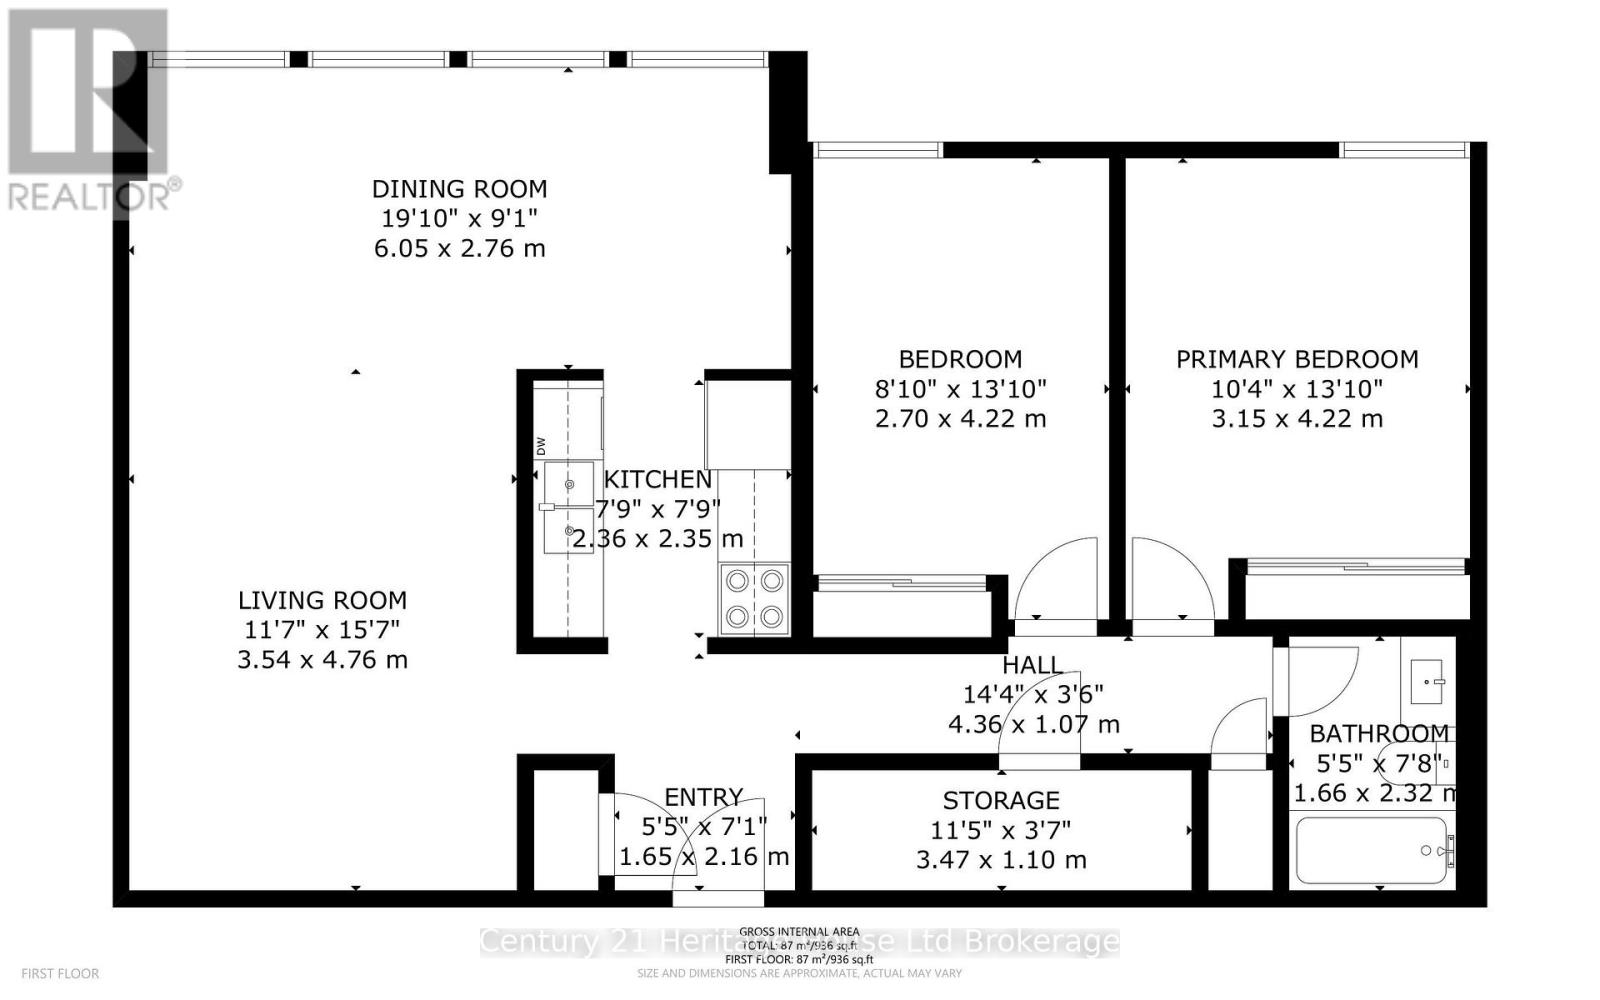
| Level | Type | Length | Width | Dimensions |
|---|---|---|---|---|
| Main Level | Foyer | 1.65 m | 2.16 m | 1.65 m x 2.16 m |
| Main Level | Living Room | 3.54 m | 4.76 m | 3.54 m x 4.76 m |
| Main Level | Kitchen | 2.36 m | 2.35 m | 2.36 m x 2.35 m |
| Main Level | Dining Room | 6.05 m | 2.76 m | 6.05 m x 2.76 m |
| Main Level | Primary Bedroom | 3.15 m | 4.22 m | 3.15 m x 4.22 m |
| Main Level | Bedroom | 2.7 m | 4.22 m | 2.7 m x 4.22 m |
| Main Level | Bathroom | 1.66 m | 2.32 m | 1.66 m x 2.32 m |
| Main Level | Utility Room | 3.47 m | 1.1 m | 3.47 m x 1.1 m |
https://www.realtor.ca/real-estate/30317386/205-1445-huron-street-london-east-east-d-east-d
Contact us for more information

Kelly Williams
Salesperson
(519) 539-5646

Nick Lalli
Broker
(519) 539-5646

Cole Shelly
Salesperson
(519) 539-5646

The trademarks REALTOR®, REALTORS®, and the REALTOR® logo are controlled by The Canadian Real Estate Association (CREA) and identify real estate professionals who are members of CREA. The trademarks MLS®, Multiple Listing Service® and the associated logos are owned by The Canadian Real Estate Association (CREA) and identify the quality of services provided by real estate professionals who are members of CREA. The trademark DDF® is owned by The Canadian Real Estate Association (CREA) and identifies CREA's Data Distribution Facility (DDF®)