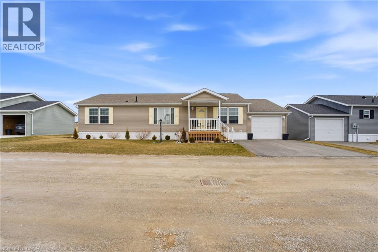
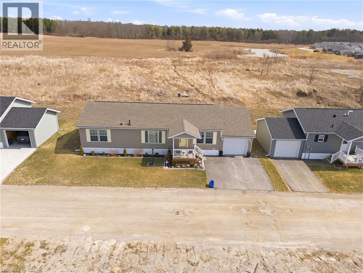
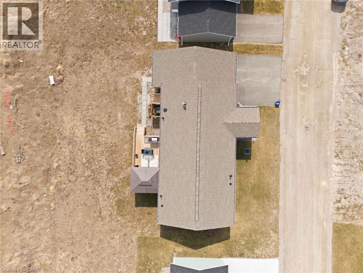
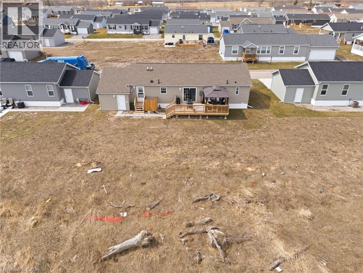
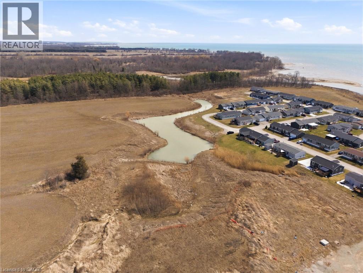
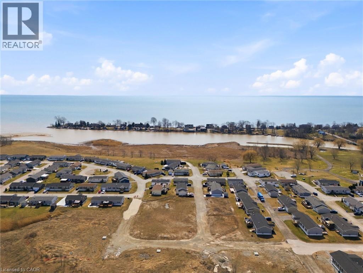
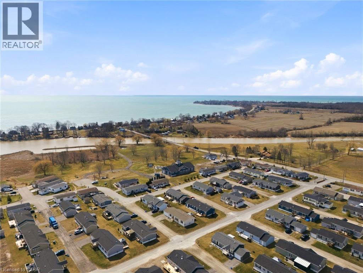
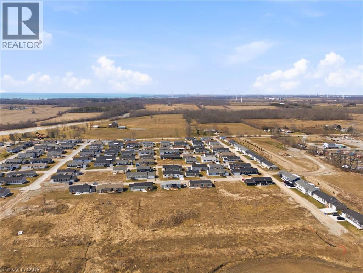
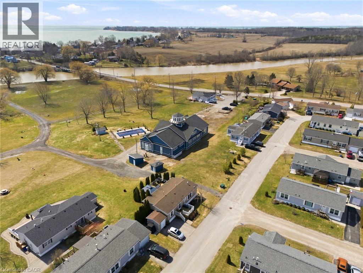
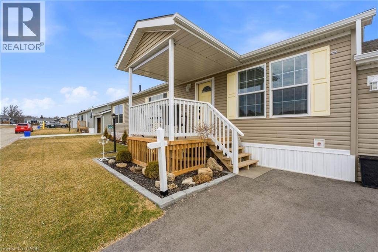
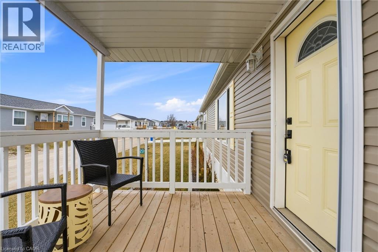
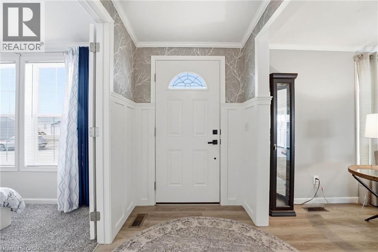
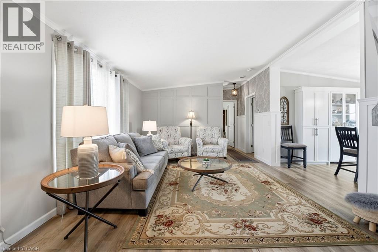
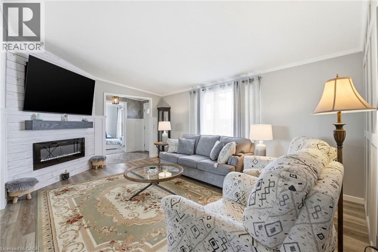
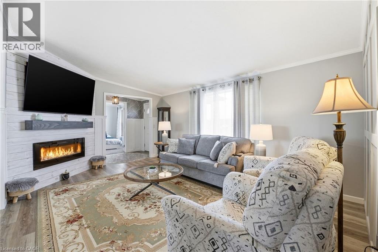
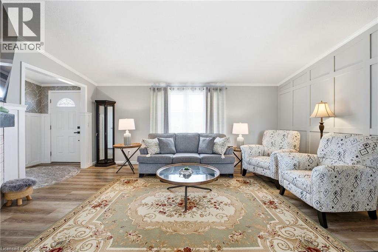
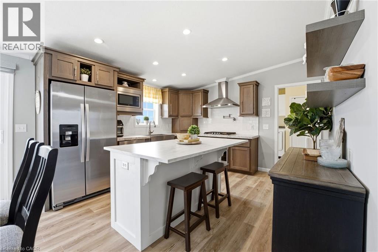

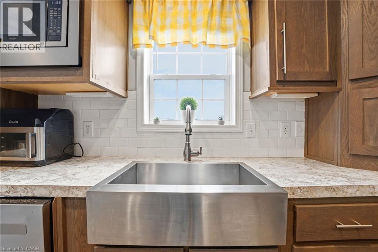
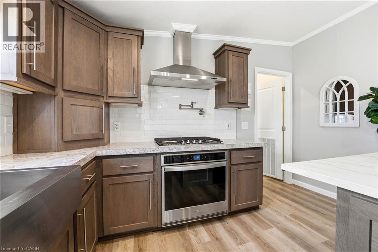
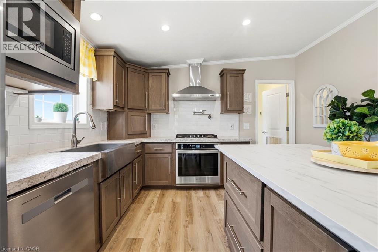

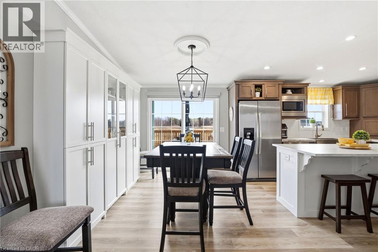
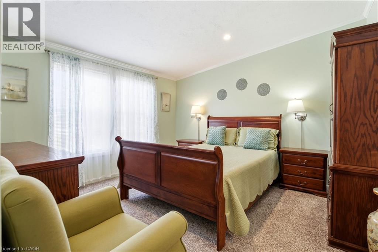
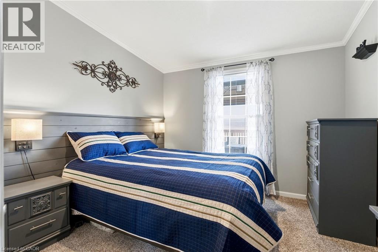
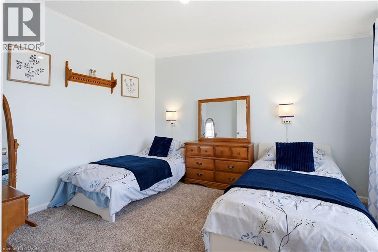
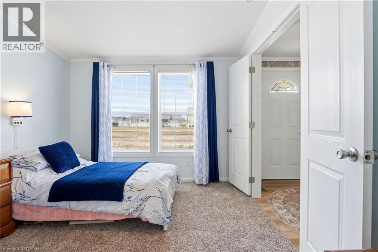
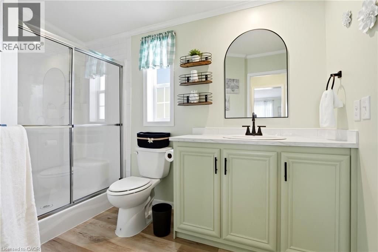
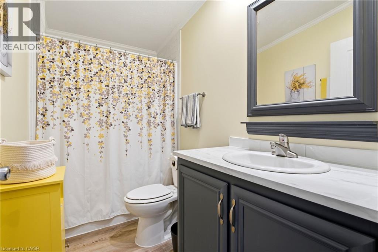
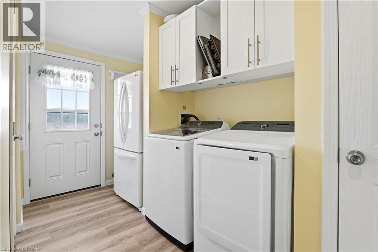
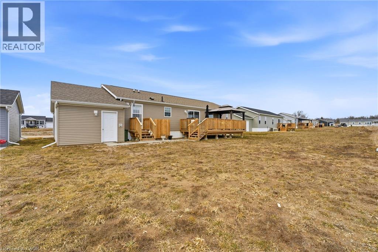
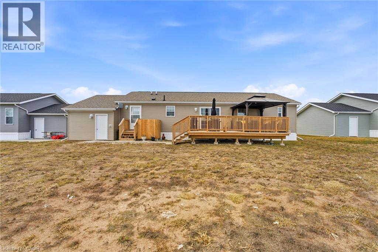
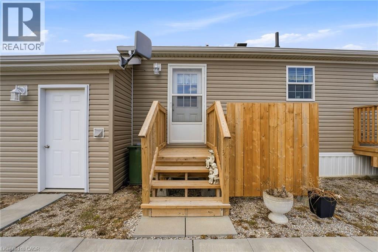
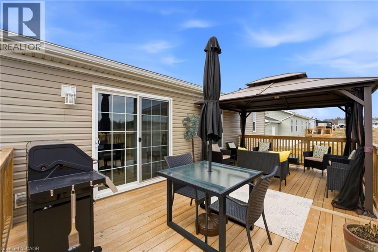
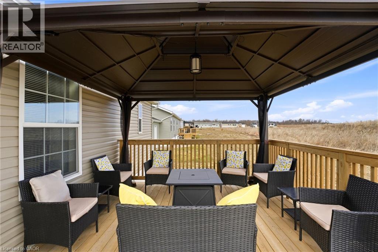
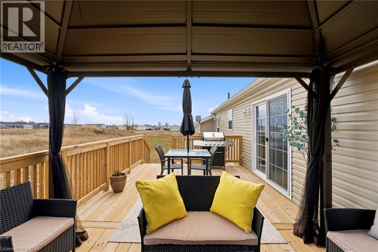
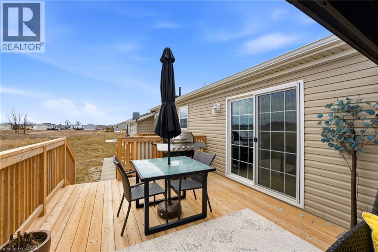
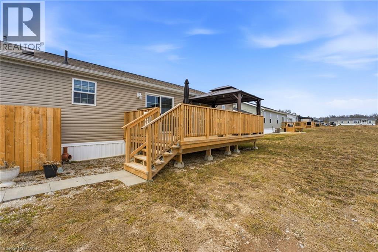
Welcome to Sandusk Creek Community, a peaceful lakeside retreat just steps from the beautiful shoreline of Lake Erie. Whether you’re searching for a year-round residence or the perfect seasonal escape, this beautifully updated bungalow offers exceptional value and a relaxed, low-maintenance lifestyle. This fully furnished 2 bedroom + den, 2-bath home is truly move-in ready and showcases tasteful updates throughout, including elegant millwork, wainscoting, updated wall finishes, and a stylish gourmet kitchen complete with island, pot filler, garburator, and open-concept design ideal for entertaining or easy everyday living. Step outside onto the spacious 22’ x 12’ pressure-treated deck and enjoy peaceful open field views, summer evenings, and the beauty of nature right from your backyard. The oversized 30’ garage easily accommodates both your vehicle and the included golf cart. Residents enjoy a variety of amenities including grass cutting, snow removal, outdoor pool access, and optional access to the private dog park through a one-time lifetime membership fee. Seasonal boat slips are also available through the private marina for an additional fee. Sandusk Creek Community is experiencing exciting renewal and revitalization, making this an excellent opportunity for buyers seeking affordable lakeside living, strong lifestyle appeal, and future potential in a growing community. Lease land fee includes property taxes and amenities. (id:42568)
2:00 am
Ends at:4:00 pm
Sandusk Creek Community Multiple Homes Open for Viewing
| MLS® Number | 40816300 |
| Property Type | Single Family |
| Communication Type | Fiber |
| Community Features | Quiet Area |
| Features | Conservation/green Belt, Automatic Garage Door Opener |
| Parking Space Total | 3 |
| View Type | Lake View |
| Bathroom Total | 2 |
| Bedrooms Above Ground | 2 |
| Bedrooms Total | 2 |
| Appliances | Dishwasher, Dryer, Freezer, Garburator, Refrigerator, Stove, Washer, Range - Gas, Microwave Built-in, Hood Fan, Window Coverings, Garage Door Opener |
| Architectural Style | Bungalow |
| Basement Type | None |
| Constructed Date | 2023 |
| Construction Style Attachment | Detached |
| Cooling Type | Central Air Conditioning |
| Exterior Finish | Vinyl Siding, Shingles |
| Fire Protection | Smoke Detectors |
| Fireplace Fuel | Electric |
| Fireplace Present | Yes |
| Fireplace Total | 1 |
| Fireplace Type | Other - See Remarks |
| Heating Fuel | Natural Gas |
| Heating Type | Forced Air |
| Stories Total | 1 |
| Size Interior | 1,387 Ft2 |
| Type | Modular |
| Utility Water | Cistern |
| Attached Garage |
| Access Type | Road Access |
| Acreage | No |
| Sewer | Private Sewer |
| Size Total Text | Unknown |
| Zoning Description | N A2f; N A2 |
| Level | Type | Length | Width | Dimensions |
|---|---|---|---|---|
| Main Level | 4pc Bathroom | 5'6'' x 8'1'' | ||
| Main Level | Office | 10'0'' x 11'7'' | ||
| Main Level | Bedroom | 9'3'' x 12'2'' | ||
| Main Level | 3pc Bathroom | 10'3'' x 6'0'' | ||
| Main Level | Primary Bedroom | 13'2'' x 11'7'' | ||
| Main Level | Laundry Room | 10'0'' x 12'3'' | ||
| Main Level | Eat In Kitchen | 11'5'' x 12'3'' | ||
| Main Level | Living Room | 21'1'' x 11'7'' | ||
| Main Level | Foyer | 5'4'' x 8'8'' |
| Cable | Available |
| Natural Gas | Available |
| Telephone | Available |
https://www.realtor.ca/real-estate/29560572/20-hickory-hollow-nanticoke
Contact us for more information

Lynn Adams
Salesperson
(905) 575-5478
(905) 575-7217
www.remaxescarpment.com/

Paula Coate
Salesperson
(905) 575-5478
(905) 575-7217
www.remaxescarpment.com/

The trademarks REALTOR®, REALTORS®, and the REALTOR® logo are controlled by The Canadian Real Estate Association (CREA) and identify real estate professionals who are members of CREA. The trademarks MLS®, Multiple Listing Service® and the associated logos are owned by The Canadian Real Estate Association (CREA) and identify the quality of services provided by real estate professionals who are members of CREA. The trademark DDF® is owned by The Canadian Real Estate Association (CREA) and identifies CREA's Data Distribution Facility (DDF®)