Maintenance, Insurance, Landscaping, Property Management, Water, Parking
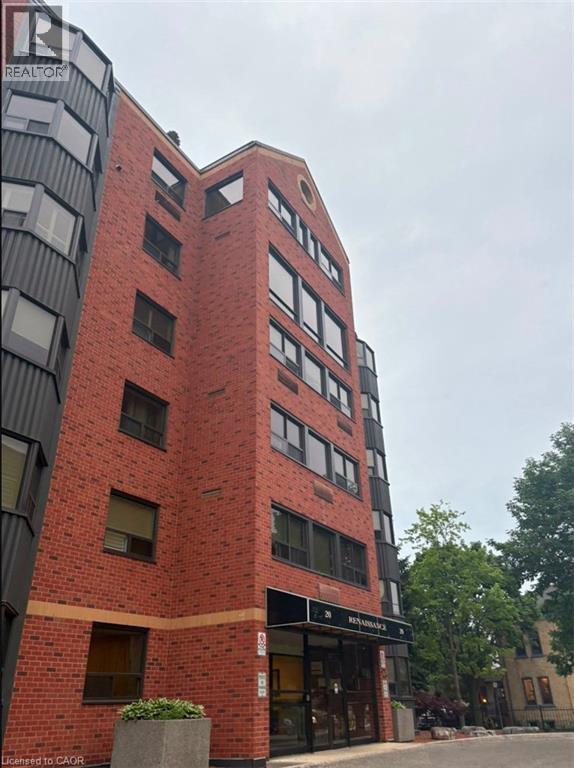
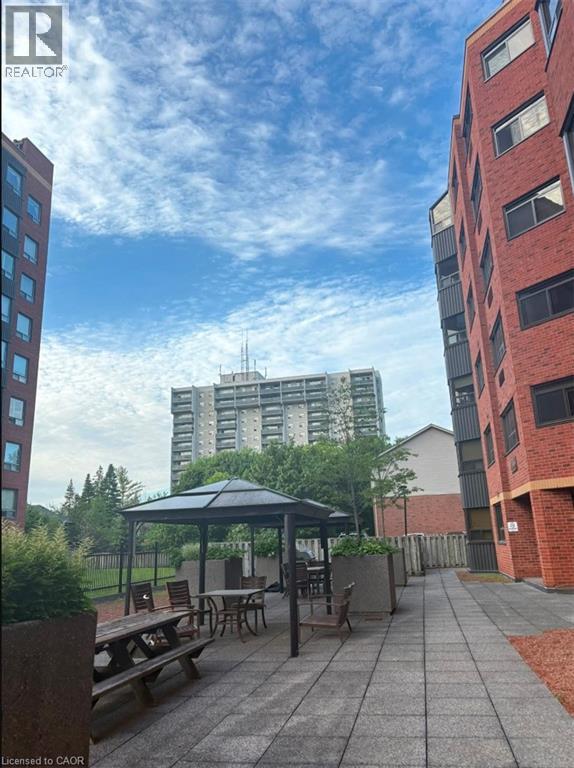
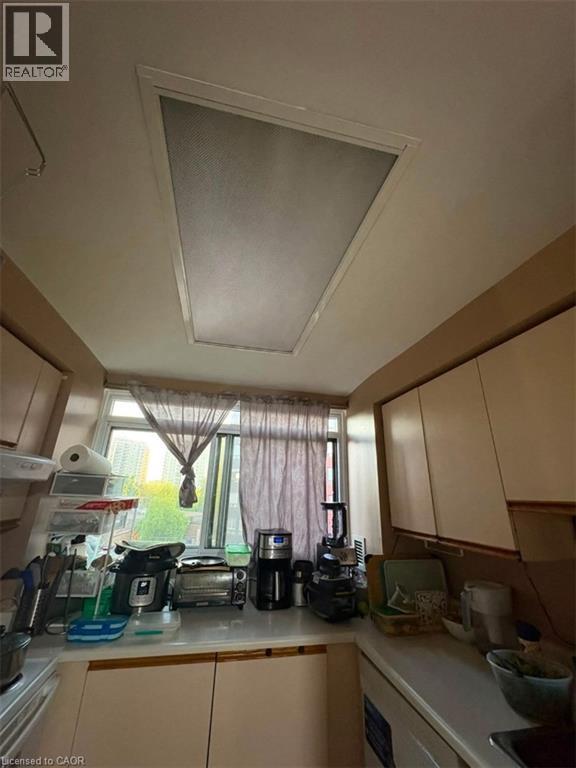
$412.45 MonthlyLooking for your new downtown pad? This budget-friendly spot in the core of the city features an incredible location steps from everything, making long commutes a thing of the past. Perfect for working professionals or singles wanting their own space, the price is an absolute steal and includes access to premium condo amenities like a gym, barbecue patio, and game room. Best of all, water and one underground parking spot are fully covered by the landlord, meaning you only pay for electricity. It is cozy, convenient, and going to go fast, so check it out today before it is gone! (id:42568)
| MLS® Number | 40842537 |
| Property Type | Single Family |
| Amenities Near By | Hospital, Public Transit |
| Equipment Type | Water Heater |
| Features | Southern Exposure, Paved Driveway, Shared Driveway, No Pet Home, Automatic Garage Door Opener |
| Parking Space Total | 1 |
| Rental Equipment Type | Water Heater |
| Bathroom Total | 1 |
| Bedrooms Above Ground | 1 |
| Bedrooms Total | 1 |
| Amenities | Exercise Centre, Party Room |
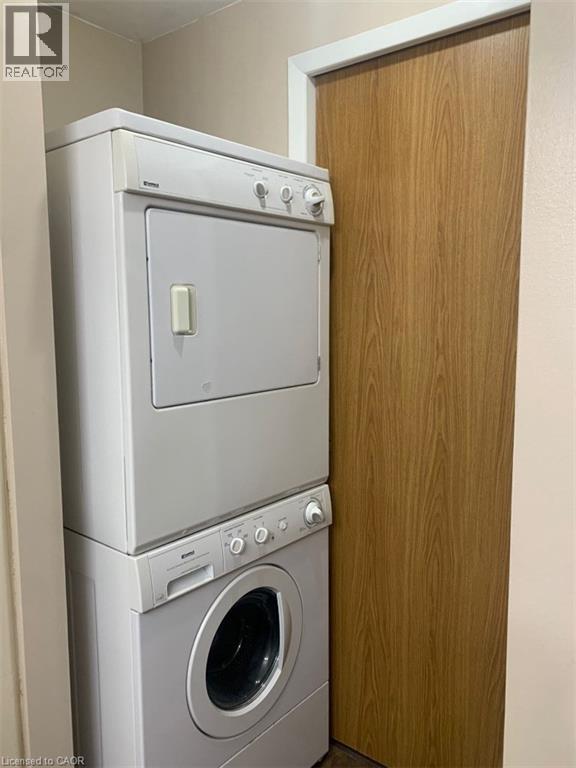
| Appliances | Dryer, Refrigerator, Stove, Washer |
| Basement Type | None |
| Constructed Date | 1987 |
| Construction Style Attachment | Attached |
| Cooling Type | Central Air Conditioning |
| Exterior Finish | Brick |
| Fire Protection | Security System |
| Heating Fuel | Electric |
| Heating Type | Forced Air |
| Stories Total | 1 |
| Size Interior | 780 Ft2 |
| Type | Apartment |
| Utility Water | Municipal Water |
| Underground | |
| Covered | |
| Visitor Parking |
| Access Type | Highway Nearby |
| Acreage | No |
| Land Amenities | Hospital, Public Transit |
| Sewer | Municipal Sewage System |
| Size Total Text | Unknown |
| Zoning Description | Res-6 |
| Level | Type | Length | Width | Dimensions |
|---|---|---|---|---|
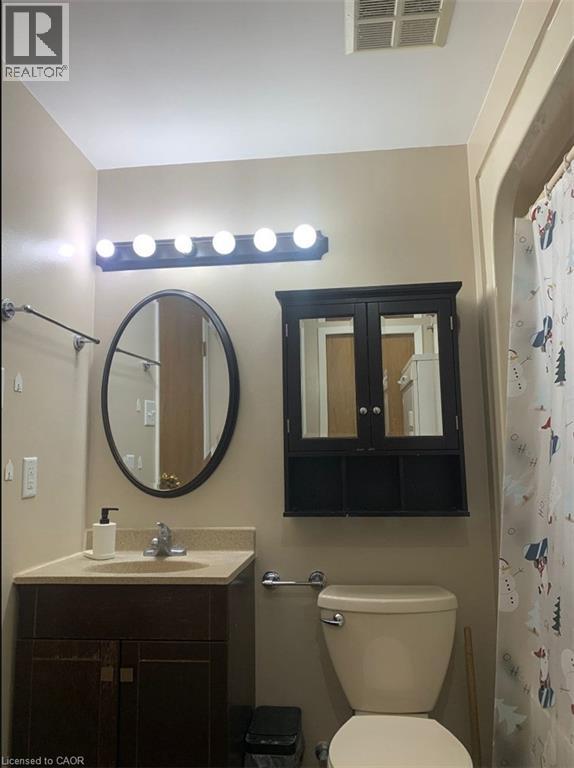
| Main Level | 4pc Bathroom | Measurements not available | ||
| Main Level | Primary Bedroom | 15'9'' x 12'6'' | ||
| Main Level | Bonus Room | 12'2'' x 5'8'' | ||
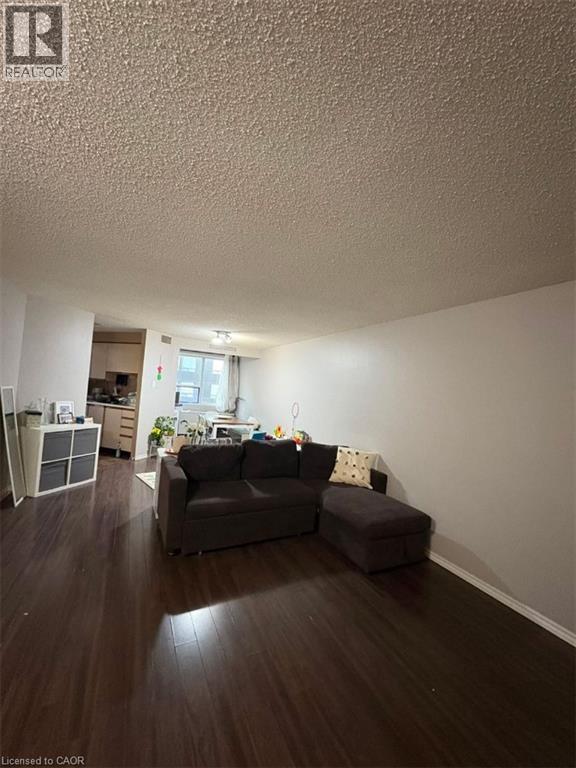
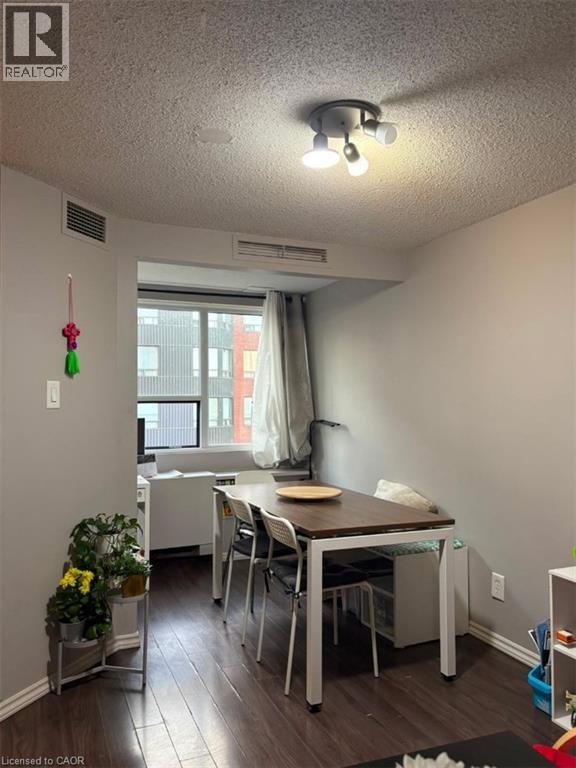
| Main Level | Living Room/dining Room | 22'0'' x 12'10'' | ||
| Main Level | Kitchen | 8'6'' x 8'6'' |
https://www.realtor.ca/real-estate/29944696/20-ellen-street-e-unit-507-kitchener
Contact us for more information

John Zoroglu
Salesperson
(519) 804-9934

The trademarks REALTOR®, REALTORS®, and the REALTOR® logo are controlled by The Canadian Real Estate Association (CREA) and identify real estate professionals who are members of CREA. The trademarks MLS®, Multiple Listing Service® and the associated logos are owned by The Canadian Real Estate Association (CREA) and identify the quality of services provided by real estate professionals who are members of CREA. The trademark DDF® is owned by The Canadian Real Estate Association (CREA) and identifies CREA's Data Distribution Facility (DDF®)