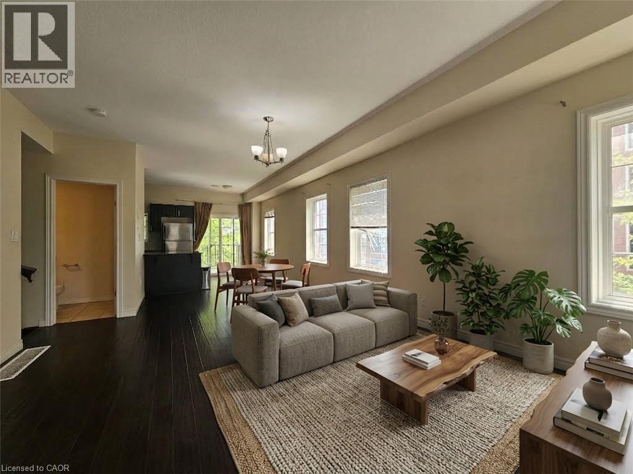
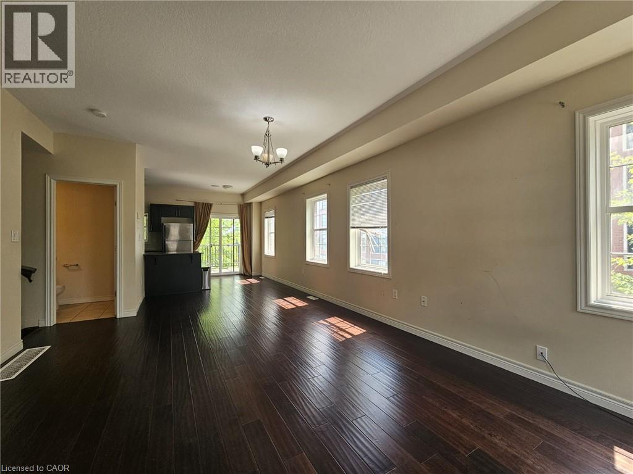
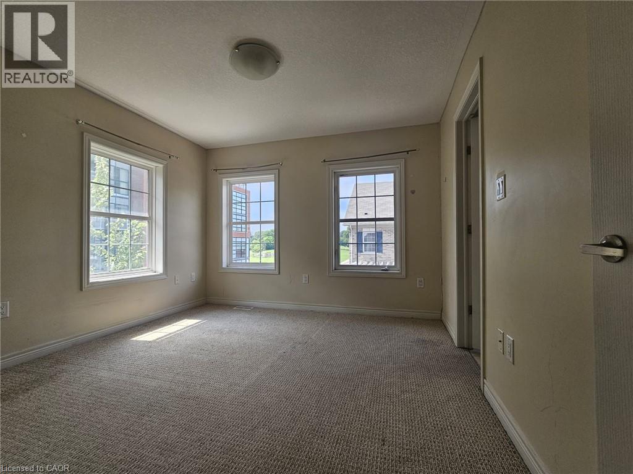
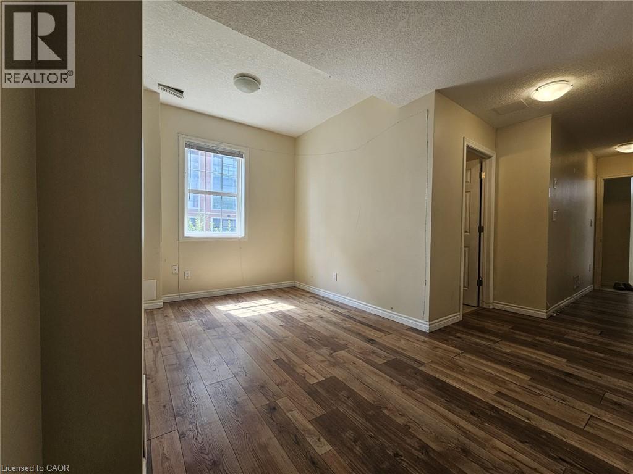
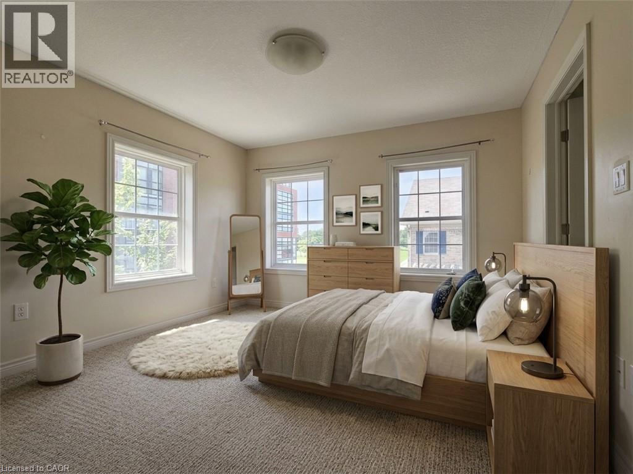
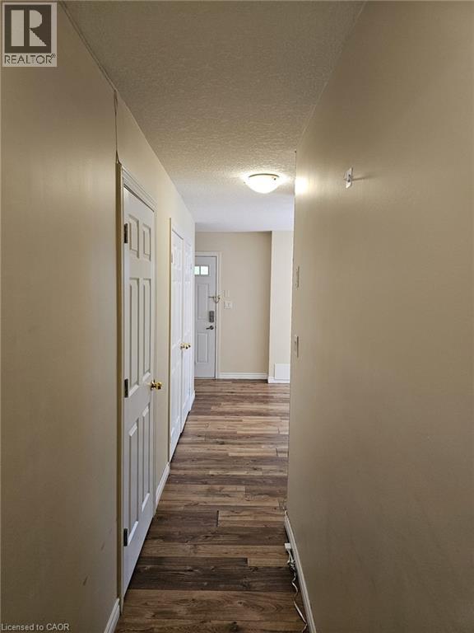
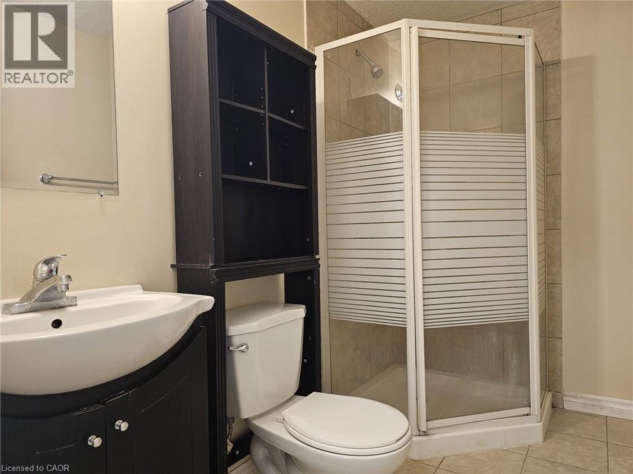
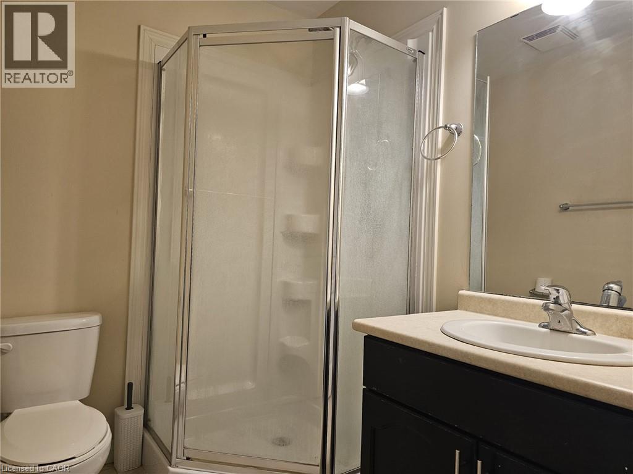
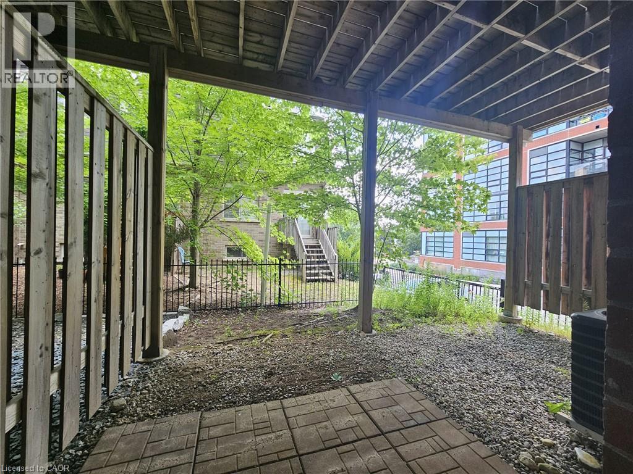
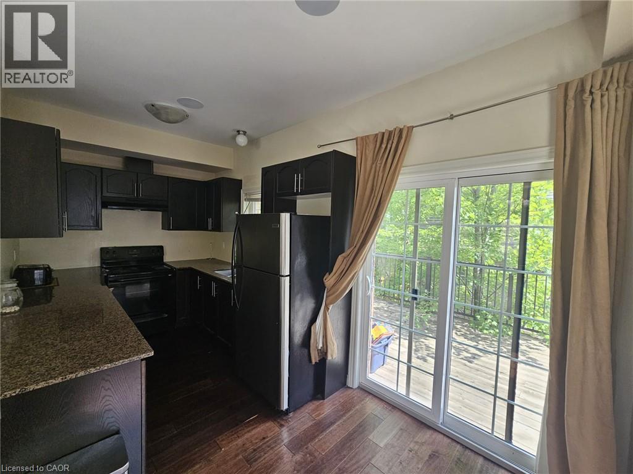
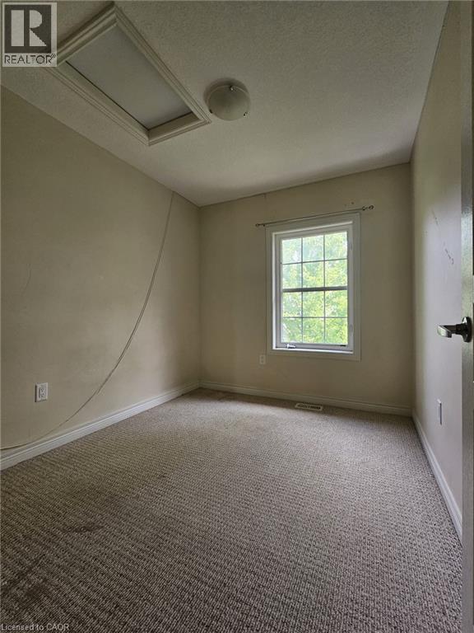
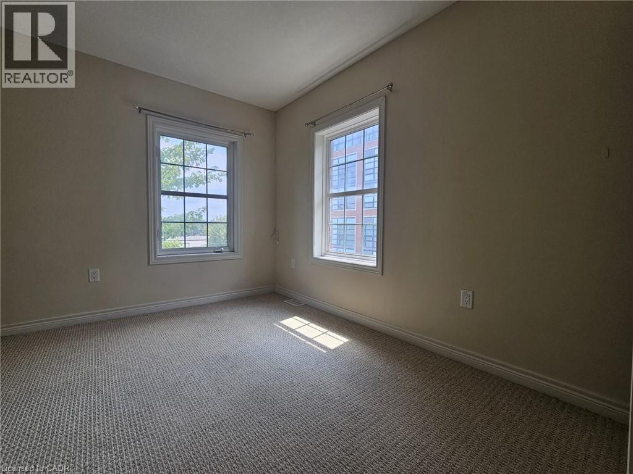
Welcome to this beautifully maintained 4-bedroom, 4-bathroom full-brick end-unit townhome, offering approximately 1,680 sq. ft. of finished above-grade living space in a family-friendly neighborhood. Featuring 9-ft ceilings, hardwood flooring, a modern kitchen with granite countertops, backsplash and appliances, a large balcony, and a ground-level walkout to the patio. Freshly painted with professionally shampooed carpets and completed duct cleaning, this home is clean and move-in ready. Prime downtown Kitchener location! Walk to downtown amenities, Grand River Hospital, GO/VIA Train Station, LRT, bus routes, schools, shopping and restaurants. Close to the proposed transportation hub, Google’s Kitchener office, and Highways 7/8 and 8, offering easy commuting throughout the region and to Toronto. (id:42568)
| MLS® Number | 40845290 |
| Property Type | Single Family |
| Amenities Near By | Park, Place Of Worship, Public Transit, Shopping |
| Communication Type | High Speed Internet |
| Equipment Type | Water Heater |
| Features | Paved Driveway |
| Parking Space Total | 1 |
| Rental Equipment Type | Water Heater |
| Bathroom Total | 4 |
| Bedrooms Above Ground | 4 |
| Bedrooms Total | 4 |
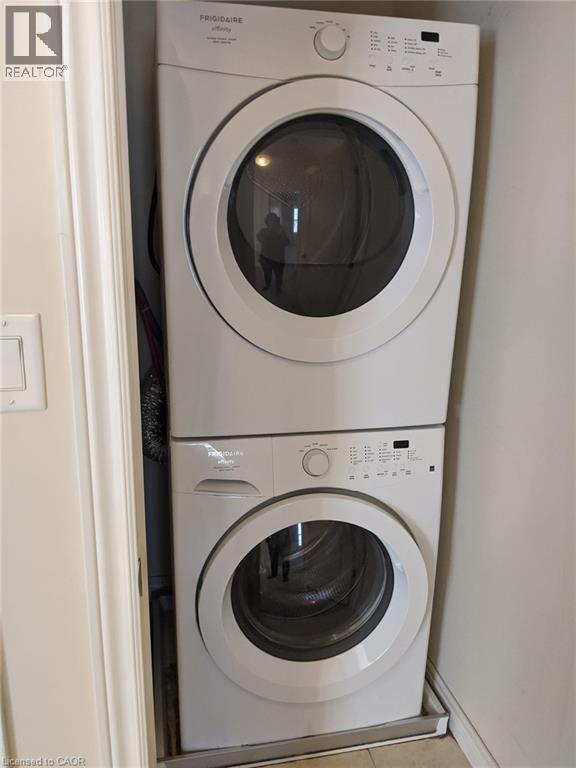
| Appliances | Dishwasher, Dryer, Refrigerator, Stove, Washer |
| Architectural Style | Other |
| Basement Development | Finished |
| Basement Type | Full (finished) |
| Construction Style Attachment | Attached |
| Cooling Type | Central Air Conditioning |
| Exterior Finish | Brick |
| Foundation Type | Poured Concrete |
| Half Bath Total | 1 |
| Heating Fuel | Natural Gas |
| Heating Type | Forced Air |
| Stories Total | 3 |
| Size Interior | 1,680 Ft2 |
| Type | Row / Townhouse |
| Utility Water | Municipal Water |
| Attached Garage |
| Access Type | Highway Nearby |
| Acreage | No |
| Land Amenities | Park, Place Of Worship, Public Transit, Shopping |
| Sewer | Municipal Sewage System |
| Size Depth | 63 Ft |
| Size Frontage | 23 Ft |
| Size Total Text | Under 1/2 Acre |
| Zoning Description | R-6 |
| Level | Type | Length | Width | Dimensions |
|---|---|---|---|---|
| Second Level | Dining Room | 14'3'' x 14'0'' | ||
| Second Level | Living Room | 17'3'' x 111'0'' | ||
| Second Level | Kitchen | 16'9'' x 8'2'' | ||
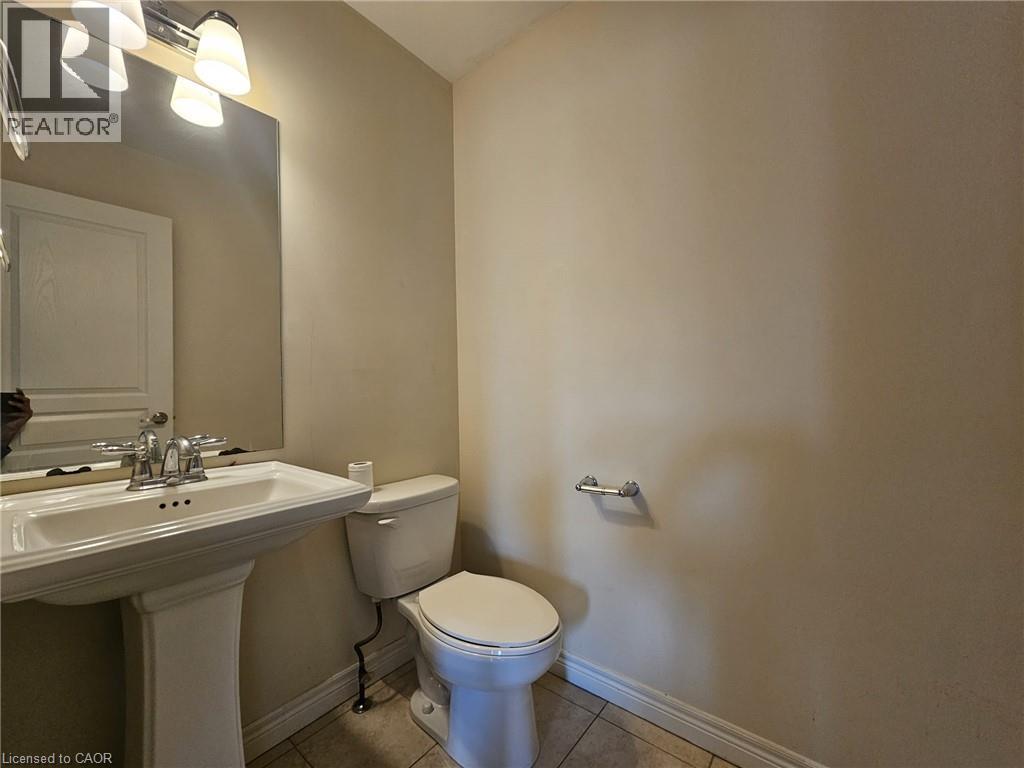
| Second Level | 2pc Bathroom | Measurements not available | ||
| Third Level | 3pc Bathroom | Measurements not available | ||
| Third Level | Laundry Room | Measurements not available | ||
| Third Level | Bedroom | 8'0'' x 10'10'' | ||
| Third Level | Bedroom | 8'10'' x 11'0'' | ||
| Third Level | 3pc Bathroom | Measurements not available | ||
| Third Level | Primary Bedroom | 11'4'' x 11'0'' | ||
| Main Level | Bedroom | 8'0'' x 10'0'' | ||
| Main Level | 3pc Bathroom | Measurements not available | ||
| Main Level | Recreation Room | 16'9'' x 14'0'' |
| Cable | Available |
| Electricity | Available |
| Natural Gas | Available |
| Telephone | Available |
https://www.realtor.ca/real-estate/29992438/2-whitehaven-lane-kitchener
Contact us for more information
Randeep Nagra
Salesperson
(519) 623-6200
(519) 623-3541

Tanvir Arora
Broker
(519) 623-6200
(519) 623-3541

Bhuv Dhillon
Salesperson
(519) 623-6200
(519) 623-3541

The trademarks REALTOR®, REALTORS®, and the REALTOR® logo are controlled by The Canadian Real Estate Association (CREA) and identify real estate professionals who are members of CREA. The trademarks MLS®, Multiple Listing Service® and the associated logos are owned by The Canadian Real Estate Association (CREA) and identify the quality of services provided by real estate professionals who are members of CREA. The trademark DDF® is owned by The Canadian Real Estate Association (CREA) and identifies CREA's Data Distribution Facility (DDF®)