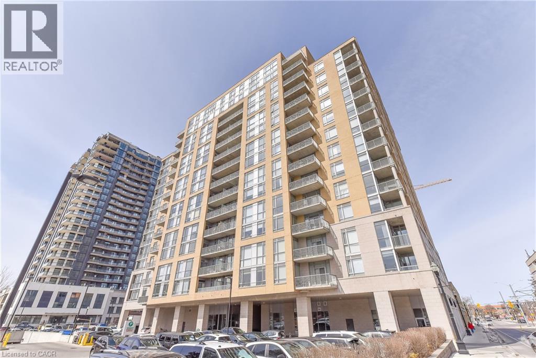
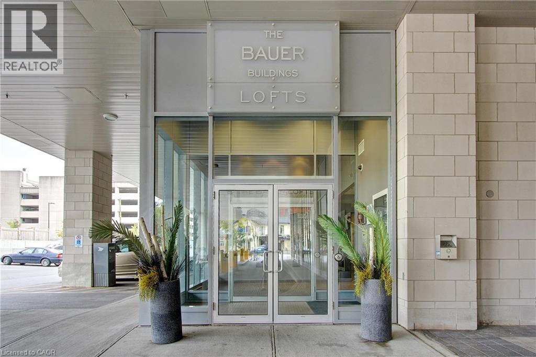
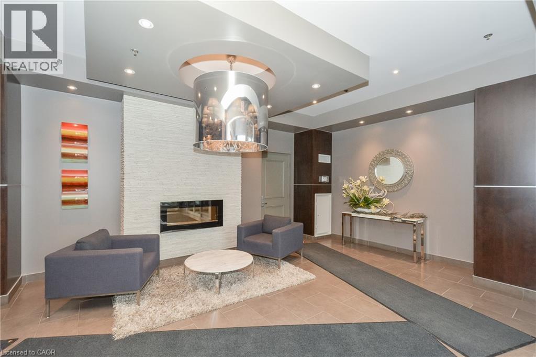
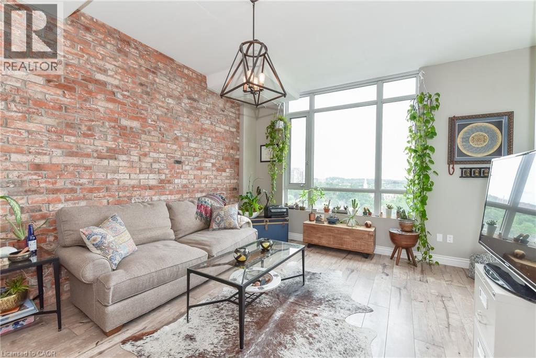
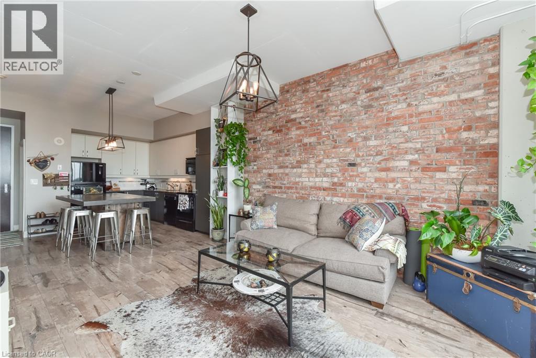
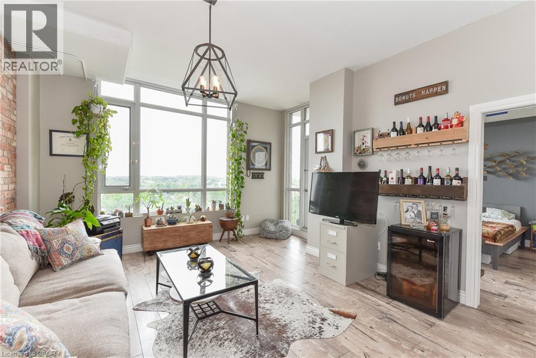
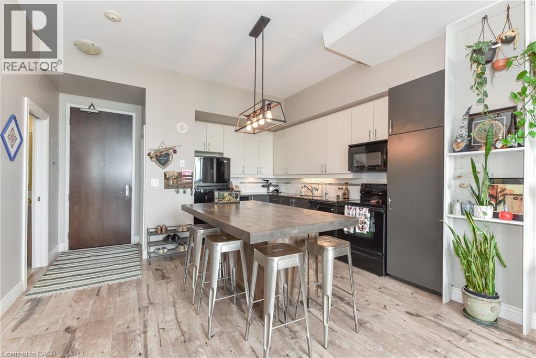
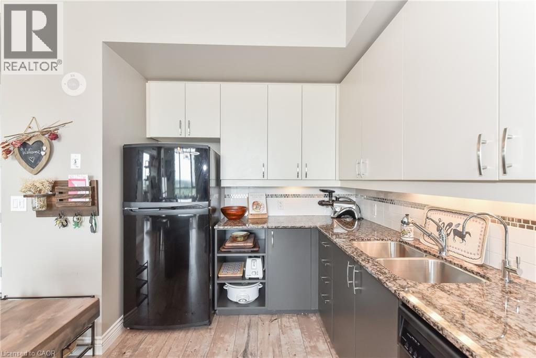
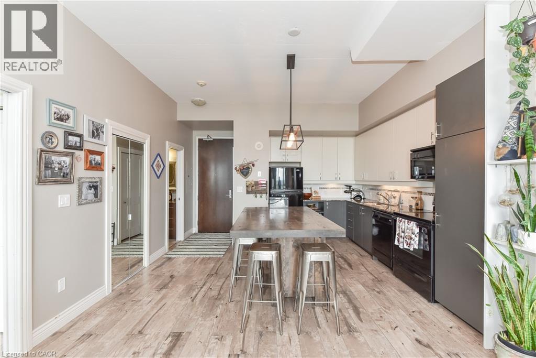
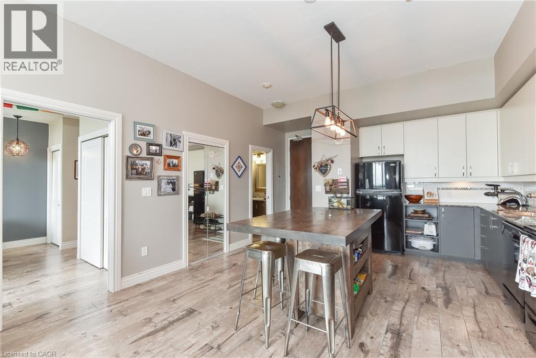
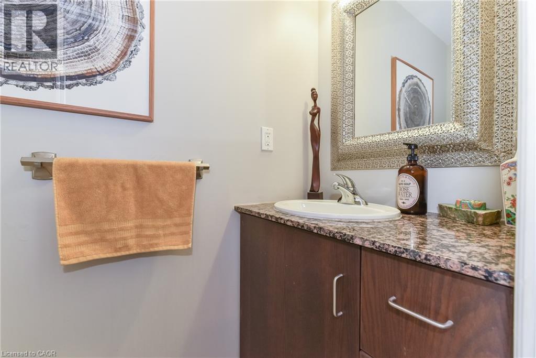
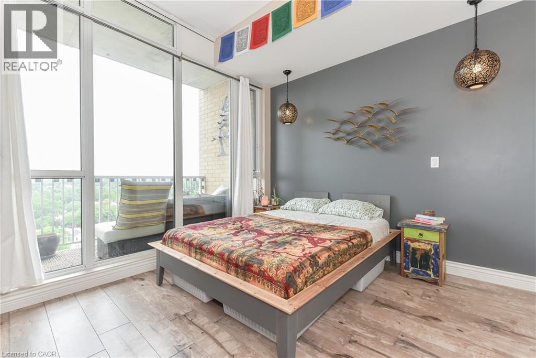
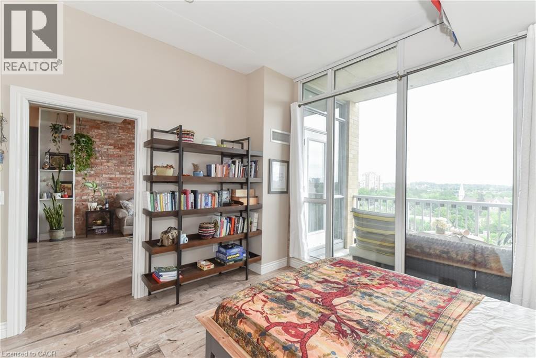
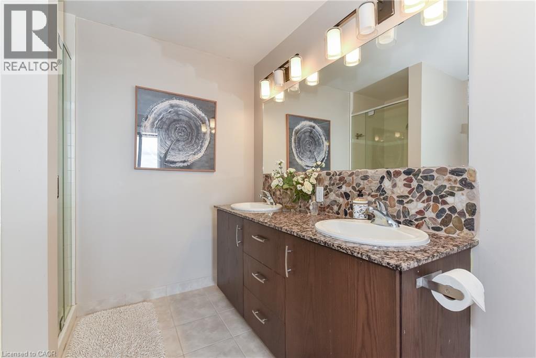
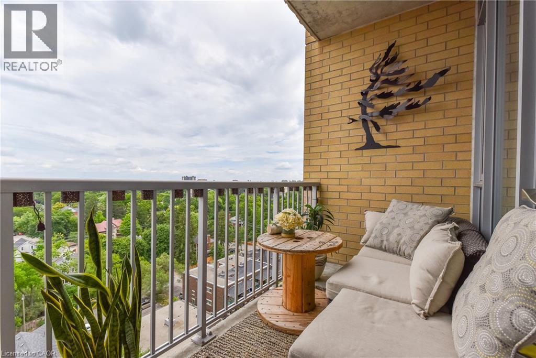

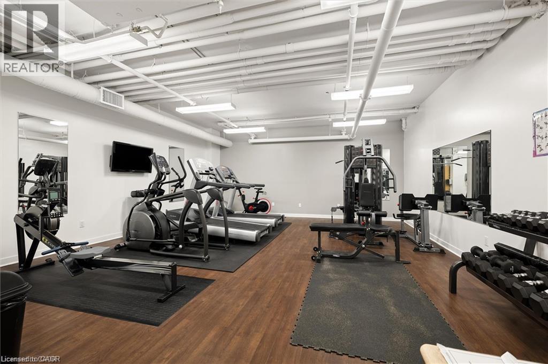
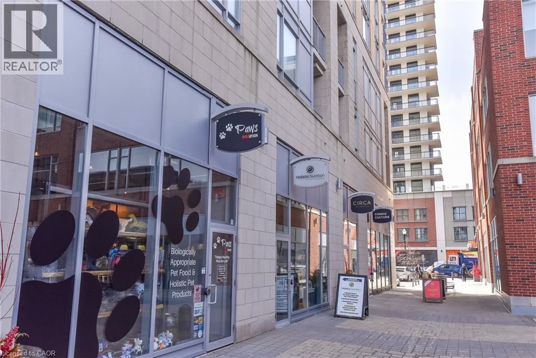
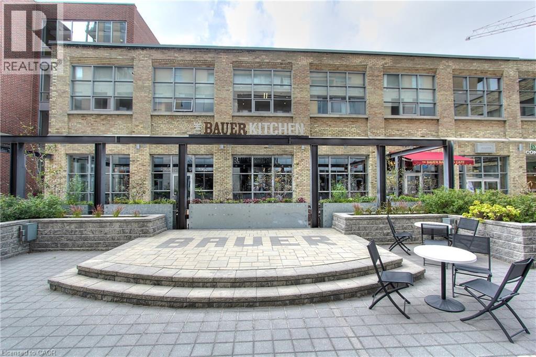
Bauer Lofts!!! Spacious 1 bedroom 1.5 bath condo on the 10th floor with East facing balcony overlooking the forested Mary Allen Neighbourhood. Custom reclaimed brick wall, huge kitchen with island seating and large windows for natural light. Includes 3 STORAGE LOCKERS, underground parking, in-suite laundry and great building amenities including a gym, party room and patio/ BBQ space. Best location in town, in the same building as Vincenzos, Bauer Kitchen, Bauer Cafe plus many more shops and cafes. On the LRT line in the heart of Uptown Waterloo or take the Iron Horse Trail to Belmont Village only a few blocks away. Fantastic 10th floor views of King Street, don't miss you chance to experience the freedom and convenience of this urban lifestyle. (id:42568)
| MLS® Number | 40858108 |
| Property Type | Single Family |
| Amenities Near By | Hospital, Public Transit, Shopping |
| Features | Balcony, No Pet Home, Automatic Garage Door Opener |
| Parking Space Total | 1 |
| Storage Type | Locker |
| Bathroom Total | 2 |
| Bedrooms Above Ground | 1 |
| Bedrooms Total | 1 |
| Amenities | Exercise Centre, Party Room |
| Appliances | Dishwasher, Dryer, Refrigerator, Stove, Washer, Microwave Built-in, Garage Door Opener |
| Architectural Style | Other |
| Basement Type | None |
| Constructed Date | 2010 |
| Construction Style Attachment | Attached |
| Cooling Type | Central Air Conditioning |
| Exterior Finish | Brick |
| Half Bath Total | 1 |
| Heating Type | Forced Air |
| Stories Total | 1 |
| Size Interior | 766 Ft2 |
| Type | Apartment |
| Utility Water | Municipal Water |
| Underground | |
| None |
| Acreage | No |
| Land Amenities | Hospital, Public Transit, Shopping |
| Sewer | Municipal Sewage System |
| Size Total Text | Unknown |
| Zoning Description | C2-25 |
| Level | Type | Length | Width | Dimensions |
|---|---|---|---|---|
| Main Level | 2pc Bathroom | Measurements not available | ||
| Main Level | 5pc Bathroom | Measurements not available | ||
| Main Level | Primary Bedroom | 12'4'' x 12'0'' | ||
| Main Level | Kitchen/dining Room | 13'5'' x 12'6'' | ||
| Main Level | Family Room | 15'7'' x 13'4'' |
https://www.realtor.ca/real-estate/30193078/191-s-king-street-unit-1005-waterloo
Contact us for more information

Christina Rooney
Salesperson
(519) 578-0337
(519) 578-0025

The trademarks REALTOR®, REALTORS®, and the REALTOR® logo are controlled by The Canadian Real Estate Association (CREA) and identify real estate professionals who are members of CREA. The trademarks MLS®, Multiple Listing Service® and the associated logos are owned by The Canadian Real Estate Association (CREA) and identify the quality of services provided by real estate professionals who are members of CREA. The trademark DDF® is owned by The Canadian Real Estate Association (CREA) and identifies CREA's Data Distribution Facility (DDF®)