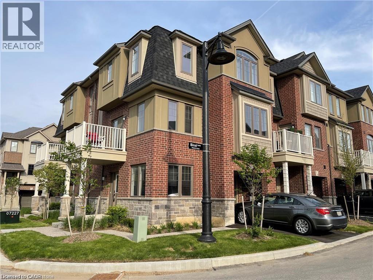
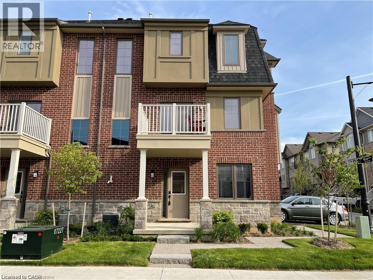
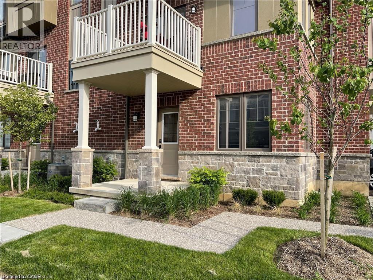
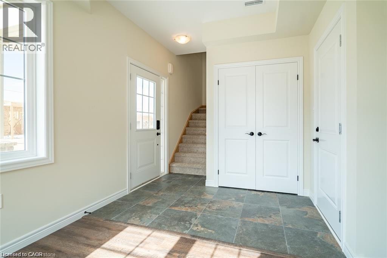
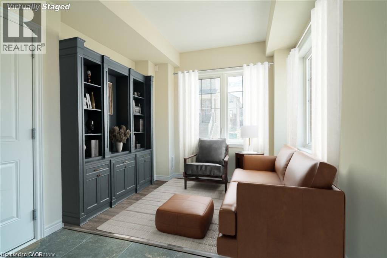
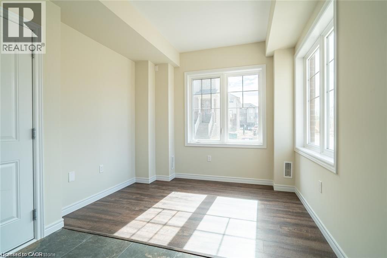
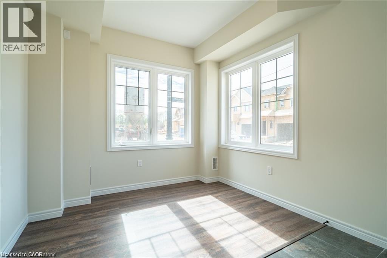
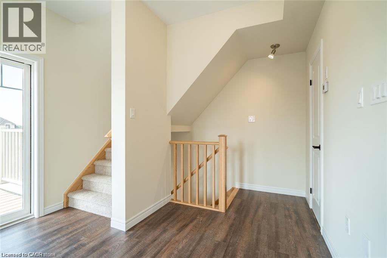
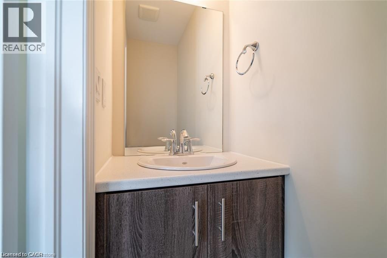
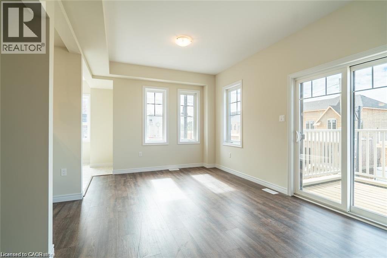
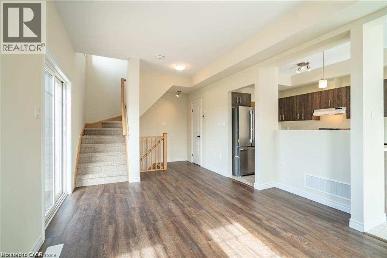
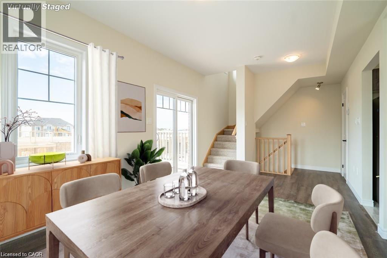
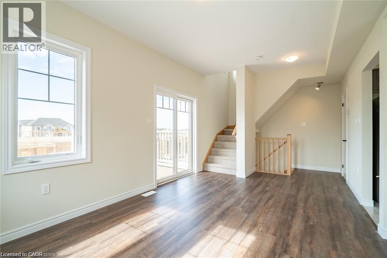
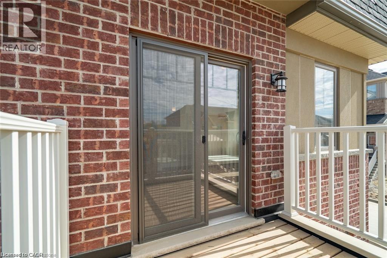
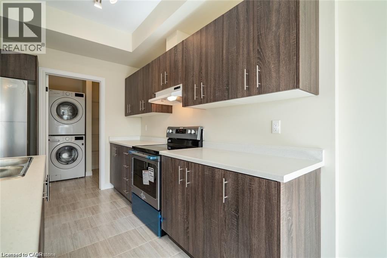
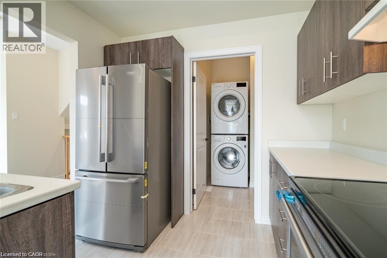
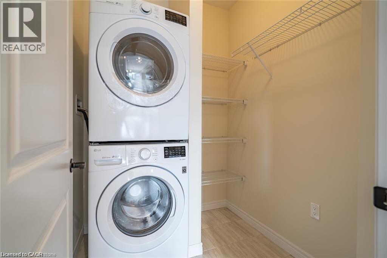
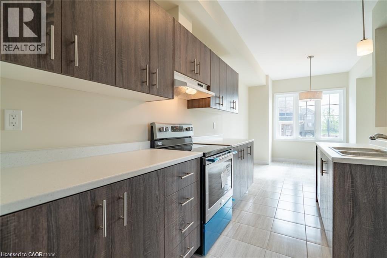
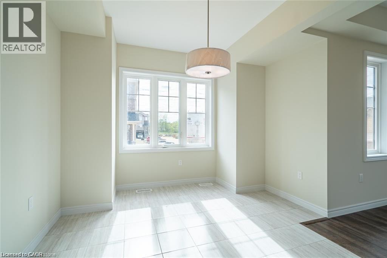
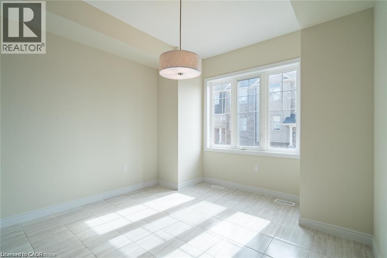
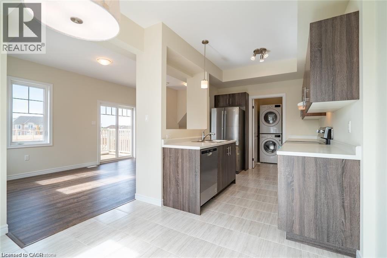
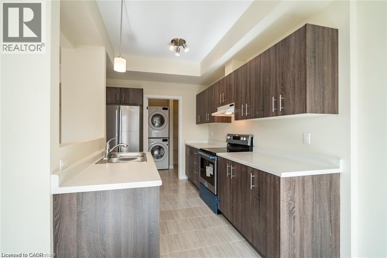
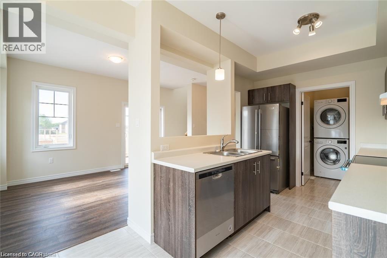
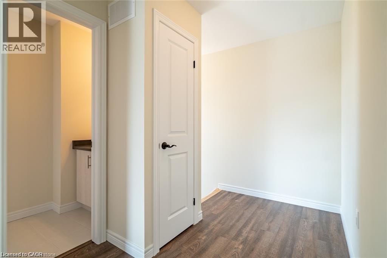
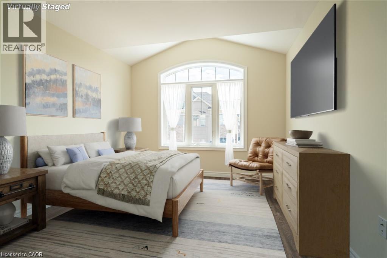
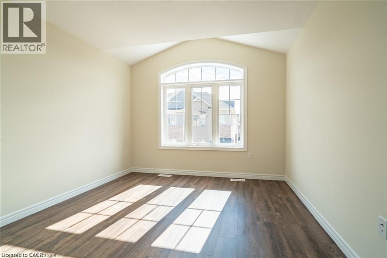
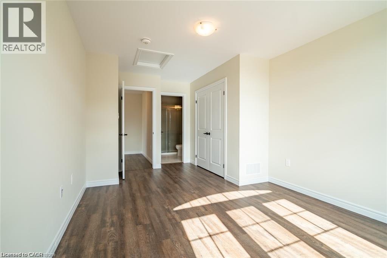
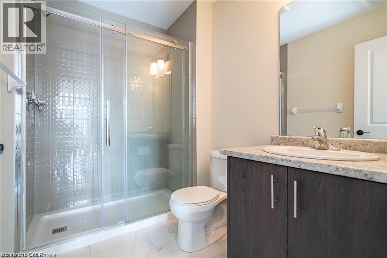
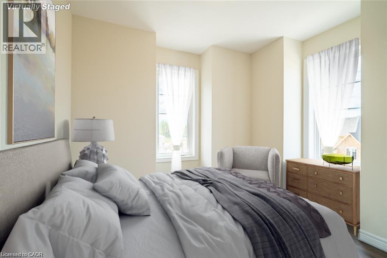
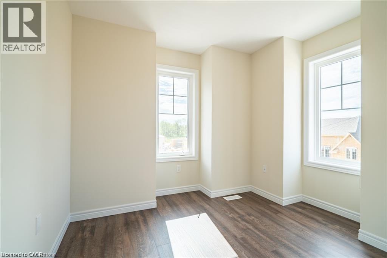
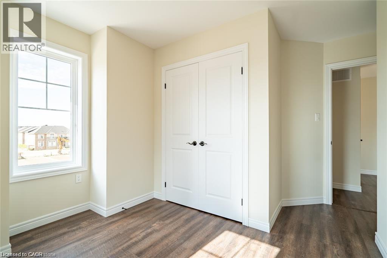
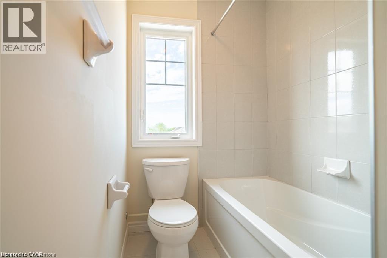
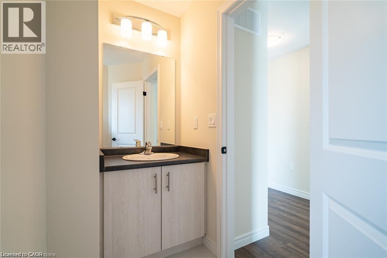
This newer end-unit townhome, built by award-winning Marz Homes, is nestled in a peaceful and serene setting. Spanning three levels, the home offers a bright and airy open-concept main floor featuring 9-foot ceilings, vinyl plank flooring, stainless steel appliances, and a convenient pantry/laundry area just off the kitchen. Sliding doors from the living room lead out to a private balcony, perfect for relaxing or entertaining. Upstairs, you’ll find two spacious bedrooms, including a primary suite with a stylish ensuite featuring a glass shower, along with a second full bathroom. The lower level offers a versatile den space and direct entry from the garage. Ideally located close to highways, schools, shopping, and parks, this home combines comfort, style, and convenience. Immediate possession available. Ideally seeking a one-year-plus lease term. Tenant to pay all utilities including hydro, water, gas, internet, cable, and hot water heater rental. No smoking and no pets preferred. Looking for A+ tenants with strong references and credit. (id:42568)
| MLS® Number | 40831114 |
| Property Type | Single Family |
| Equipment Type | Water Heater |
| Features | Paved Driveway, No Pet Home |
| Parking Space Total | 2 |
| Rental Equipment Type | Water Heater |
| Bathroom Total | 3 |
| Bedrooms Above Ground | 2 |
| Bedrooms Total | 2 |
| Appliances | Dishwasher, Dryer, Refrigerator, Stove, Washer, Hood Fan, Window Coverings |
| Basement Type | None |
| Constructed Date | 2020 |
| Construction Style Attachment | Attached |
| Cooling Type | Central Air Conditioning |
| Exterior Finish | Brick |
| Half Bath Total | 1 |
| Heating Fuel | Natural Gas |
| Heating Type | Forced Air |
| Stories Total | 3 |
| Size Interior | 1,324 Ft2 |
| Type | Row / Townhouse |
| Utility Water | Municipal Water |
| Attached Garage |
| Acreage | No |
| Sewer | Municipal Sewage System |
| Size Frontage | 28 Ft |
| Size Total Text | Under 1/2 Acre |
| Zoning Description | R1 |
| Level | Type | Length | Width | Dimensions |
|---|---|---|---|---|
| Second Level | Dining Room | 9'4'' x 8'10'' | ||
| Second Level | Kitchen | 11'0'' x 8'6'' | ||
| Second Level | 2pc Bathroom | Measurements not available | ||
| Second Level | Living Room | 18'0'' x 10'7'' | ||
| Third Level | 3pc Bathroom | Measurements not available | ||
| Third Level | Bedroom | 8'11'' x 7'10'' | ||
| Third Level | 3pc Bathroom | Measurements not available | ||
| Third Level | Primary Bedroom | 13'4'' x 10'8'' | ||
| Main Level | Den | 9'7'' x 8'1'' |
https://www.realtor.ca/real-estate/29777490/18-birot-lane-ancaster
Contact us for more information

Rob Golfi
Salesperson
(905) 575-7700
(905) 575-1962
www.robgolfi.com/

The trademarks REALTOR®, REALTORS®, and the REALTOR® logo are controlled by The Canadian Real Estate Association (CREA) and identify real estate professionals who are members of CREA. The trademarks MLS®, Multiple Listing Service® and the associated logos are owned by The Canadian Real Estate Association (CREA) and identify the quality of services provided by real estate professionals who are members of CREA. The trademark DDF® is owned by The Canadian Real Estate Association (CREA) and identifies CREA's Data Distribution Facility (DDF®)