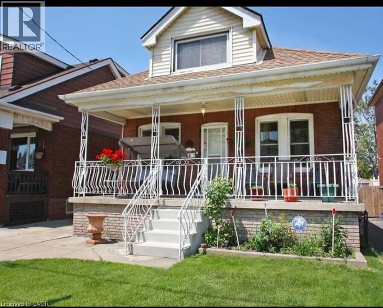
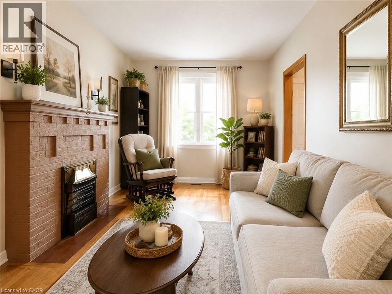
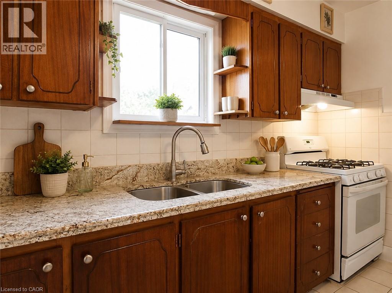
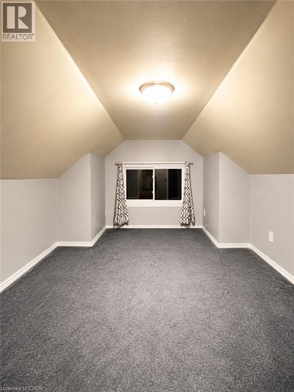
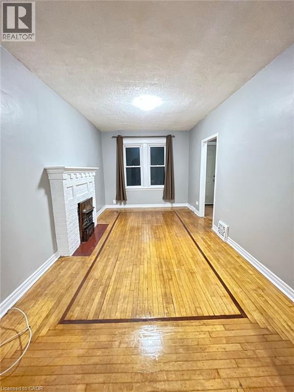
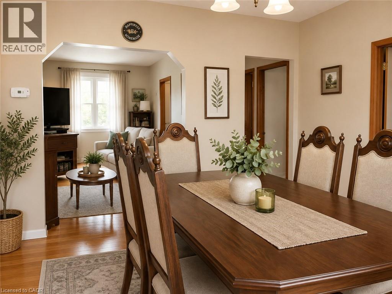
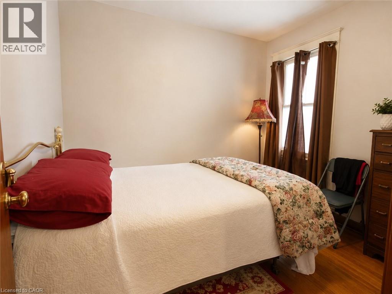
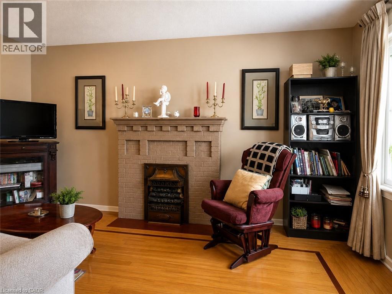
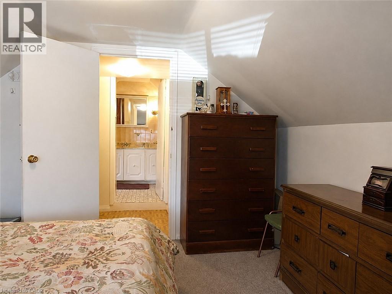
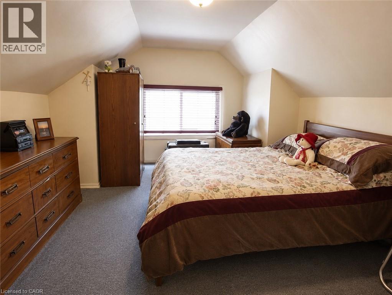
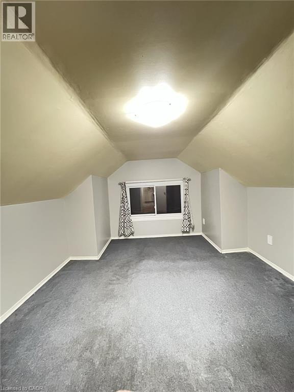
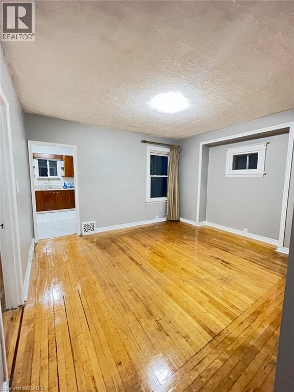
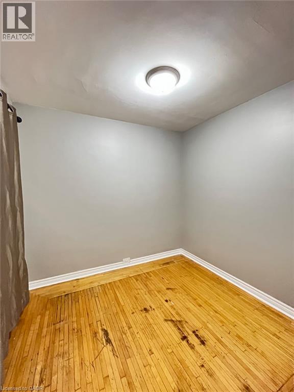
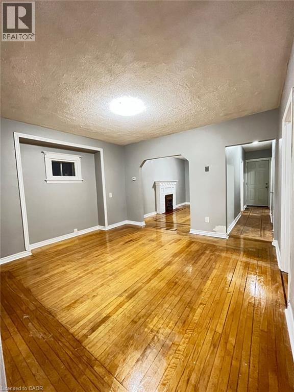
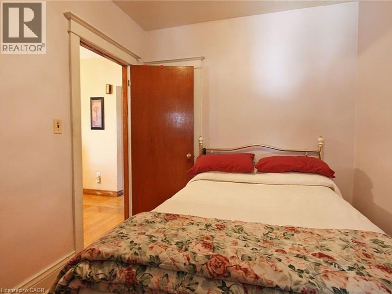
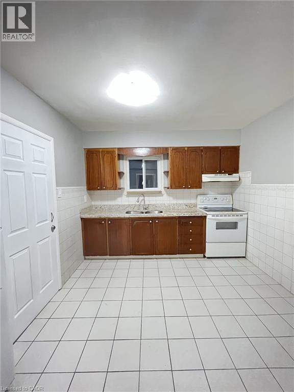
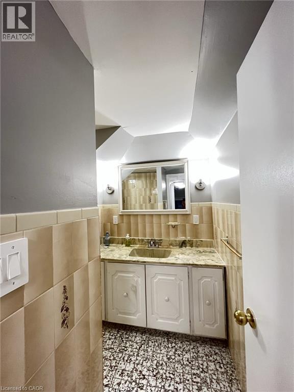
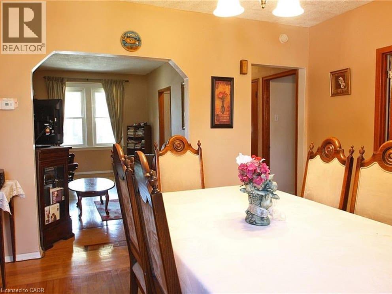
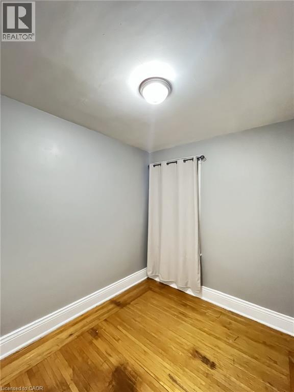
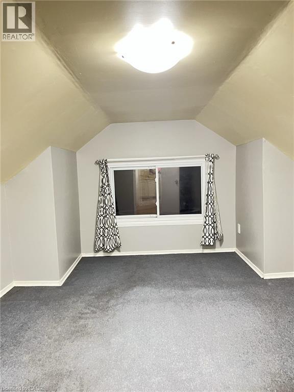
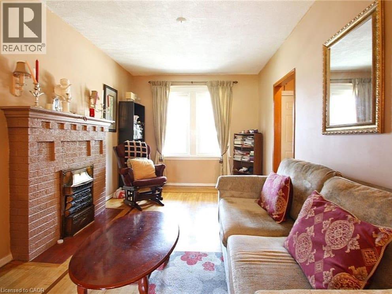
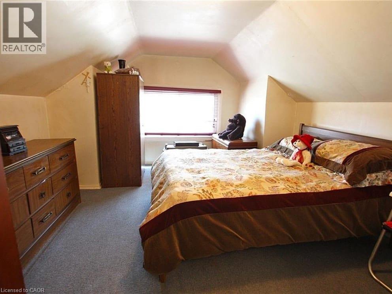
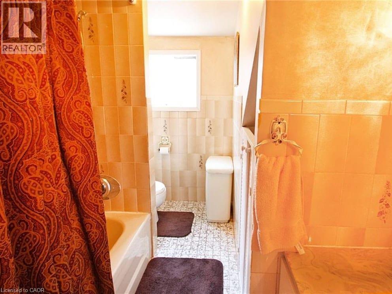
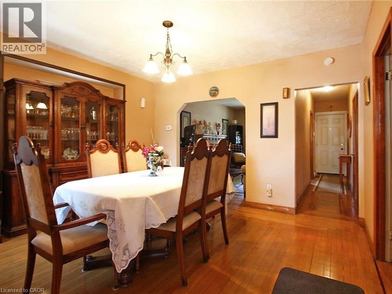
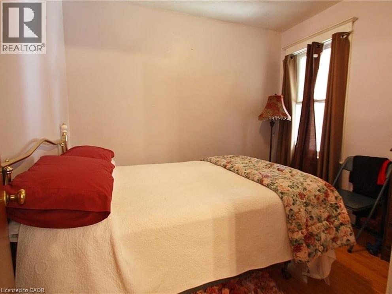
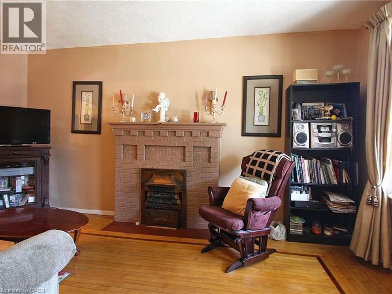
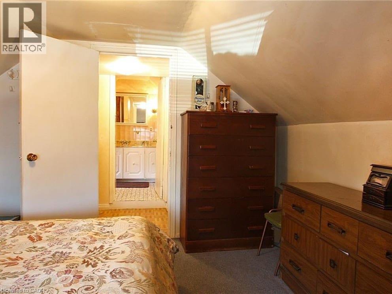
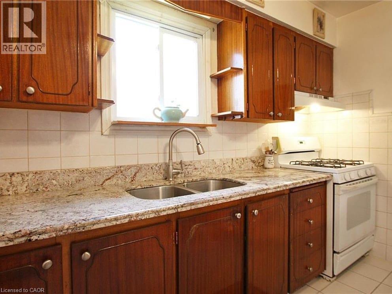
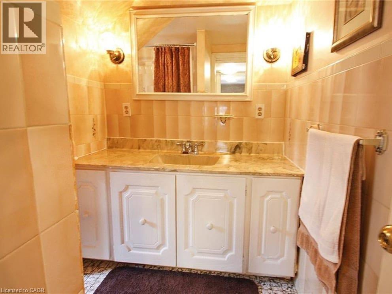
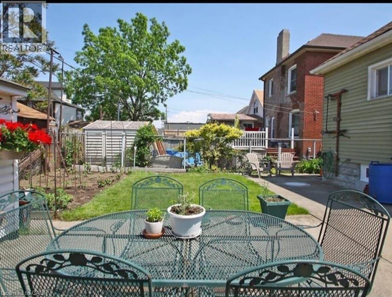
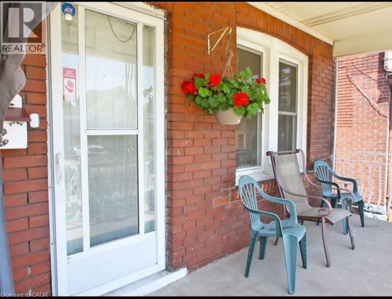
Welcome to 167 Connaught Ave N! This 3 Bedroom / 1 Full Bathroom Home (including 1 parking space!) located in the Stipley neighbourhood of Central Hamilton. This A+ location is conveniently located near everything with a walk score of 88 - Close proximity to The Centre on Barton amenities, parks (including Gage park!), schools, the amazing Ottawa street which has fabulous restaurants, antique shops , home décor, bakeries, cafes and more. Also steps from main transit lines, and Tim Horton’s Field. This house offers the following: 2 main floor bedrooms, main floor laundry (no hauling dirty laundry down stairs!), separate living/dining rooms, eat in kitchen. Upstairs is the main 4 piece bath and primary bedroom. The unfinished full basement is perfect for storage. The front porch is a great place to sit for your morning coffee. Central heating and central air. Available immediately. (id:42568)
| MLS® Number | 40878225 |
| Property Type | Single Family |
| Amenities Near By | Park, Public Transit, Schools, Shopping |
| Community Features | Community Centre, School Bus |
| Features | Shared Driveway |
| Parking Space Total | 1 |
| Bathroom Total | 1 |
| Bedrooms Above Ground | 3 |
| Bedrooms Total | 3 |
| Appliances | Dryer, Refrigerator, Stove, Water Meter, Washer, Window Coverings |
| Architectural Style | Other |
| Basement Development | Unfinished |
| Basement Type | Full (unfinished) |
| Construction Style Attachment | Detached |
| Cooling Type | Central Air Conditioning |
| Exterior Finish | Brick |
| Heating Type | Forced Air |
| Stories Total | 2 |
| Size Interior | 1,236 Sqft |
| Type | House |
| Utility Water | Municipal Water |
| Acreage | No |
| Land Amenities | Park, Public Transit, Schools, Shopping |
| Sewer | Municipal Sewage System |
| Size Depth | 83 Ft |
| Size Frontage | 29 Ft |
| Size Irregular | 0.06 |
| Size Total | 0.06 Ac|unknown |
| Size Total Text | 0.06 Ac|unknown |
| Zoning Description | R1 |
| Level | Type | Length | Width | Dimensions |
|---|---|---|---|---|
| Second Level | 4pc Bathroom | Measurements not available | ||
| Second Level | Primary Bedroom | 11'4'' x 13'2'' | ||
| Main Level | Bedroom | 11'5'' x 8'0'' | ||
| Main Level | Bedroom | 8'0'' x 9'0'' | ||
| Main Level | Laundry Room | Measurements not available | ||
| Main Level | Kitchen | 9'8'' x 10'4'' | ||
| Main Level | Dining Room | 10'9'' x 12'1'' | ||
| Main Level | Living Room | 16'9'' x 9'4'' |
https://www.realtor.ca/real-estate/30507894/167-connaught-avenue-n-hamilton
Contact us for more information

James Maggs
Salesperson
(905) 338-6964
(905) 338-2727
www.rockstarbrokerage.com/

The trademarks REALTOR®, REALTORS®, and the REALTOR® logo are controlled by The Canadian Real Estate Association (CREA) and identify real estate professionals who are members of CREA. The trademarks MLS®, Multiple Listing Service® and the associated logos are owned by The Canadian Real Estate Association (CREA) and identify the quality of services provided by real estate professionals who are members of CREA. The trademark DDF® is owned by The Canadian Real Estate Association (CREA) and identifies CREA's Data Distribution Facility (DDF®)