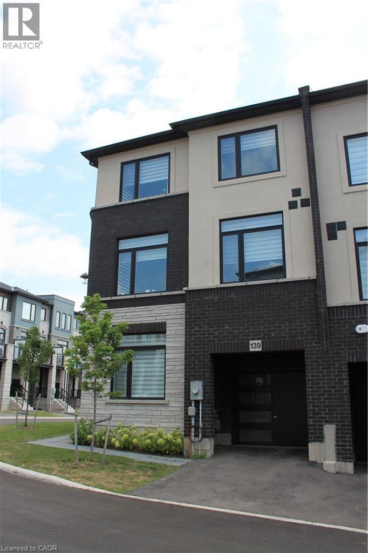
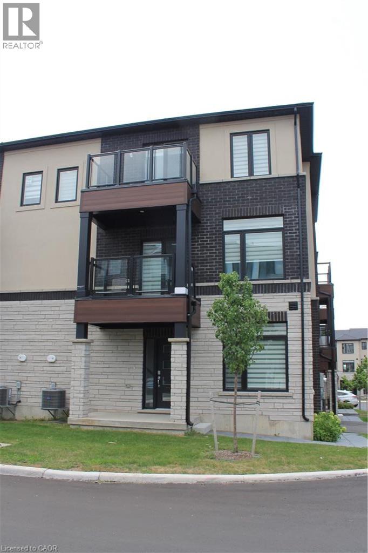
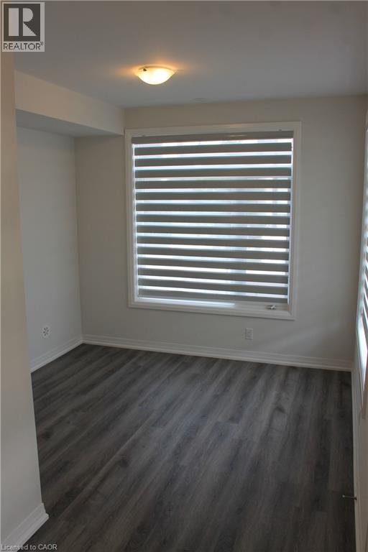
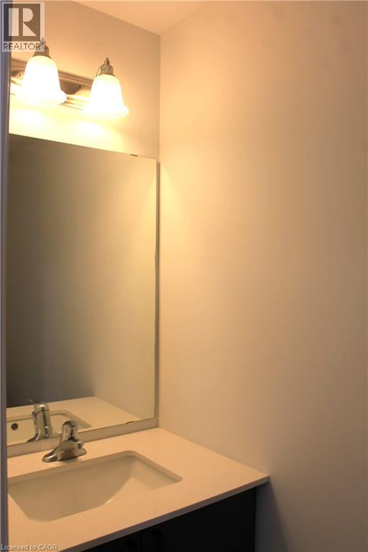
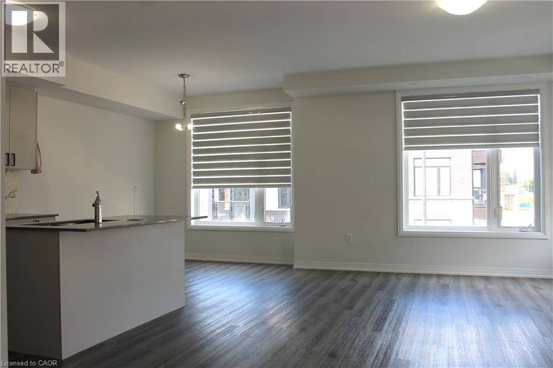
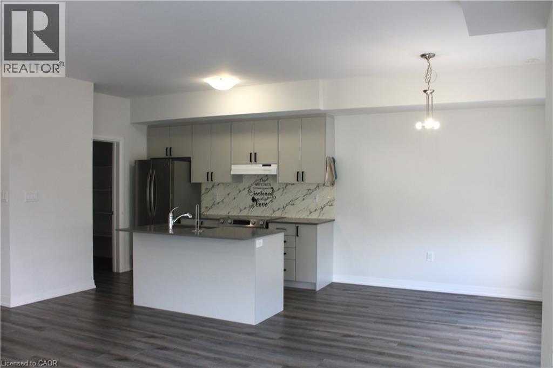
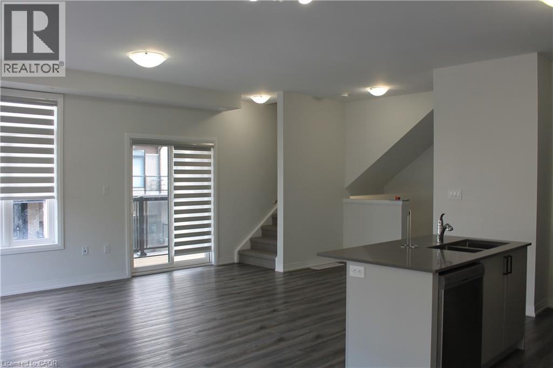
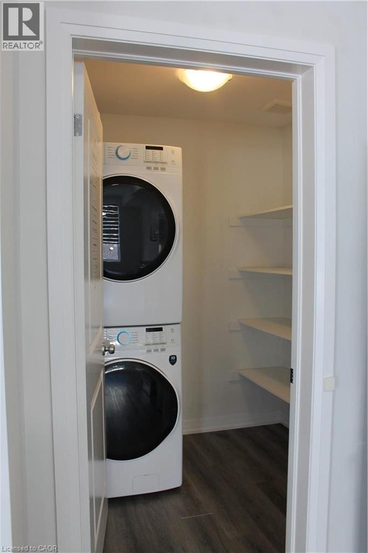
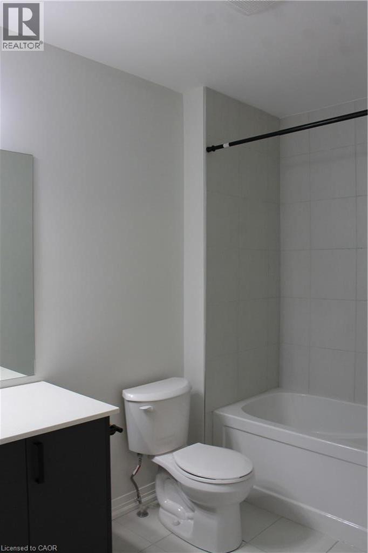
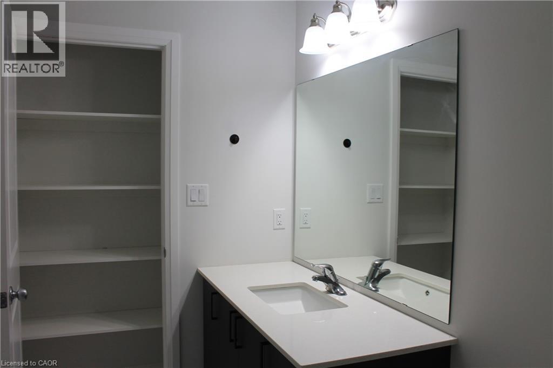
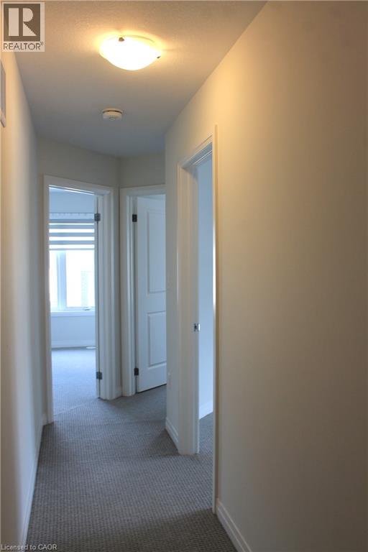
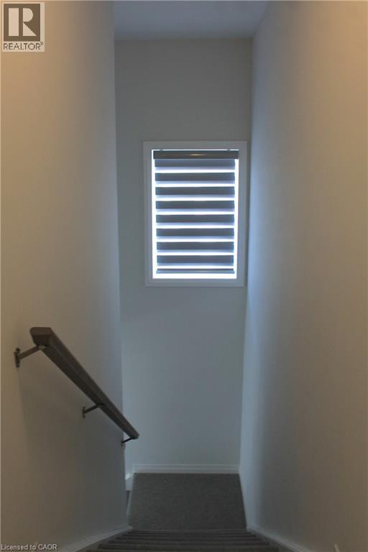
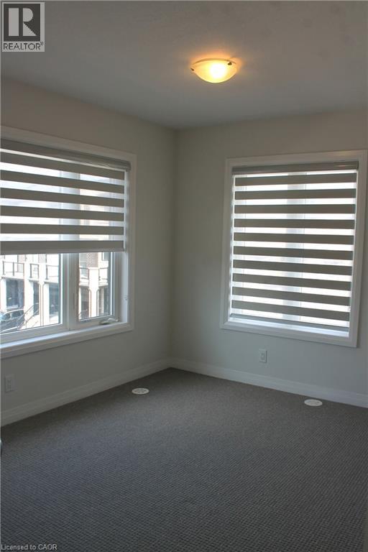
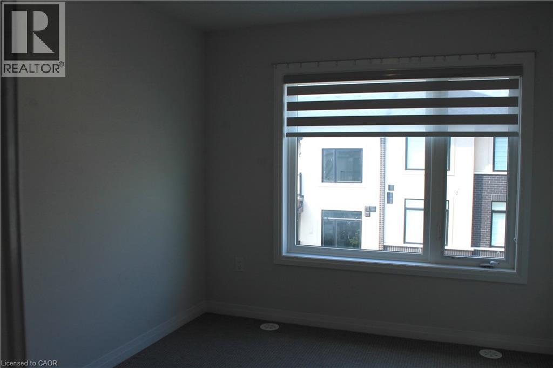
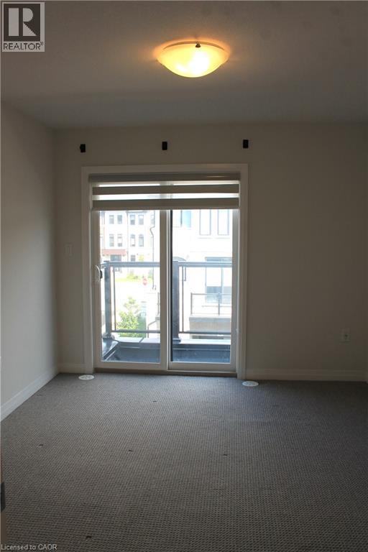
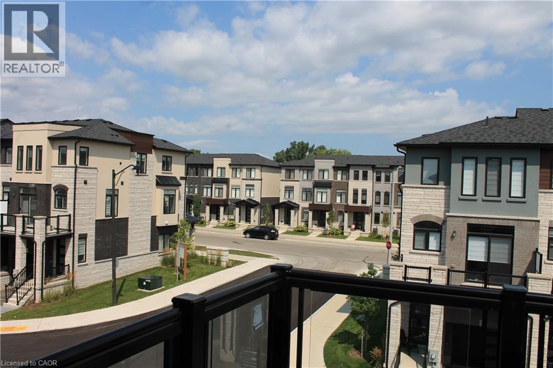
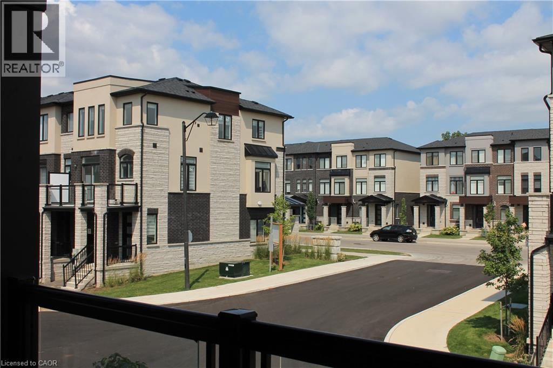
Welcome to Rivermill! Modern 3-bedroom corner-unit townhouse offering a bright, spacious, and functional layout with plenty of natural light. Large windows and an open-concept design create a warm and inviting atmosphere throughout. The main floor features a versatile den, ideal for a home office, study, or additional living space. The second floor boasts a modern kitchen with pantry, dining area, spacious living room, and walk-out to a private balcony. Convenient second-floor laundry adds to the home's functionality. The third floor features a spacious primary bedroom, two additional well-sized bedrooms, and a 4-piece bathroom. Located in a desirable Rivermill community with easy access to Guelph, Kitchener, shopping, parks, Highway 401, and numerous amenities. A fantastic opportunity for first-time buyers, families, or investors. (id:42568)
| MLS® Number | 40856131 |
| Property Type | Single Family |
| Amenities Near By | Airport, Golf Nearby, Hospital, Park, Place Of Worship, Ski Area |
| Community Features | Industrial Park |
| Features | Balcony |
| Parking Space Total | 2 |
| Bathroom Total | 2 |
| Bedrooms Above Ground | 3 |
| Bedrooms Total | 3 |
| Appliances | Dishwasher, Dryer, Refrigerator, Stove, Water Meter, Washer, Hood Fan, Window Coverings |
| Basement Type | None |
| Construction Style Attachment | Attached |
| Cooling Type | Central Air Conditioning |
| Exterior Finish | Brick Veneer, Stone, Stucco |
| Half Bath Total | 1 |
| Heating Fuel | Natural Gas |
| Heating Type | Forced Air |
| Stories Total | 3 |
| Size Interior | 1,600 Ft2 |
| Type | Row / Townhouse |
| Utility Water | Municipal Water |
| Attached Garage |
| Access Type | Highway Access |
| Acreage | No |
| Land Amenities | Airport, Golf Nearby, Hospital, Park, Place Of Worship, Ski Area |
| Sewer | Municipal Sewage System |
| Size Frontage | 35 Ft |
| Size Total Text | Unknown |
| Zoning Description | (h)rm3cs5 / M2 |
| Level | Type | Length | Width | Dimensions |
|---|---|---|---|---|
| Second Level | Living Room | 16'11'' x 13'0'' | ||
| Second Level | Dining Room | 10'9'' x 9'4'' | ||
| Second Level | Kitchen | 9'0'' x 9'0'' | ||
| Second Level | Laundry Room | Measurements not available | ||
| Second Level | 2pc Bathroom | Measurements not available | ||
| Third Level | 4pc Bathroom | Measurements not available | ||
| Third Level | Bedroom | 9'10'' x 8'11'' | ||
| Third Level | Bedroom | 11'7'' x 9'4'' | ||
| Third Level | Primary Bedroom | 12'4'' x 10'0'' | ||
| Main Level | Den | 10'7'' x 10'0'' |
https://www.realtor.ca/real-estate/30182658/155-equestrian-way-unit-139-cambridge
Contact us for more information

Ai Manabe
Salesperson
(416) 779-8800
www.kigo.ca/

The trademarks REALTOR®, REALTORS®, and the REALTOR® logo are controlled by The Canadian Real Estate Association (CREA) and identify real estate professionals who are members of CREA. The trademarks MLS®, Multiple Listing Service® and the associated logos are owned by The Canadian Real Estate Association (CREA) and identify the quality of services provided by real estate professionals who are members of CREA. The trademark DDF® is owned by The Canadian Real Estate Association (CREA) and identifies CREA's Data Distribution Facility (DDF®)