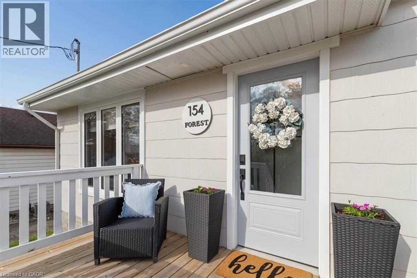
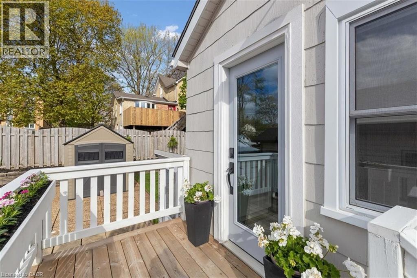
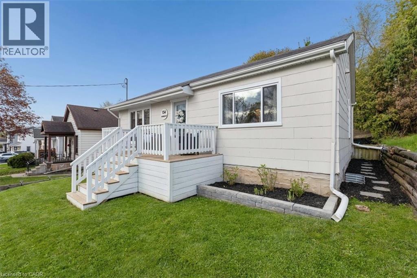
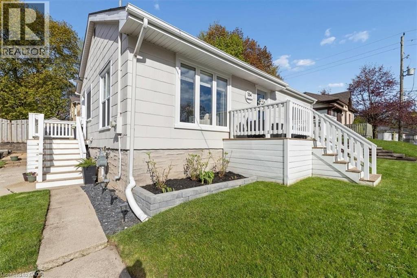
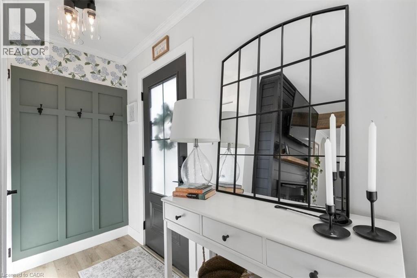
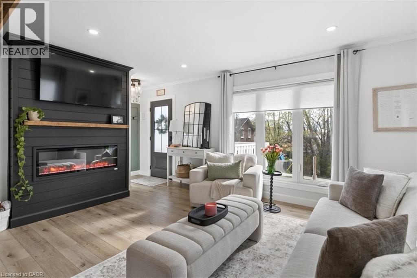
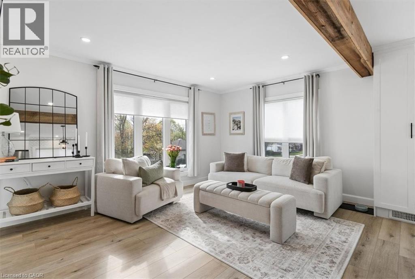
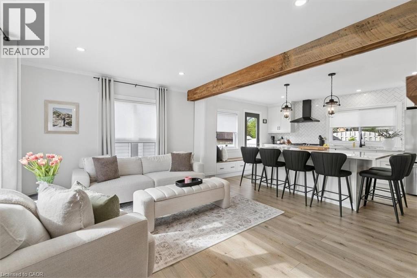
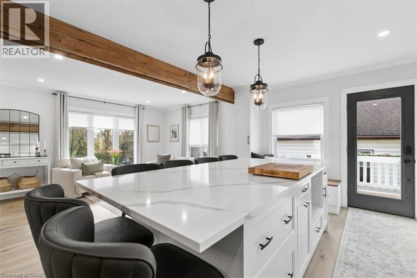
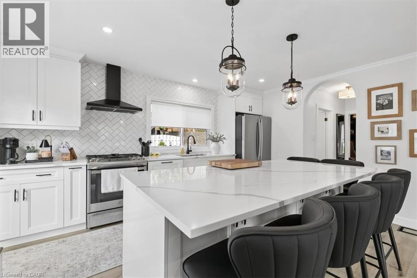
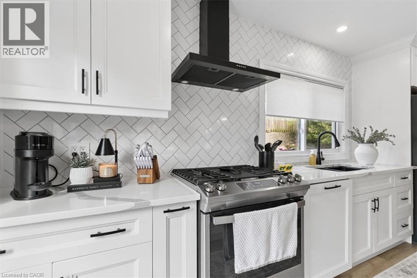
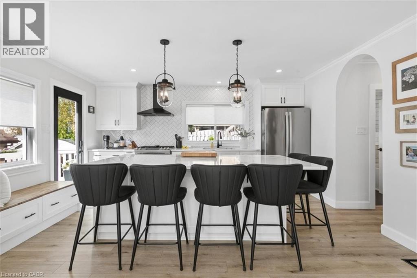
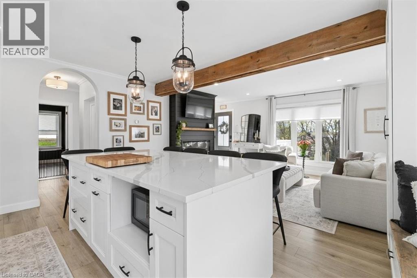
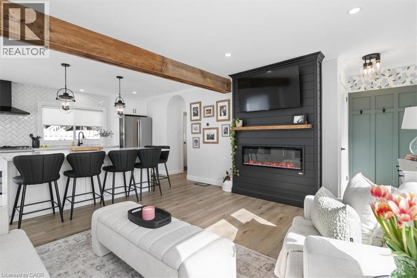
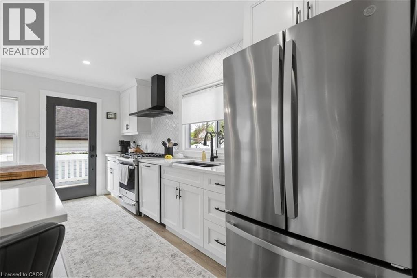
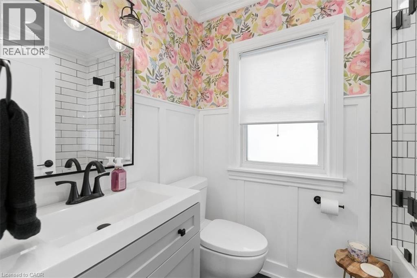
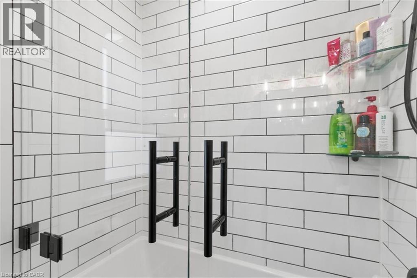
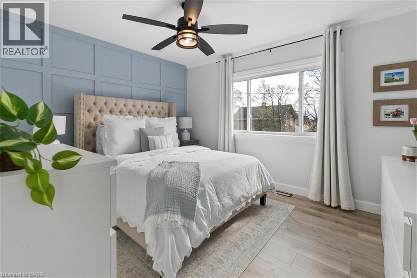
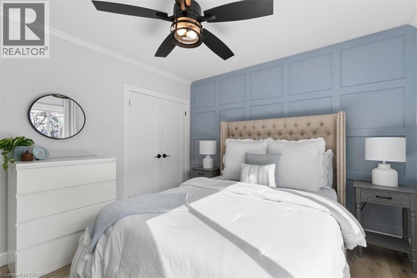
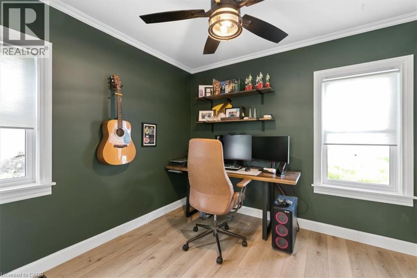
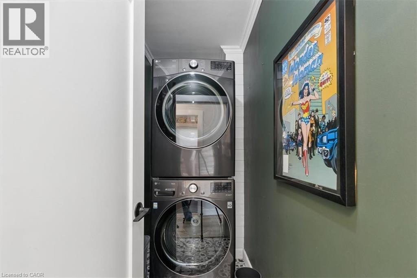
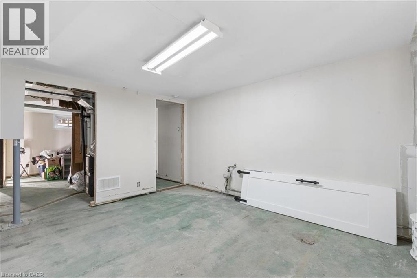
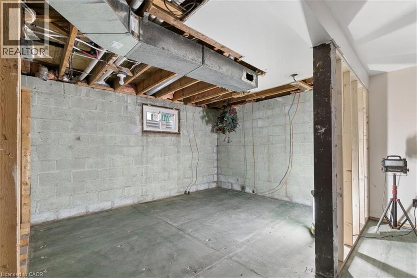
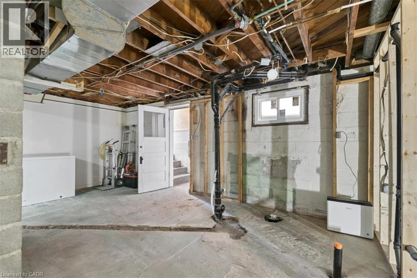
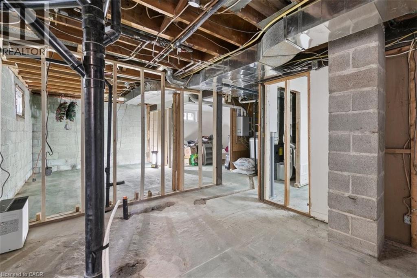
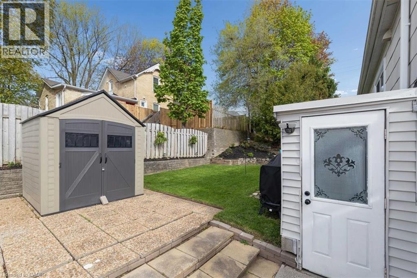
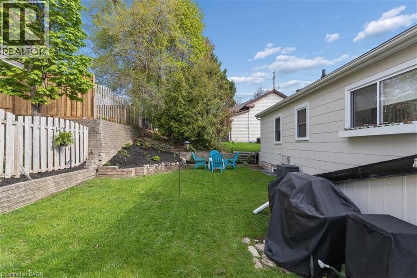
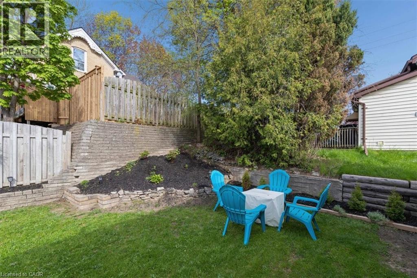
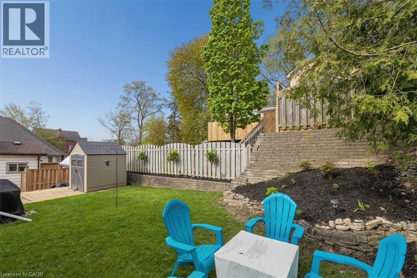
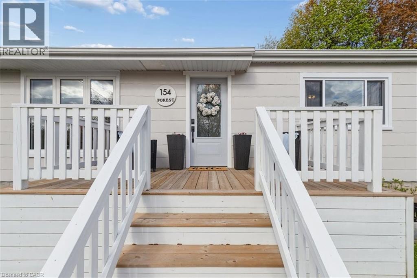
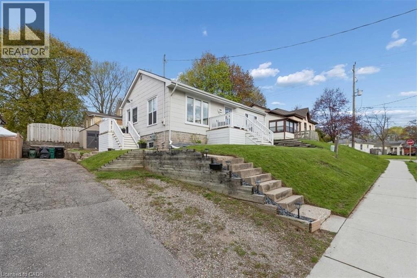
Welcome to this beautifully renovated bungalow nestled in one of West Galt’s most established and sought-after neighbourhoods. Thoughtfully updated from top to bottom, this stylish 2-bedroom, 1-bath home blends modern finishes with the charm and the convenience of a walkable location. Step inside to a bright and inviting open-concept main floor featuring updated flooring, pot lighting, and a spacious living area centred around a custom fireplace feature wall. The fully redesigned kitchen is a standout, complete with quartz countertops, a large island with seating, herringbone backsplash, stainless steel appliances, pendant lighting, and extensive cabinetry; ideal for both everyday living and entertaining.The updated bathroom features clean, modern finishes along with the added comfort of in-floor heating. Both bedrooms offer functional layouts with updated lighting and closet space, while the refreshed laundry/pantry area adds practical storage and convenience. The unfinished basement provides excellent storage space and includes exterior walk-up access, offering flexibility for future use (currently ONLY accessible via the exterior but could be added back). Outside, enjoy a mature lot in an established neighbourhood just minutes from downtown Cambridge, the Gaslight District, parks, trails, shopping, restaurants, and everyday amenities. Move-in ready and extensively updated, this home is an excellent opportunity for first-time buyers, downsizers, or anyone looking for low-maintenance living in a central West Galt location. (id:42568)
| MLS® Number | 40830099 |
| Property Type | Single Family |
| Equipment Type | None |
| Parking Space Total | 3 |
| Rental Equipment Type | None |
| Structure | Shed, Porch |
| Bathroom Total | 1 |
| Bedrooms Above Ground | 2 |
| Bedrooms Total | 2 |
| Appliances | Water Softener |
| Architectural Style | Bungalow |
| Basement Development | Unfinished |
| Basement Type | Full (unfinished) |
| Construction Style Attachment | Detached |
| Cooling Type | Central Air Conditioning |
| Exterior Finish | Vinyl Siding |
| Heating Type | Forced Air |
| Stories Total | 1 |
| Size Interior | 899 Ft2 |
| Type | House |
| Utility Water | Municipal Water |
| Acreage | No |
| Sewer | Municipal Sewage System |
| Size Depth | 66 Ft |
| Size Frontage | 61 Ft |
| Size Total Text | Under 1/2 Acre |
| Zoning Description | R5 |
| Level | Type | Length | Width | Dimensions |
|---|---|---|---|---|
| Main Level | 4pc Bathroom | Measurements not available | ||
| Main Level | Bedroom | 9'7'' x 9'11'' | ||
| Main Level | Primary Bedroom | 10'9'' x 13'3'' | ||
| Main Level | Living Room | 11'3'' x 15'6'' | ||
| Main Level | Dining Room | 15'6'' x 6'9'' | ||
| Main Level | Kitchen | 15'6'' x 5'4'' |
| Natural Gas | Available |
https://www.realtor.ca/real-estate/29768549/154-forest-road-cambridge
Contact us for more information

Allison Jaspers-Fayer
Broker
(519) 804-9934

The trademarks REALTOR®, REALTORS®, and the REALTOR® logo are controlled by The Canadian Real Estate Association (CREA) and identify real estate professionals who are members of CREA. The trademarks MLS®, Multiple Listing Service® and the associated logos are owned by The Canadian Real Estate Association (CREA) and identify the quality of services provided by real estate professionals who are members of CREA. The trademark DDF® is owned by The Canadian Real Estate Association (CREA) and identifies CREA's Data Distribution Facility (DDF®)