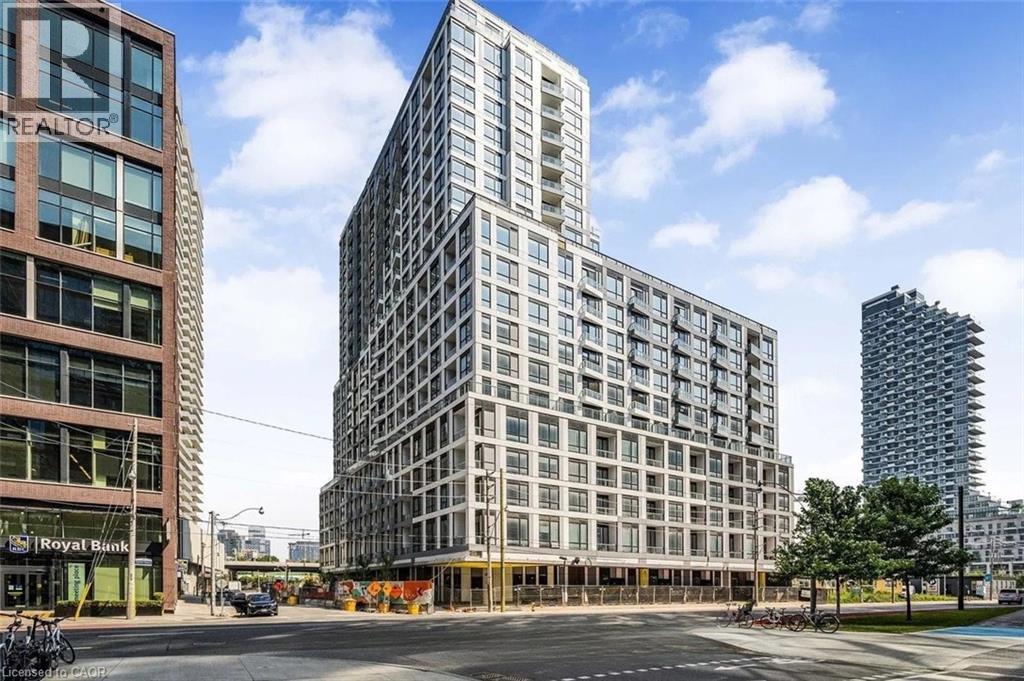
Brand New & Never Lived In! Move in immediately to this spectacular, sun-filled 1-bedroom suite at the highly anticipated Empire Quay House. Boasting soaring 10-foot ceilings and an abundance of natural light, this modern home features a sleek European-style galley kitchen with a premium light color scheme and seamlessly integrated appliances. The open-concept, L-shaped living and dining area flows effortlessly out to a private walk-out balcony, making the space feel incredibly bright and airy. Storage is a breeze with a front foyer mirrored closet and a generous bedroom complete with a coveted walk-in closet, while the chic 3-piece bathroom offers a spa-like feel with its glass-enclosed walk-in shower. Perfectly situated in Toronto’s vibrant East Bayfront community, this pristine unit offers an unmatched lakeside lifestyle with world-class building amenities, including a 24-hour concierge, state-of-the-art fitness center, co-working spaces, and a stunning outdoor rooftop courtyard with BBQ stations. You are located directly across from the George Brown Waterfront Campus and just steps from Sugar Beach, the historic Distillery District, St. Lawrence Market, and Scotiabank Arena. With Union Station, major highways (Gardiner/DVP), Billy Bishop Airport, and local groceries right at your doorstep, this turn-key waterfront gem delivers ultimate urban convenience. Book your private showing today and move in tomorrow! (id:42568)
| MLS® Number | 40834489 |
| Property Type | Single Family |
| Amenities Near By | Airport, Beach, Hospital, Marina, Park, Place Of Worship, Playground, Public Transit, Schools |
| Community Features | Quiet Area, School Bus |
| Features | Balcony |
| Storage Type | Locker |
| View Type | City View |
| Bathroom Total | 1 |
| Bedrooms Above Ground | 1 |
| Bedrooms Total | 1 |
| Age | New Building |
| Amenities | Exercise Centre, Party Room |
| Appliances | Oven - Built-in, Refrigerator, Stove |
| Basement Type | None |
| Construction Style Attachment | Attached |
| Cooling Type | Central Air Conditioning |
| Exterior Finish | Aluminum Siding, Concrete |
| Heating Fuel | Natural Gas |
| Heating Type | Forced Air |
| Stories Total | 1 |
| Size Interior | 488 Ft2 |
| Type | Apartment |
| Utility Water | Municipal Water |
| Underground | |
| None |
| Access Type | Highway Nearby |
| Acreage | No |
| Land Amenities | Airport, Beach, Hospital, Marina, Park, Place Of Worship, Playground, Public Transit, Schools |
| Sewer | Municipal Sewage System |
| Size Total Text | Unknown |
| Zoning Description | Cr |
| Level | Type | Length | Width | Dimensions |
|---|---|---|---|---|
| Main Level | 3pc Bathroom | Measurements not available | ||
| Main Level | Bedroom | 10'3'' x 8'2'' | ||
| Main Level | Living Room | 10'7'' x 18'3'' | ||
| Main Level | Dining Room | 10'7'' x 18'3'' | ||
| Main Level | Kitchen | 10'7'' x 18'3'' |
https://www.realtor.ca/real-estate/29823923/15-richardson-street-unit-213-toronto
Contact us for more information

Preet Turka
Salesperson
(905) 574-3038
www.royallepagemacro.ca/

Garry Singh
Salesperson
(905) 574-3038
(905) 574-8333
www.royallepagemacro.ca/

The trademarks REALTOR®, REALTORS®, and the REALTOR® logo are controlled by The Canadian Real Estate Association (CREA) and identify real estate professionals who are members of CREA. The trademarks MLS®, Multiple Listing Service® and the associated logos are owned by The Canadian Real Estate Association (CREA) and identify the quality of services provided by real estate professionals who are members of CREA. The trademark DDF® is owned by The Canadian Real Estate Association (CREA) and identifies CREA's Data Distribution Facility (DDF®)