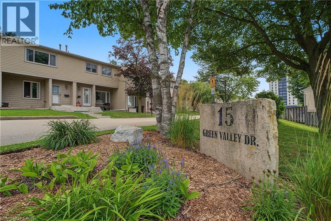
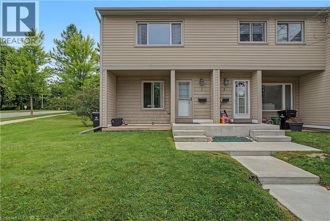
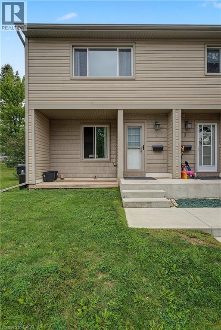
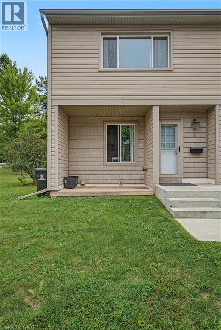
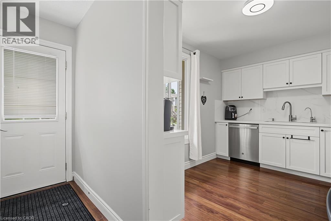
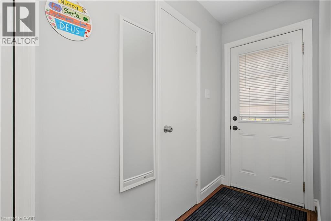
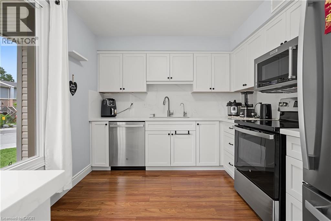
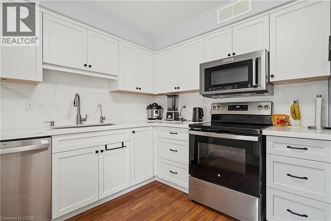
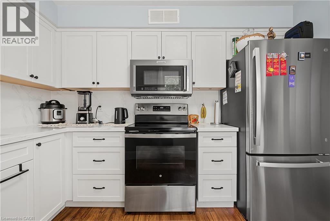
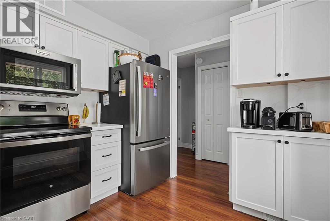
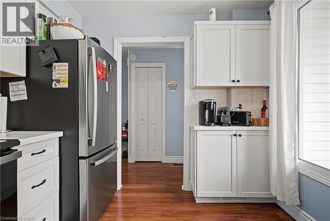
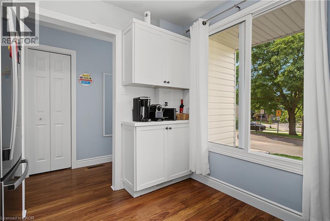
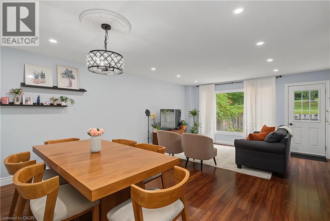
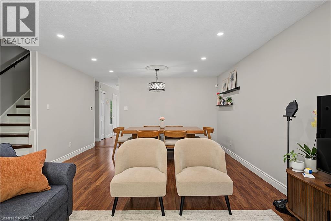
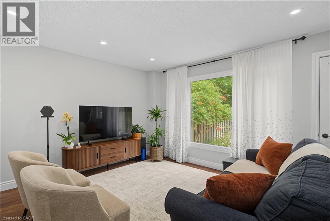
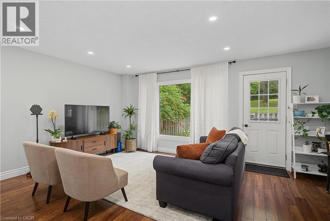
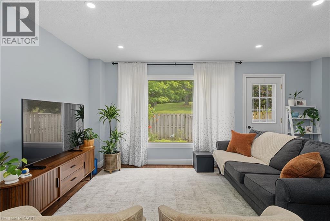
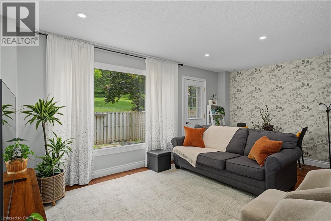
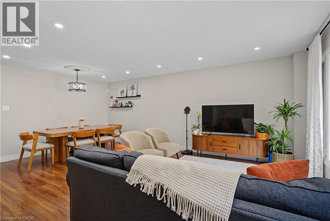
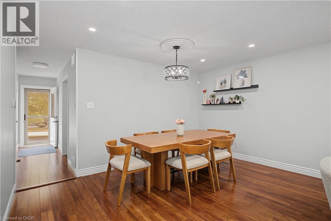
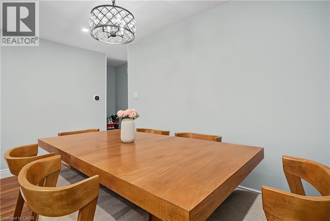
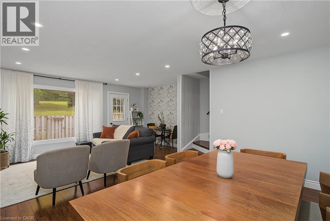
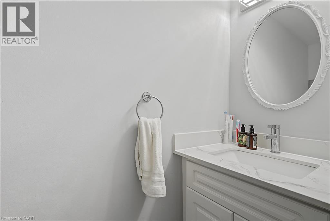
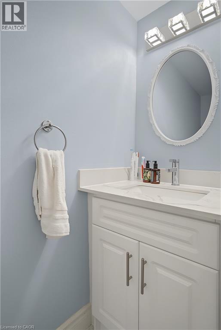
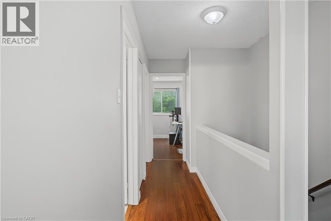
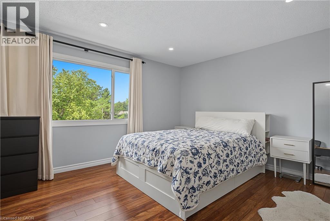
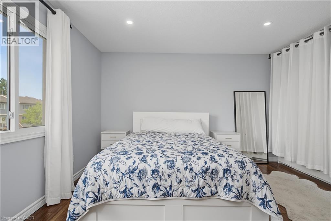
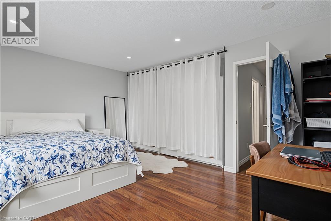
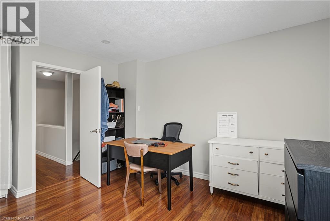
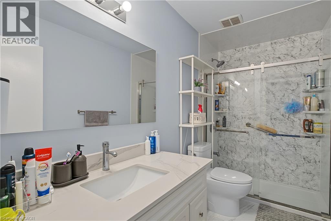
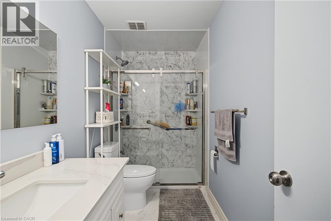
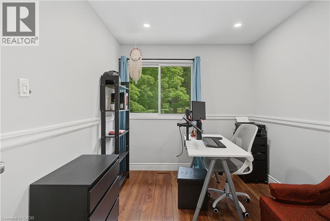
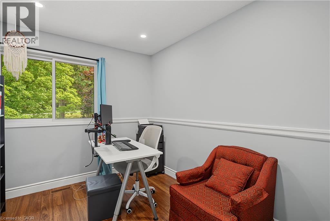
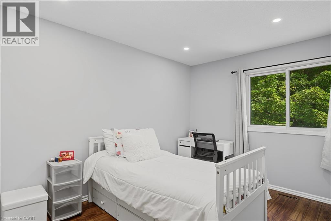
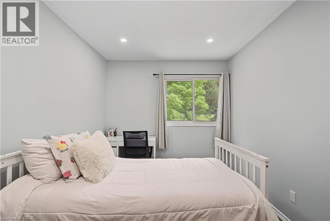
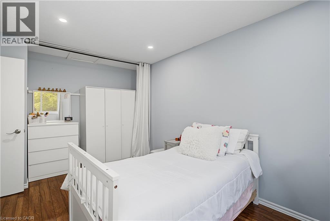
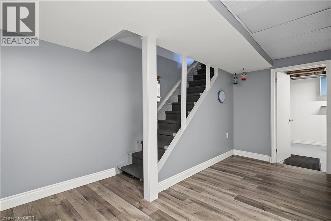
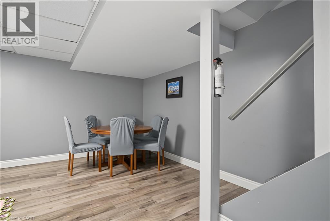
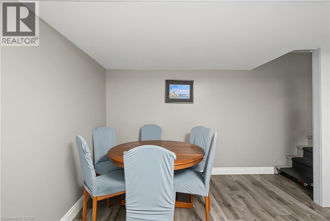
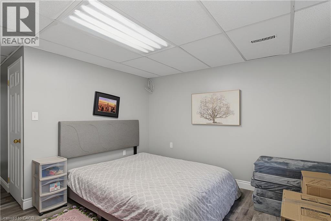
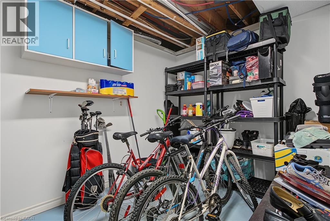
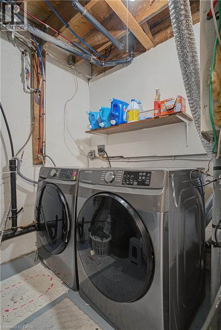
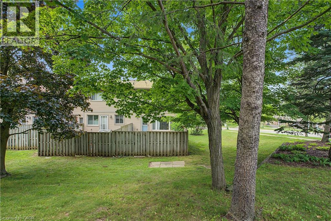
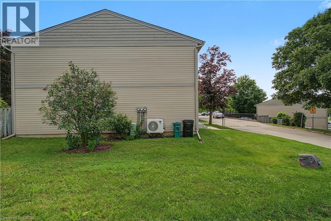
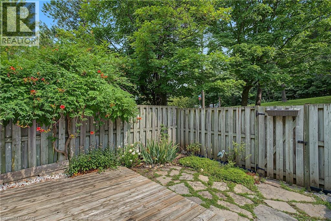
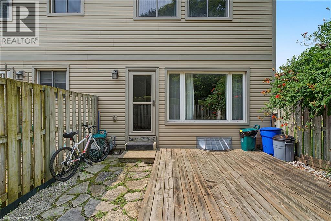
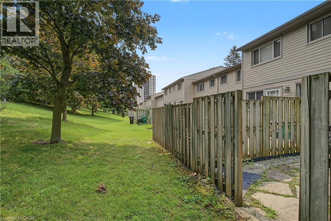
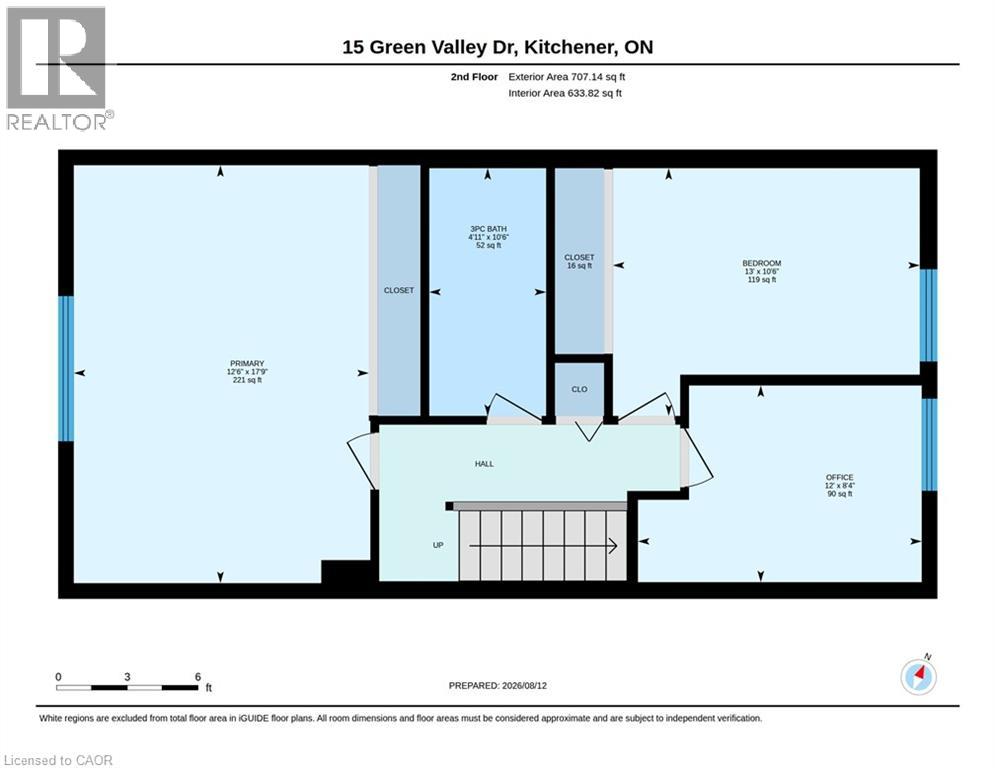
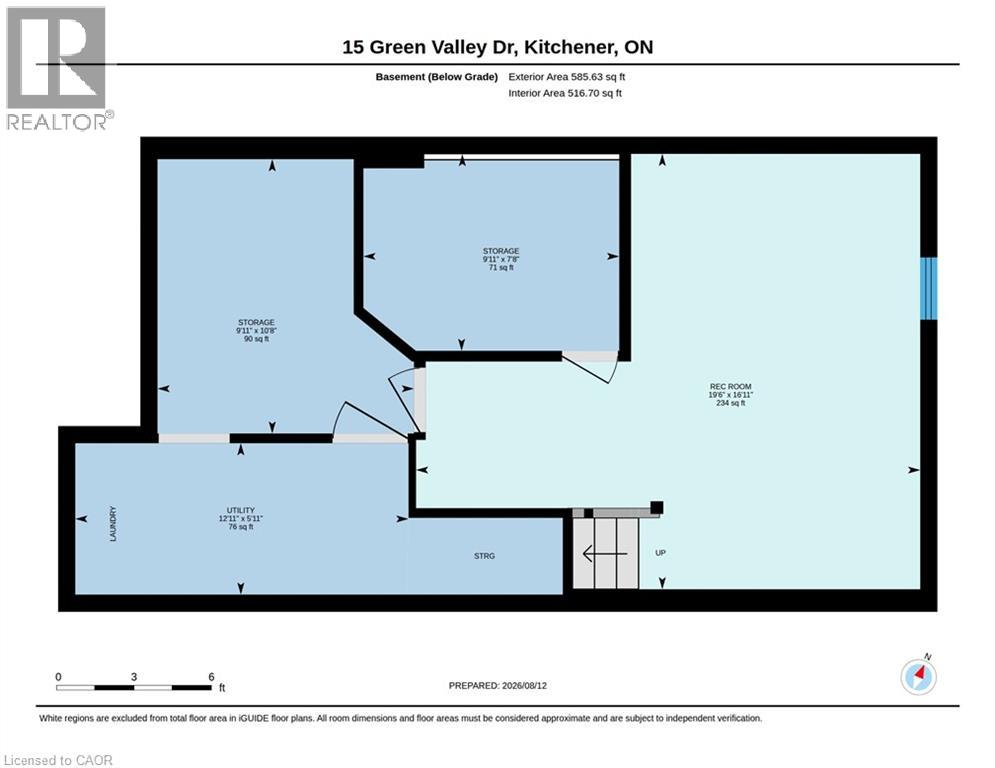
Welcome to this beautifully updated 3-bedroom end-unit townhouse, ideally positioned in one of the best locations in the complex, backing onto mature greenspace with nearby walking trails and the Grand River corridor. Enjoy the privacy of a fully fenced backyard with no rear neighbours and a peaceful natural setting right outside your door. Inside, the bright and spacious home features a renovated kitchen (2024) with modern cabinetry, countertops and stainless steel appliances, along with both bathrooms updated in 2024. The carpet-free main floor offers generous living and dining areas with views of the greenspace, while the fully finished basement provides valuable additional space for a family room, home office, gym or recreation area. Conveniently located just minutes from Highway 401, Conestoga College, schools, shopping, parks, golf and public transit. One parking space included. A well-maintained, move-in-ready home offering a great combination of modern updates, space, privacy and an excellent Kitchener location (id:42568)
| MLS® Number | 40864722 |
| Property Type | Single Family |
| Amenities Near By | Hospital, Park, Schools, Shopping |
| Parking Space Total | 1 |
| Bathroom Total | 2 |
| Bedrooms Above Ground | 3 |
| Bedrooms Total | 3 |
| Appliances | Water Softener |
| Architectural Style | Other |
| Basement Development | Finished |
| Basement Type | Full (finished) |
| Constructed Date | 1976 |
| Construction Style Attachment | Attached |
| Cooling Type | Central Air Conditioning |
| Exterior Finish | Brick, Vinyl Siding |
| Half Bath Total | 1 |
| Heating Type | Forced Air |
| Stories Total | 2 |
| Size Interior | 1,340 Ft2 |
| Type | Row / Townhouse |
| Utility Water | Municipal Water |
| Access Type | Highway Access, Highway Nearby |
| Acreage | No |
| Land Amenities | Hospital, Park, Schools, Shopping |
| Sewer | Municipal Sewage System |
| Size Total Text | Unknown |
| Zoning Description | R2dc5 |
| Level | Type | Length | Width | Dimensions |
|---|---|---|---|---|
| Second Level | 3pc Bathroom | 10'6'' x 4'11'' | ||
| Second Level | Storage | 7'11'' x 2'1'' | ||
| Second Level | Bedroom | 8'4'' x 12'0'' | ||
| Second Level | Bedroom | 10'6'' x 13'0'' | ||
| Second Level | Primary Bedroom | 17'9'' x 12'6'' | ||
| Basement | Utility Room | 5'11'' x 12'11'' | ||
| Basement | Storage | 10'8'' x 9'11'' | ||
| Basement | Storage | 7'8'' x 9'11'' | ||
| Basement | Recreation Room | 16'11'' x 19'6'' | ||
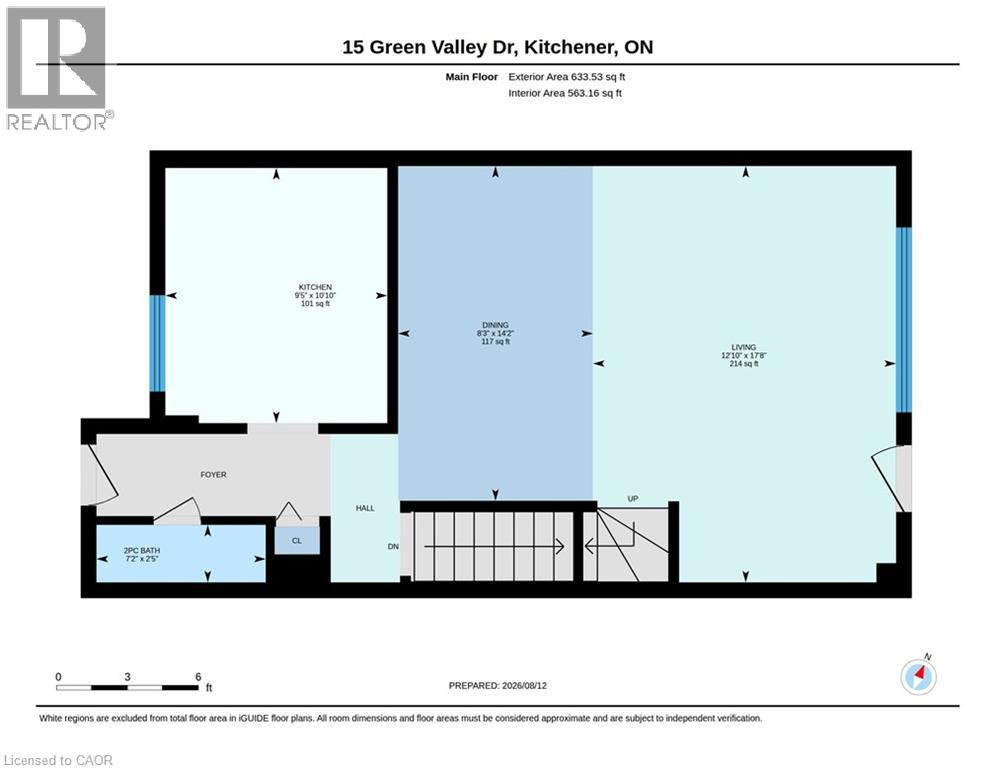
| Main Level | 2pc Bathroom | 2'5'' x 7'2'' | ||
| Main Level | Living Room | 17'8'' x 12'10'' | ||
| Main Level | Dining Room | 14'2'' x 8'3'' | ||
| Main Level | Kitchen | 10'10'' x 9'5'' |
https://www.realtor.ca/real-estate/30306891/15-green-valley-drive-unit-1-kitchener
Contact us for more information

Shivdeep Walia
Broker
(519) 804-4999
(519) 745-4088
www.corcoranhorizon.com/

The trademarks REALTOR®, REALTORS®, and the REALTOR® logo are controlled by The Canadian Real Estate Association (CREA) and identify real estate professionals who are members of CREA. The trademarks MLS®, Multiple Listing Service® and the associated logos are owned by The Canadian Real Estate Association (CREA) and identify the quality of services provided by real estate professionals who are members of CREA. The trademark DDF® is owned by The Canadian Real Estate Association (CREA) and identifies CREA's Data Distribution Facility (DDF®)