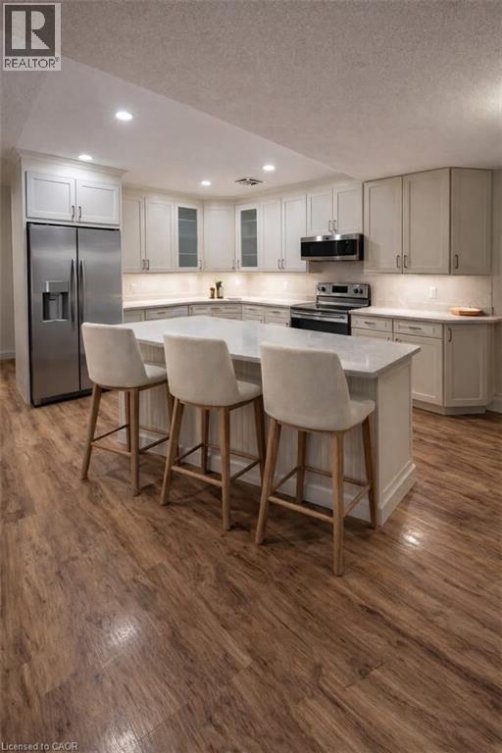
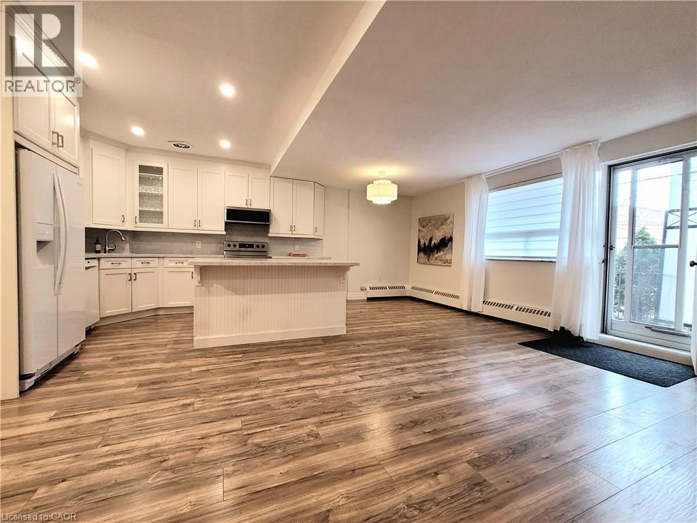
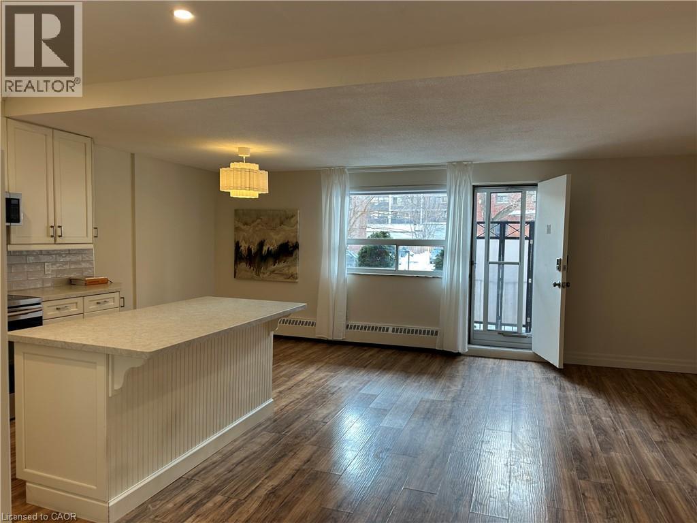
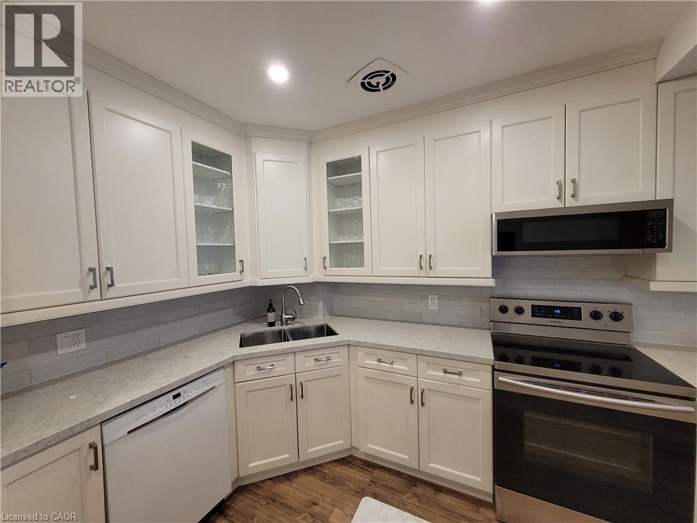
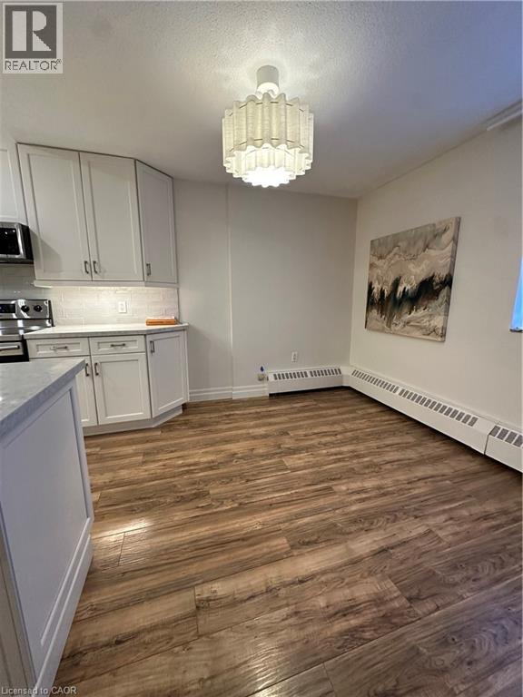
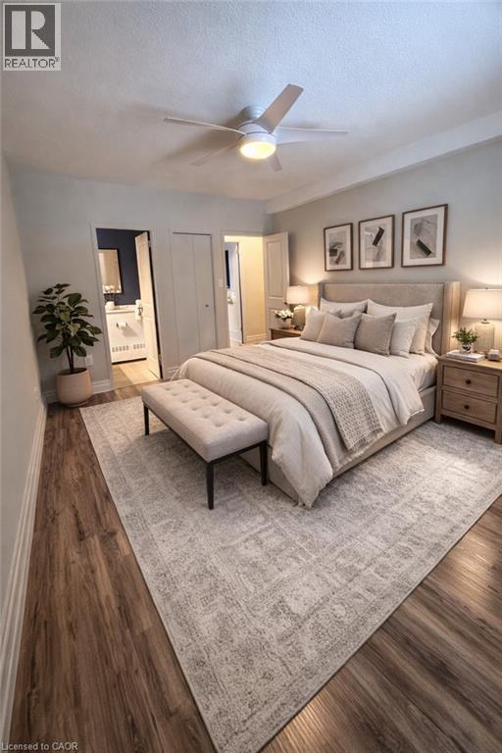
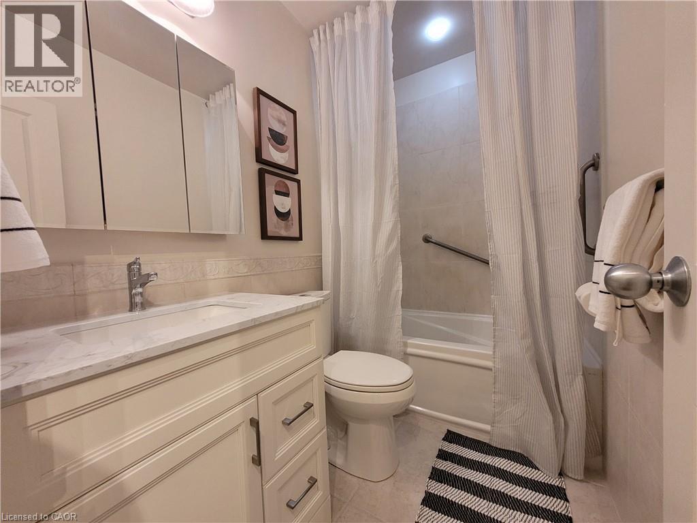
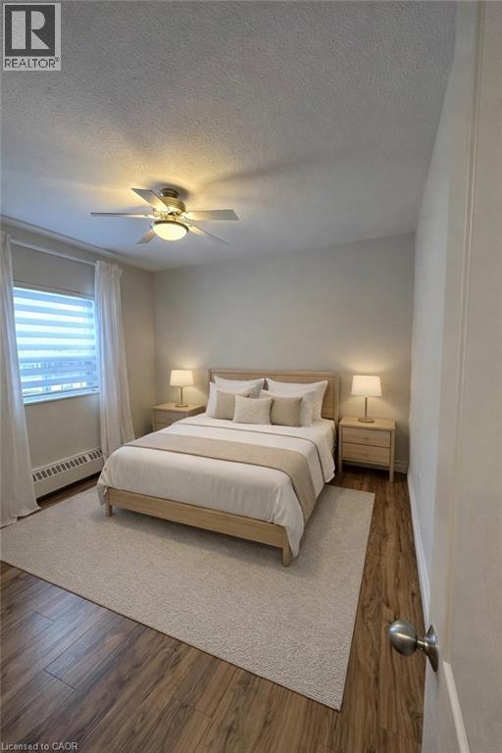
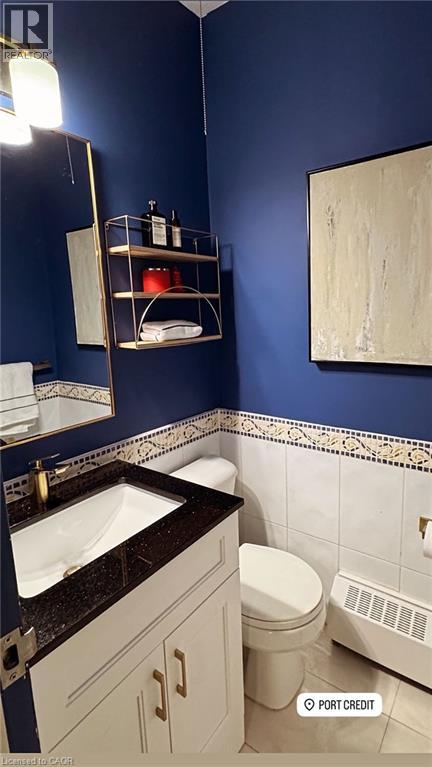
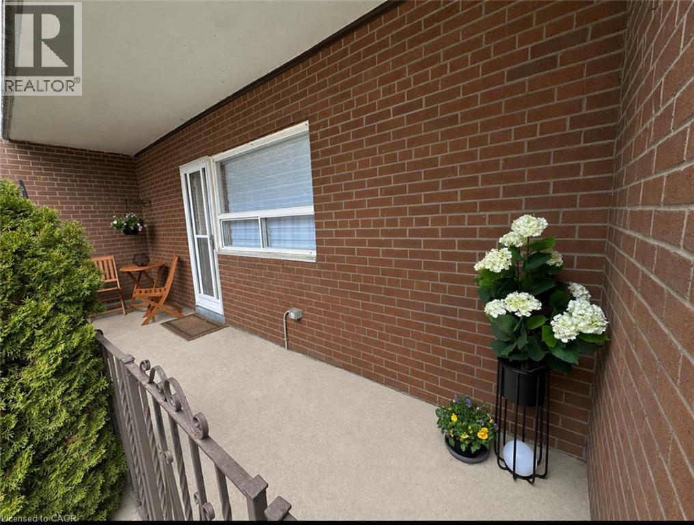
Prime location with this ground floor 2-bedroom, 2-bath condo with a private walk-out terrace, offering direct outdoor access and privacy. The renovated chef’s kitchen features quartz countertops, modern cabinetry, and pot lights, and a bright open-concept living and dining areas. The primary bedroom includes a 2pc ensuite, while the second bedroom works perfectly as a guest room or home office.One of the few units in the building that allows BBQs. All-inclusive utilities make living hassle-free. Located just steps from Port Credit village, the Credit River, waterfront trails, shops, restaurants, and GO Transit, this home combines modern style with a prime Port Credit location just off the strip. Move-in ready and turnkey, it’s an ideal opportunity for lifestyle-minded professionals. Just open your front door and explore Port Credit! (id:42568)
| MLS® Number | 40830919 |
| Property Type | Single Family |
| Amenities Near By | Marina, Park, Shopping |
| Community Features | High Traffic Area, Community Centre |
| Features | Balcony, Laundry- Coin Operated |
| Parking Space Total | 1 |
| Storage Type | Locker |
| Bathroom Total | 2 |
| Bedrooms Above Ground | 2 |
| Bedrooms Total | 2 |
| Appliances | Dishwasher, Refrigerator, Stove |
| Basement Type | None |
| Construction Style Attachment | Attached |
| Cooling Type | Window Air Conditioner |
| Exterior Finish | Brick Veneer |
| Foundation Type | Poured Concrete |
| Half Bath Total | 1 |
| Heating Type | Hot Water Radiator Heat |
| Stories Total | 1 |
| Size Interior | 950 Ft2 |
| Type | Apartment |
| Utility Water | Municipal Water |
| Underground | |
| None |
| Access Type | Road Access, Highway Nearby |
| Acreage | No |
| Land Amenities | Marina, Park, Shopping |
| Sewer | Municipal Sewage System |
| Size Total Text | Under 1/2 Acre |
| Zoning Description | R4 |
| Level | Type | Length | Width | Dimensions |
|---|---|---|---|---|
| Main Level | 4pc Bathroom | 7'10'' x 4'11'' | ||
| Main Level | Bedroom | 12'2'' x 11'3'' | ||
| Main Level | Full Bathroom | 4'8'' x 4'0'' | ||
| Main Level | Primary Bedroom | 13'9'' x 11'3'' | ||
| Main Level | Living Room | 20'3'' x 10'8'' | ||
| Main Level | Kitchen | 20'2'' x 10'0'' |
https://www.realtor.ca/real-estate/29764657/15-elizabeth-street-mississauga
Contact us for more information

Andrew Rymes
Salesperson
(905) 335-3042
(905) 335-1659
www.royallepageburlington.ca/

The trademarks REALTOR®, REALTORS®, and the REALTOR® logo are controlled by The Canadian Real Estate Association (CREA) and identify real estate professionals who are members of CREA. The trademarks MLS®, Multiple Listing Service® and the associated logos are owned by The Canadian Real Estate Association (CREA) and identify the quality of services provided by real estate professionals who are members of CREA. The trademark DDF® is owned by The Canadian Real Estate Association (CREA) and identifies CREA's Data Distribution Facility (DDF®)