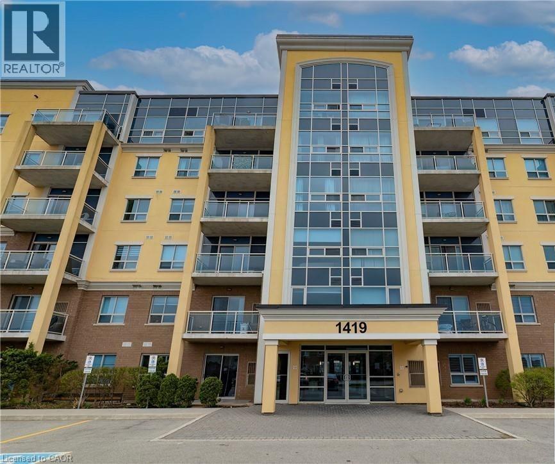
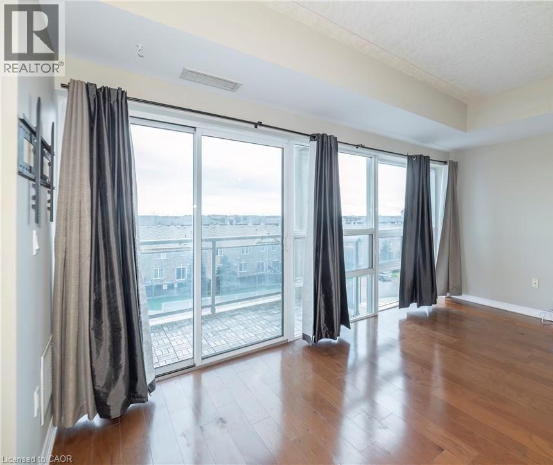
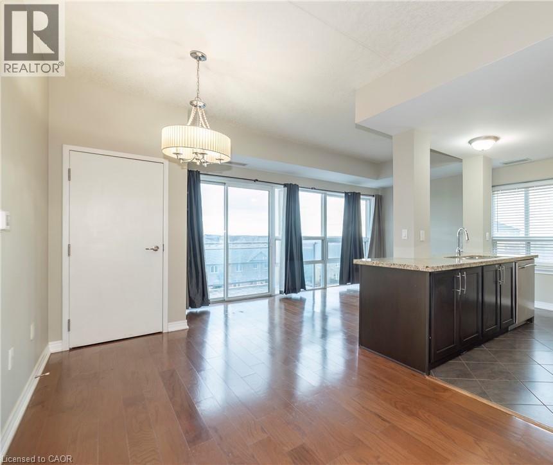
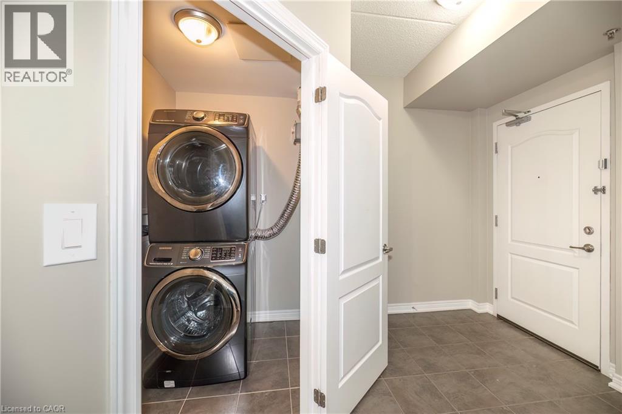
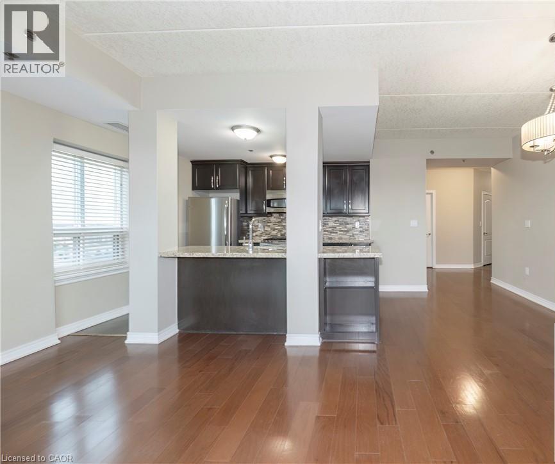
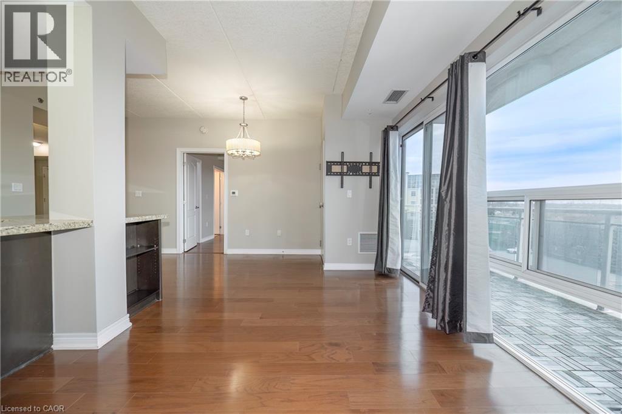
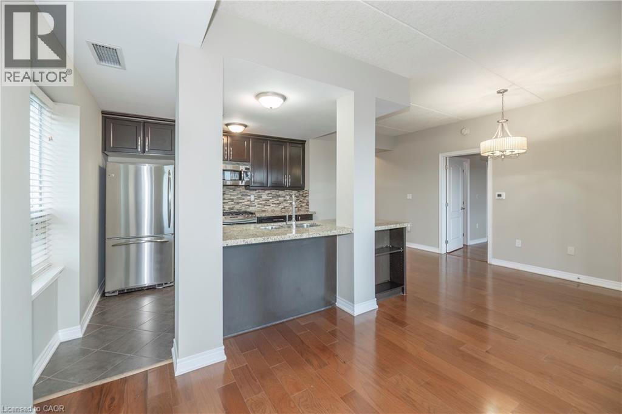
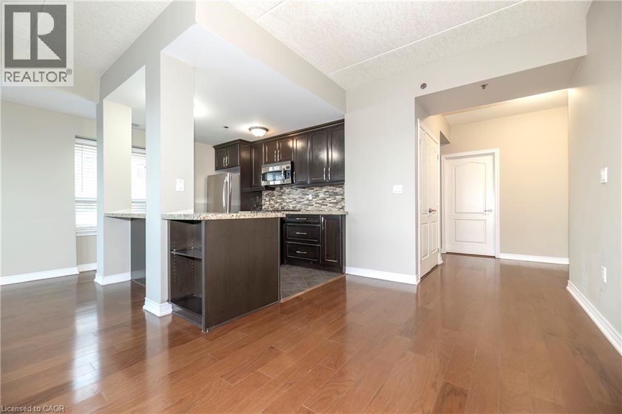
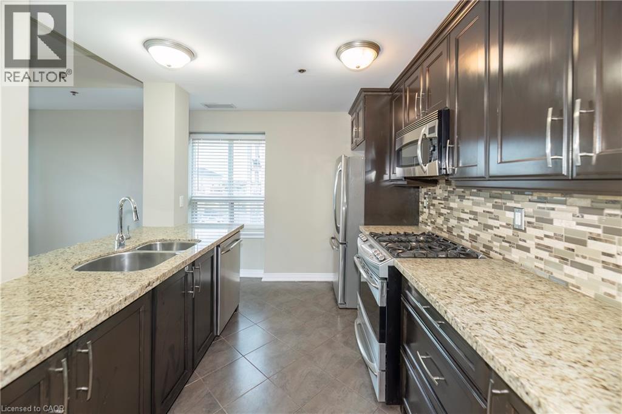
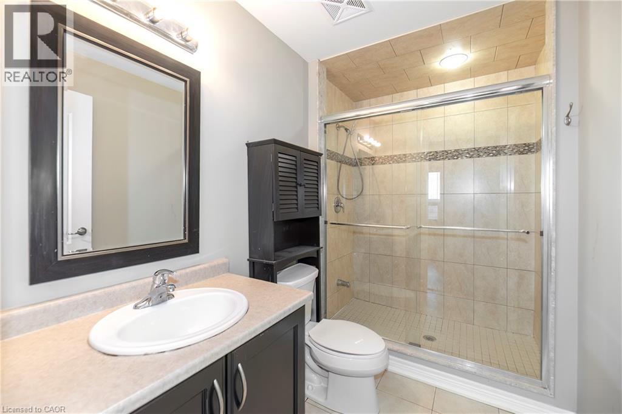
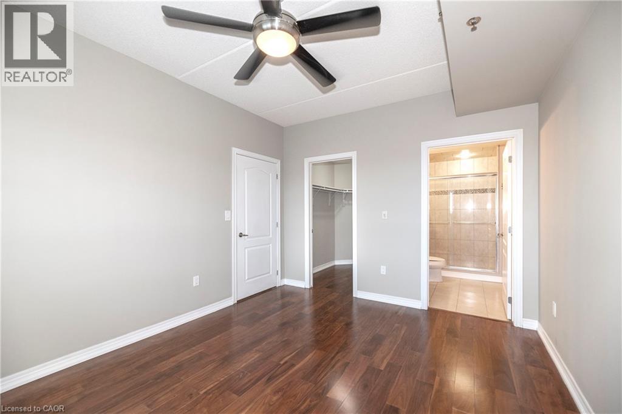
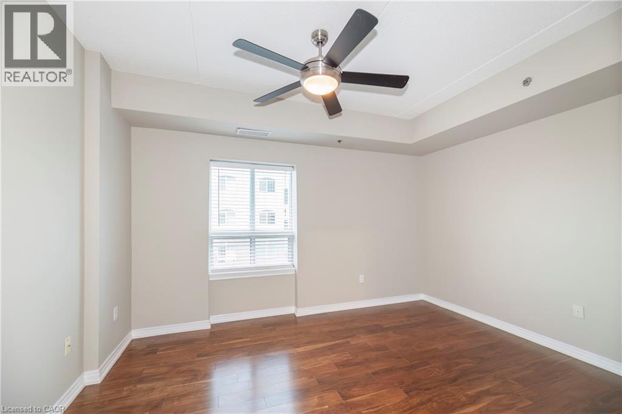
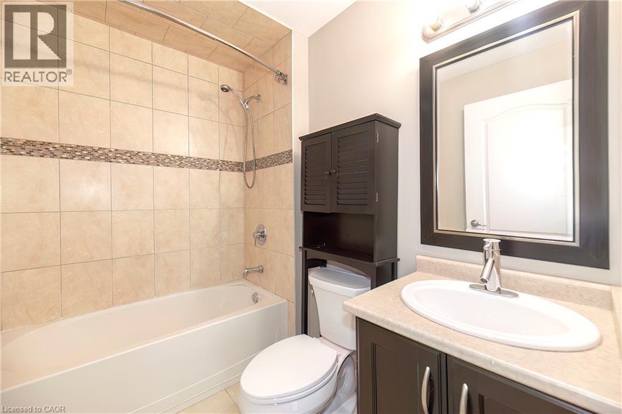
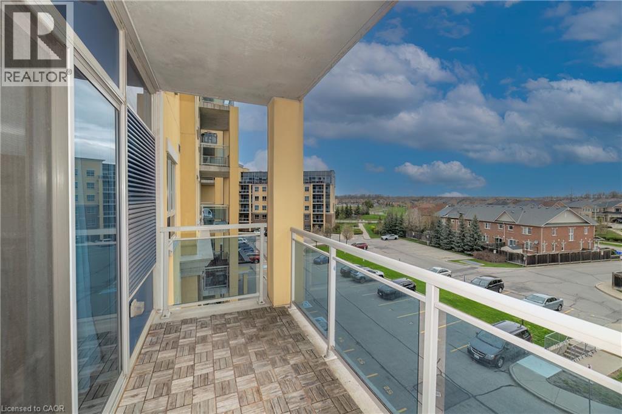
For Lease! Spacious and bright corner unit sure to impress. This beautifully maintained 1,138 sq ft condo offers 2 bedrooms and 2 bathrooms, 2 parking spaces, featuring premium finishes throughout. The modern kitchen is equipped with stainless steel appliances and granite countertop, making it perfect for comfortable everyday living. Enjoy the convenience of in-suite laundry, a storage locker, and 2 parking spaces (one underground and one surface). The primary bedroom includes a walk-in closet and a private ensuite bathroom. The building offers excellent amenities, including a excercise gym, a welcoming foyer, and a party room for entertaining. A fantastic place to call home—this one won’t disappoint! (id:42568)
| MLS® Number | 40824304 |
| Property Type | Single Family |
| Amenities Near By | Playground, Schools, Shopping |
| Community Features | School Bus |
| Equipment Type | Water Heater |
| Features | Balcony |
| Parking Space Total | 2 |
| Rental Equipment Type | Water Heater |
| Storage Type | Locker |
| Bathroom Total | 2 |
| Bedrooms Above Ground | 2 |
| Bedrooms Total | 2 |
| Amenities | Exercise Centre, Party Room |
| Appliances | Dishwasher, Dryer, Microwave, Refrigerator, Washer, Gas Stove(s), Window Coverings |
| Architectural Style | Loft |
| Basement Type | None |
| Construction Style Attachment | Attached |
| Cooling Type | Central Air Conditioning |
| Exterior Finish | Brick, Stucco |
| Heating Fuel | Natural Gas |
| Heating Type | Forced Air |
| Size Interior | 1,138 Ft2 |
| Type | Apartment |
| Utility Water | Municipal Water |
| Underground | |
| None |
| Access Type | Highway Nearby |
| Acreage | No |
| Land Amenities | Playground, Schools, Shopping |
| Sewer | Municipal Sewage System |
| Size Total Text | Under 1/2 Acre |
| Zoning Description | R |
| Level | Type | Length | Width | Dimensions |
|---|---|---|---|---|
| Main Level | Foyer | Measurements not available | ||
| Main Level | 4pc Bathroom | Measurements not available | ||
| Main Level | 3pc Bathroom | Measurements not available | ||
| Main Level | Laundry Room | Measurements not available | ||
| Main Level | Bedroom | 11'1'' x 13'4'' | ||
| Main Level | Primary Bedroom | 11'2'' x 13'7'' | ||
| Main Level | Kitchen | 11'0'' x 8'4'' | ||
| Main Level | Great Room | 18'1'' x 10'3'' |
https://www.realtor.ca/real-estate/29676410/1419-costigan-road-unit-403-milton
Contact us for more information

Meilin Oses
Salesperson
(519) 740-3690
(519) 740-7230
www.remaxtwincity.com/

The trademarks REALTOR®, REALTORS®, and the REALTOR® logo are controlled by The Canadian Real Estate Association (CREA) and identify real estate professionals who are members of CREA. The trademarks MLS®, Multiple Listing Service® and the associated logos are owned by The Canadian Real Estate Association (CREA) and identify the quality of services provided by real estate professionals who are members of CREA. The trademark DDF® is owned by The Canadian Real Estate Association (CREA) and identifies CREA's Data Distribution Facility (DDF®)