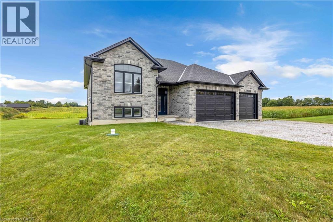
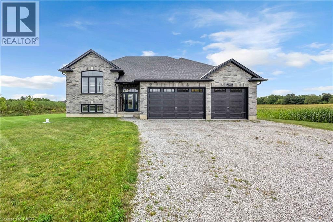
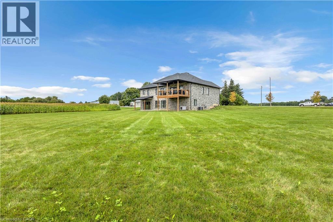
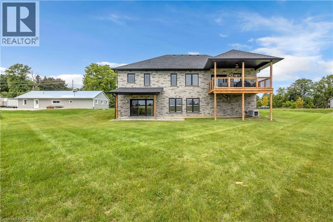
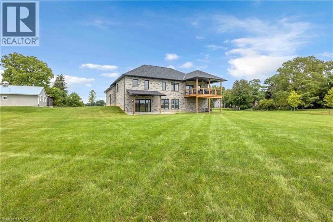
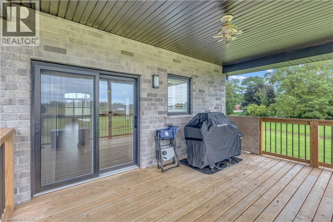
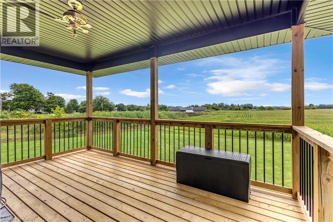
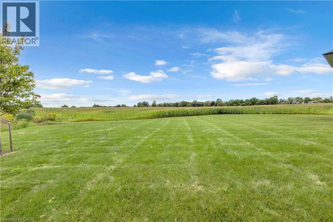
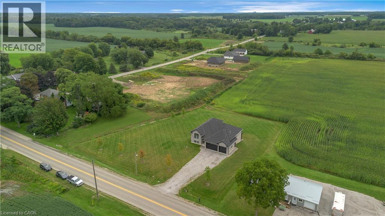
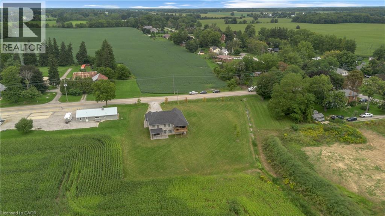
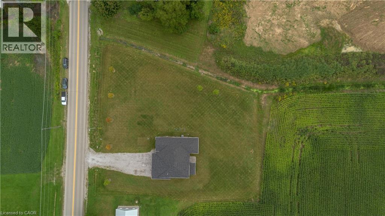
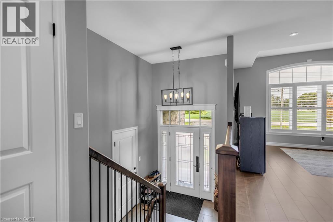
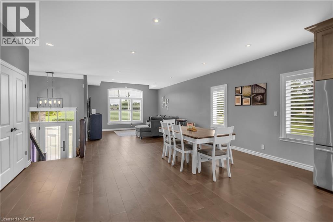
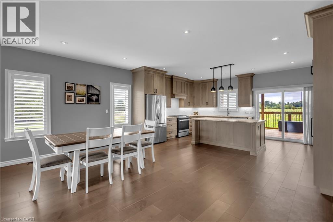
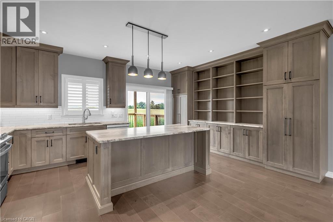
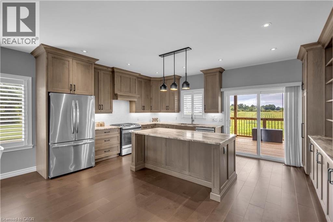
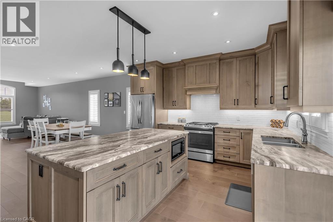
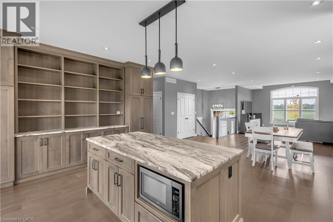
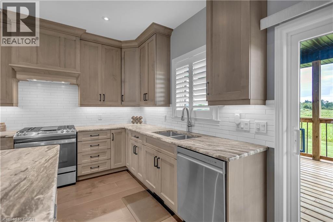
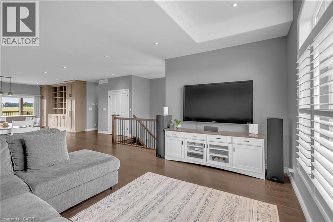
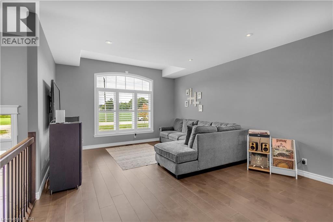
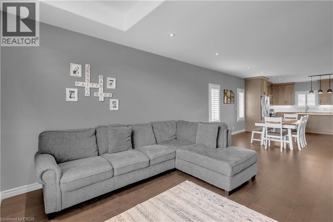
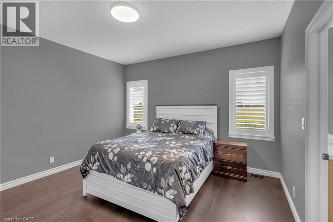
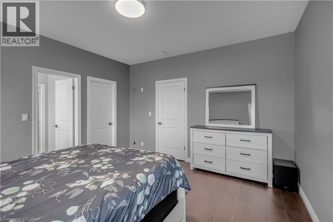
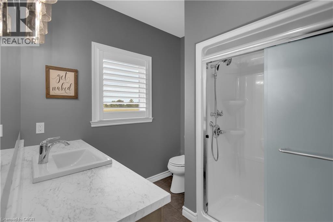
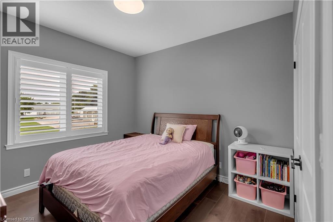
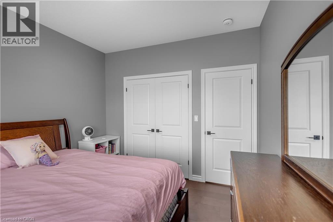
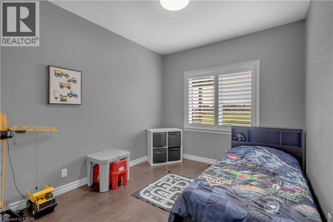
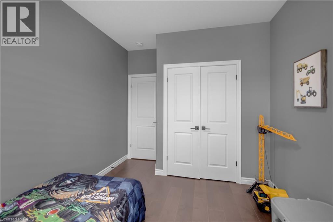
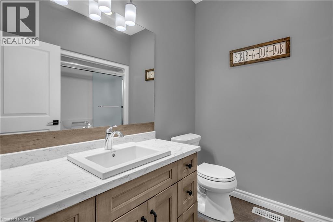
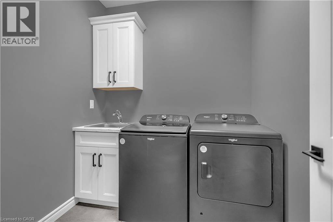
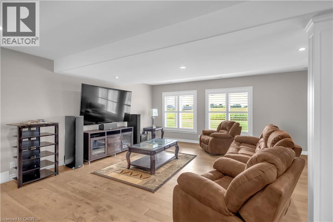
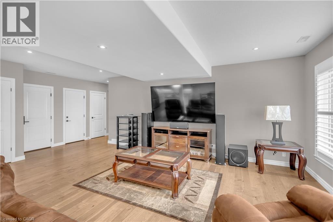
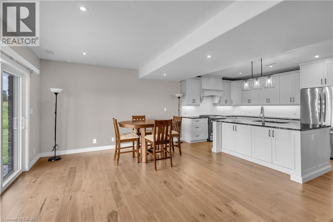
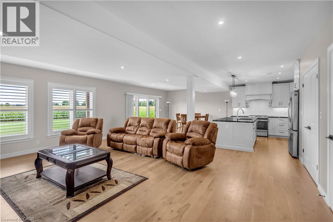
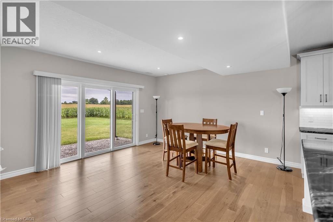
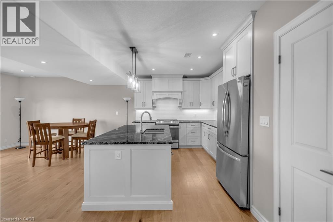
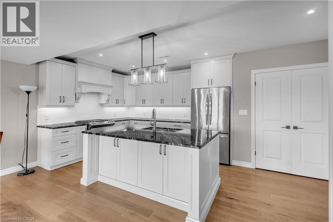
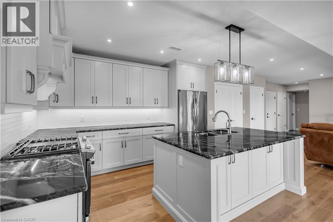
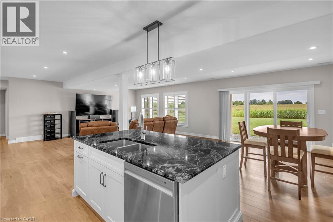
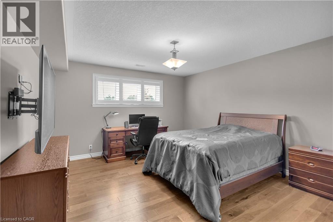
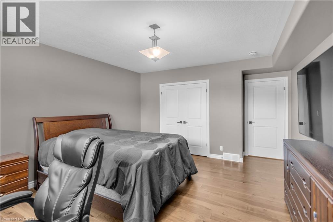
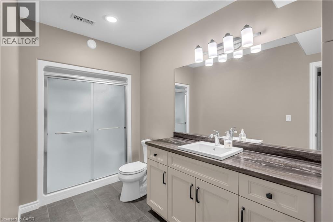
Custom-built just 2.5 years ago on a private 1.3-acre country parcel, this all-stone and brick bungalow offers over 3,400 sq. ft. of meticulously finished living space with premium multi-generational versatility. The main floor features 9-foot ceilings, a chef’s custom granite kitchen, dedicated laundry, 3 spacious bedrooms, and 2 full baths, opening via sliding glass doors to an expansive covered raised deck. The fully independent ~1,600 sq. ft. walk-out lower level boasts 8'6 ceilings, warm insulated concrete floors, private interior garage access, a second custom granite kitchen with an oversized island and pantry, a large bedroom, full bath, laundry/utility room, and walk-out sliding doors to a covered concrete patio. Built to an uncompromising standard, the home is connected to natural gas with dual gas ranges, dual gas dryers, dual gas BBQ hookups, a top-of-the-line A/C, an 8,000-gallon cistern, a high-capacity septic system, and an automatic Briggs & Stratton whole-home generator that powers both levels seamlessly during outages. A car enthusiast’s dream, the heated triple garage features R-16 insulated doors (10'x10' and 10'x16'), a commercial heater, and a stainless steel utility sink, paired with a 10-car driveway—all situated just 5 minutes outside Waterford, 20 minutes to the shores of Port Dover, 25 minutes to Brantford, and under 50 minutes to Hamilton. (id:42568)
| MLS® Number | 40861230 |
| Property Type | Single Family |
| Amenities Near By | Golf Nearby, Schools |
| Community Features | Quiet Area |
| Features | Country Residential |
| Parking Space Total | 9 |
| Bathroom Total | 3 |
| Bedrooms Above Ground | 3 |
| Bedrooms Below Ground | 1 |
| Bedrooms Total | 4 |
| Appliances | Window Coverings, Garage Door Opener |
| Architectural Style | Raised Bungalow |
| Basement Development | Finished |
| Basement Type | Full (finished) |
| Constructed Date | 2023 |
| Construction Style Attachment | Detached |
| Cooling Type | Central Air Conditioning |
| Exterior Finish | Brick |
| Foundation Type | Poured Concrete |
| Heating Fuel | Natural Gas |
| Heating Type | Forced Air |
| Stories Total | 1 |
| Size Interior | 1,740 Ft2 |
| Type | House |
| Utility Water | Cistern |
| Attached Garage |
| Acreage | No |
| Land Amenities | Golf Nearby, Schools |
| Sewer | Septic System |
| Size Depth | 227 Ft |
| Size Frontage | 287 Ft |
| Size Total Text | 1/2 - 1.99 Acres |
| Zoning Description | R |
| Level | Type | Length | Width | Dimensions |
|---|---|---|---|---|
| Basement | Utility Room | 13'1'' x 22'1'' | ||
| Basement | Bedroom | 14'0'' x 18'8'' | ||
| Basement | 4pc Bathroom | 11'2'' x 6'0'' | ||
| Basement | Living Room | 25'4'' x 15'6'' | ||
| Basement | Eat In Kitchen | 16'3'' x 25'4'' | ||
| Main Level | Laundry Room | 7'1'' x 7'1'' | ||
| Main Level | 4pc Bathroom | 7'1'' x 7'11'' | ||
| Main Level | Bedroom | 10'8'' x 11'1'' | ||
| Main Level | 3pc Ensuite Bath | 8'0'' x 8'4'' | ||
| Main Level | Primary Bedroom | 13'7'' x 13'5'' | ||
| Main Level | Bedroom | 13'7'' x 9'7'' | ||
| Main Level | Kitchen | 16'2'' x 18'4'' | ||
| Main Level | Dining Room | 8'0'' x 14'6'' | ||
| Main Level | Living Room | 20'0'' x 14'6'' |
https://www.realtor.ca/real-estate/30245949/1410-thompson-road-e-waterford
Contact us for more information

Michael Rawson
Salesperson
(888) 966-3111
(888) 870-0411
ontario.onepercentrealty.com/

The trademarks REALTOR®, REALTORS®, and the REALTOR® logo are controlled by The Canadian Real Estate Association (CREA) and identify real estate professionals who are members of CREA. The trademarks MLS®, Multiple Listing Service® and the associated logos are owned by The Canadian Real Estate Association (CREA) and identify the quality of services provided by real estate professionals who are members of CREA. The trademark DDF® is owned by The Canadian Real Estate Association (CREA) and identifies CREA's Data Distribution Facility (DDF®)