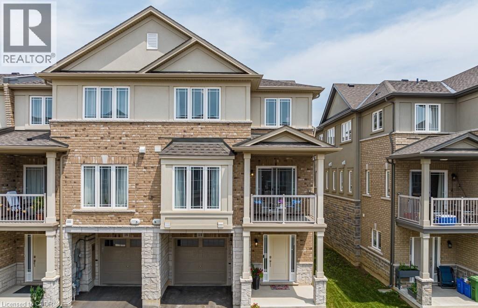
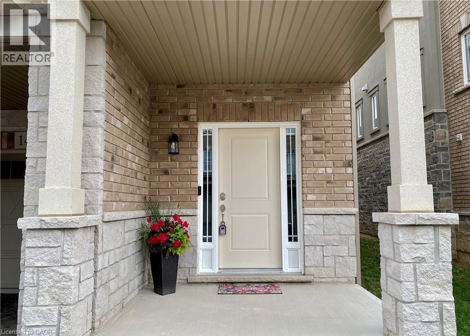
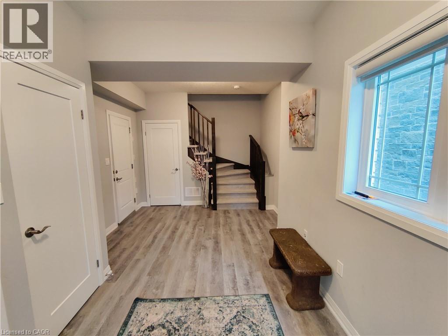
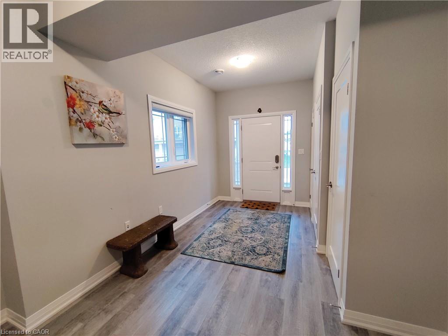
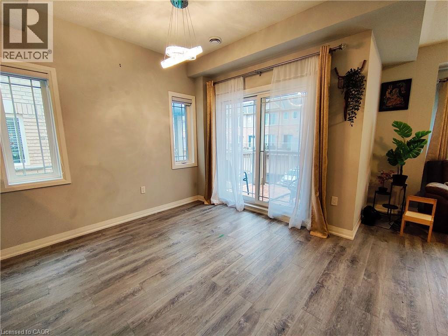
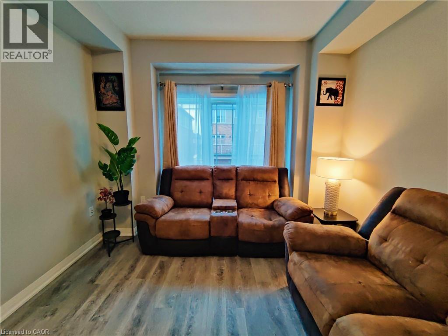
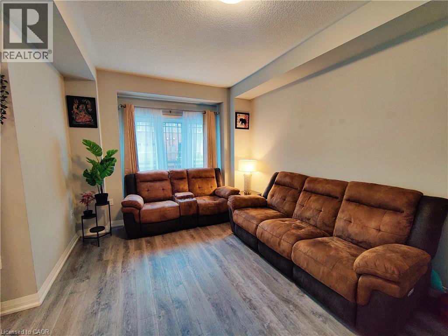
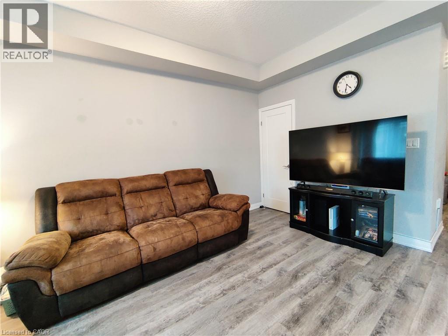
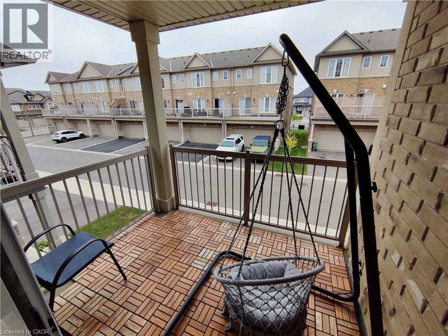
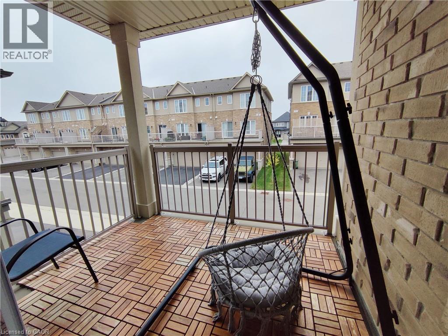
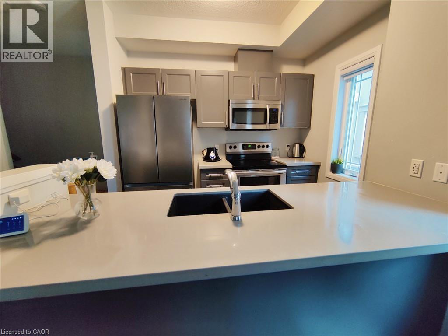
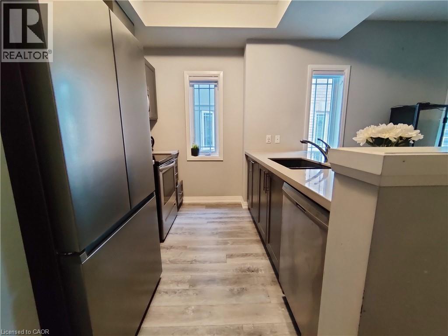
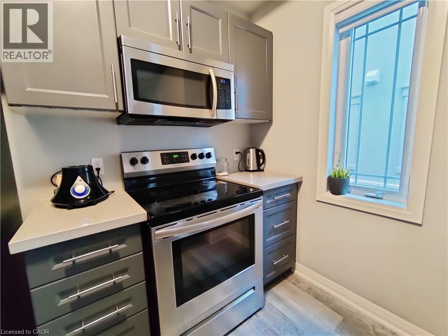
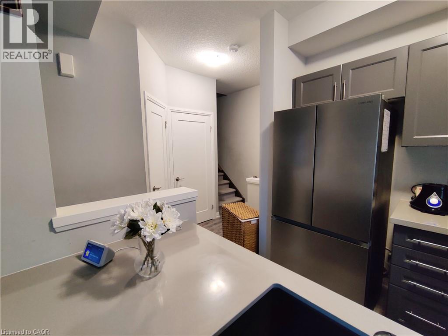
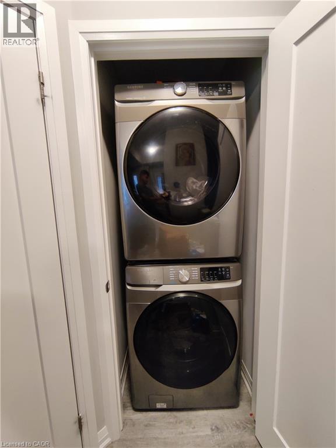
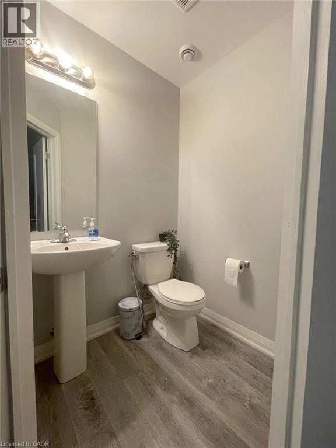
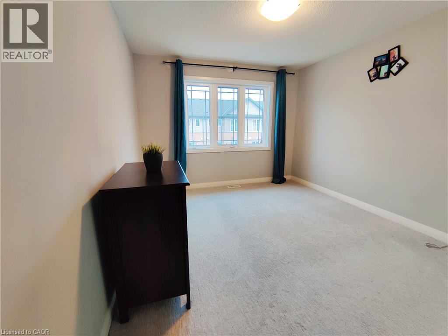
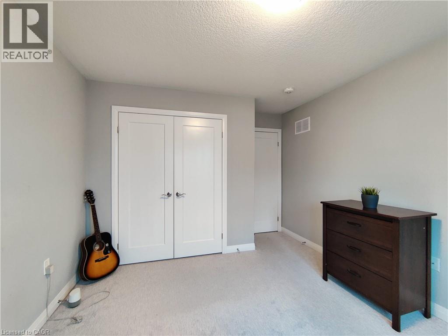
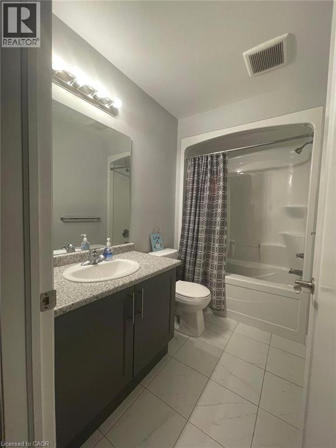
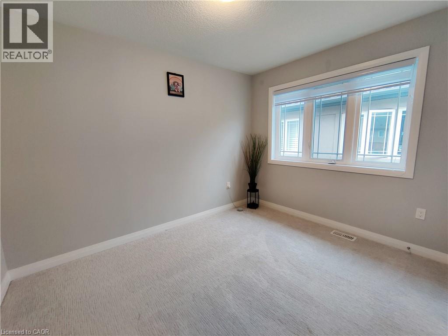
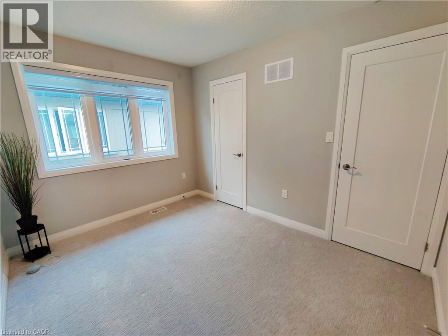
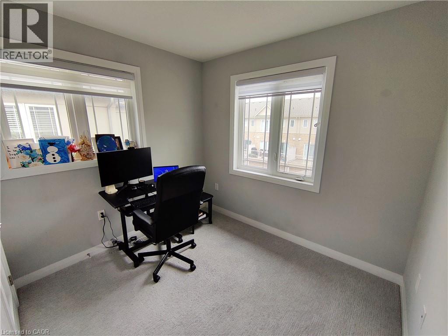
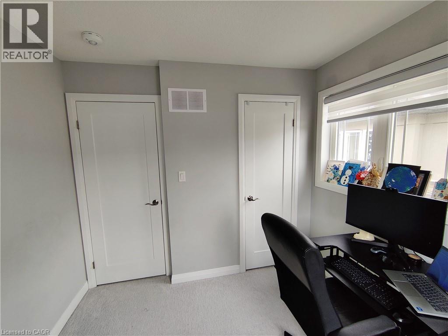
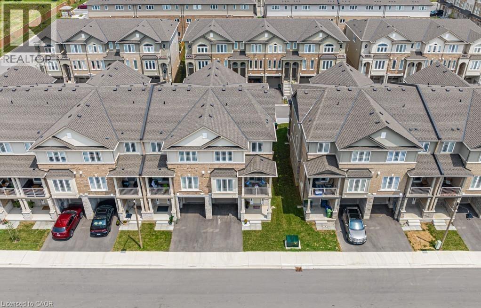
This move-in ready freehold end-unit townhome offers comfort, style, and convenience. Built in 2021, it has been exceptionally maintained and lovingly cared for by the owner. The welcoming exterior features a covered porch, an attached garage with inside entry, and a driveway with parking for an additional vehicle. Inside, you’re greeted by a spacious foyer—ideal for welcoming guests or even setting up a home office. The open-concept kitchen, living, and dining areas are modern, bright, and perfect for both everyday living and entertaining. Step out onto the private balcony to enjoy your morning coffee or a quiet evening. This level also includes a laundry area, powder room, and storage space. Upstairs, you’ll find three well-sized bedrooms with large windows and a 4-piece bath. As an end-unit, the extra windows fill the home with natural light throughout. Situated in sought-after Laguna Village at Summit Park, the location is unbeatable—walk to shops, restaurants, schools, parks, and banks, with quick access to major highways, Toronto, Burlington, and Hamilton International Airport. A commuter’s dream in a thriving community. (id:42568)
| MLS® Number | 40873572 |
| Property Type | Single Family |
| Amenities Near By | Airport, Golf Nearby, Schools |
| Features | Southern Exposure |
| Parking Space Total | 2 |
| Bathroom Total | 2 |
| Bedrooms Above Ground | 3 |
| Bedrooms Total | 3 |
| Appliances | Dishwasher, Refrigerator, Stove |
| Architectural Style | Other |
| Basement Development | Finished |
| Basement Type | Full (finished) |
| Construction Style Attachment | Attached |
| Cooling Type | Central Air Conditioning |
| Exterior Finish | Brick |
| Half Bath Total | 1 |
| Heating Type | Forced Air |
| Stories Total | 3 |
| Size Interior | 1,438 Ft2 |
| Type | Row / Townhouse |
| Utility Water | Municipal Water |
| Attached Garage |
| Acreage | No |
| Land Amenities | Airport, Golf Nearby, Schools |
| Sewer | Municipal Sewage System |
| Size Depth | 44 Ft |
| Size Frontage | 27 Ft |
| Size Total Text | Under 1/2 Acre |
| Zoning Description | Rm4-289 |
| Level | Type | Length | Width | Dimensions |
|---|---|---|---|---|
| Second Level | 2pc Bathroom | 4'9'' x 4'9'' | ||
| Second Level | Living Room | 11'2'' x 17'1'' | ||
| Second Level | Dining Room | 9'2'' x 9'8'' | ||
| Second Level | Kitchen | 8'9'' x 8'5'' | ||
| Third Level | 4pc Bathroom | 5'2'' x 8'9'' | ||
| Third Level | Bedroom | 8'9'' x 7'9'' | ||
| Third Level | Bedroom | 11'2'' x 8'9'' | ||
| Third Level | Bedroom | 10'8'' x 12'1'' | ||
| Lower Level | Foyer | 10'8'' x 18'4'' |
https://www.realtor.ca/real-estate/30442747/14-aquarius-crescent-hamilton
Contact us for more information

Preet Turka
Salesperson
(905) 574-3038
www.royallepagemacro.ca/
Onkar Chahal
Salesperson
(905) 574-3038
(905) 574-8333
www.royallepagemacro.ca/

The trademarks REALTOR®, REALTORS®, and the REALTOR® logo are controlled by The Canadian Real Estate Association (CREA) and identify real estate professionals who are members of CREA. The trademarks MLS®, Multiple Listing Service® and the associated logos are owned by The Canadian Real Estate Association (CREA) and identify the quality of services provided by real estate professionals who are members of CREA. The trademark DDF® is owned by The Canadian Real Estate Association (CREA) and identifies CREA's Data Distribution Facility (DDF®)