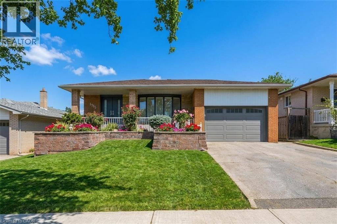
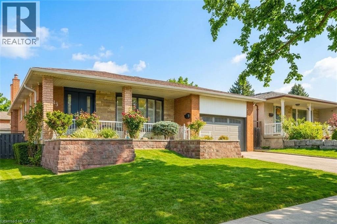
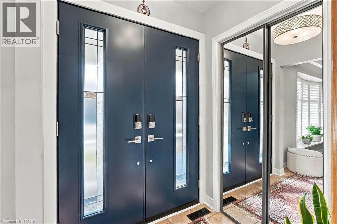
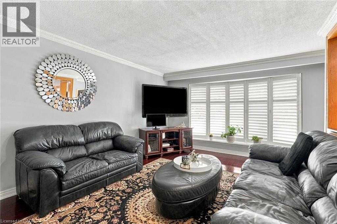
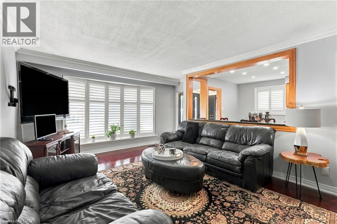
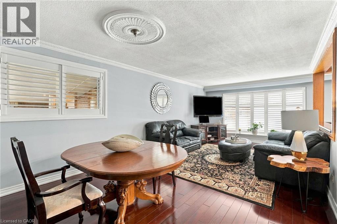
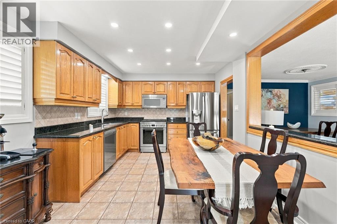
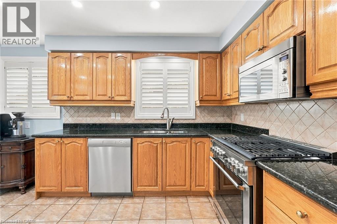
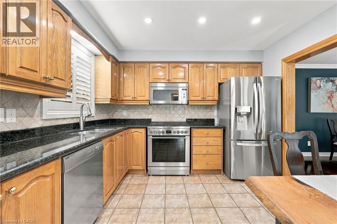
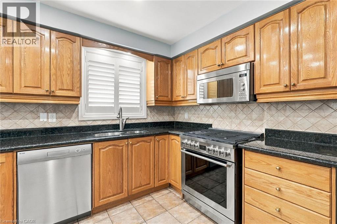
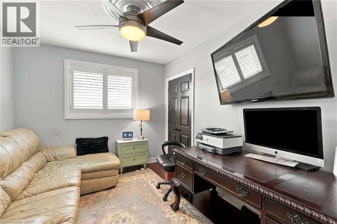
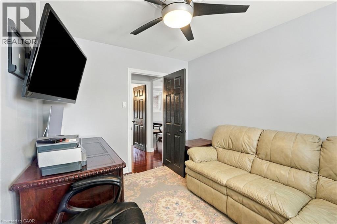
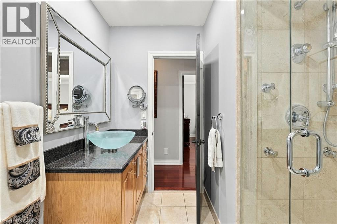
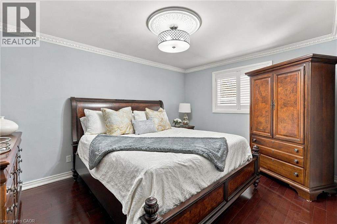
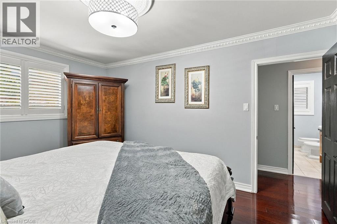
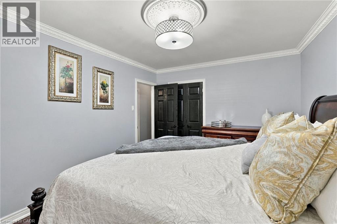
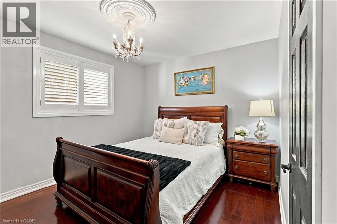
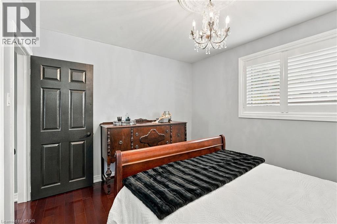
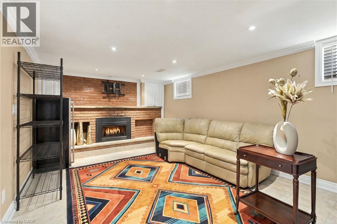
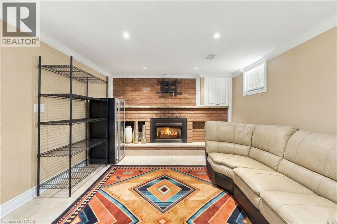
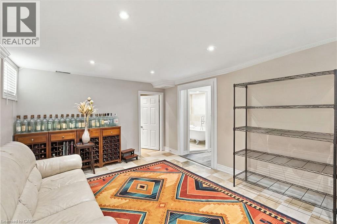
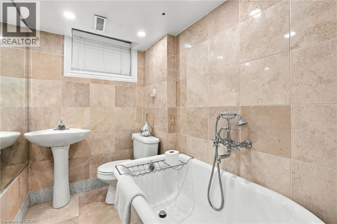
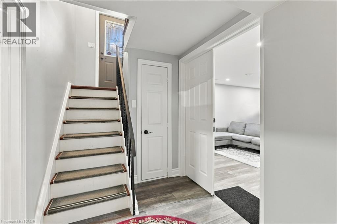
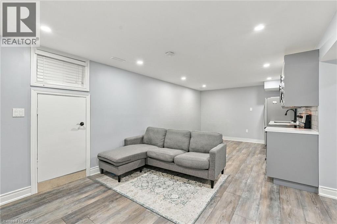
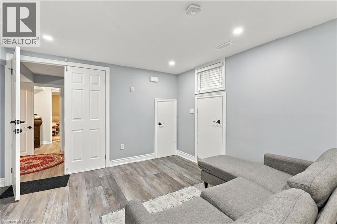
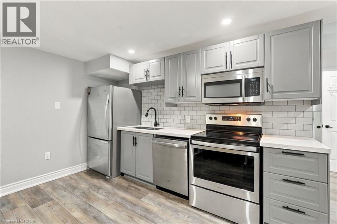
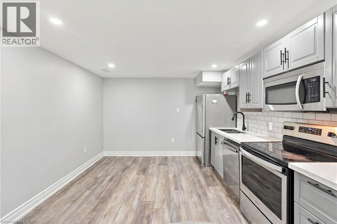
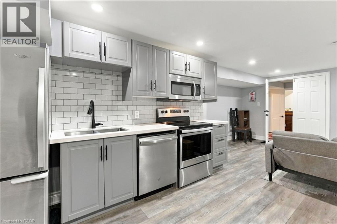
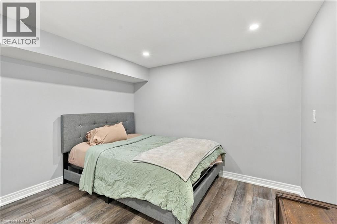
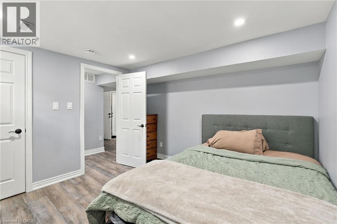
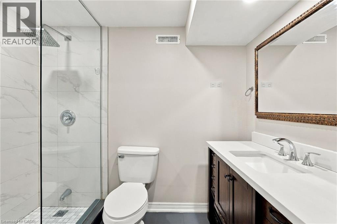
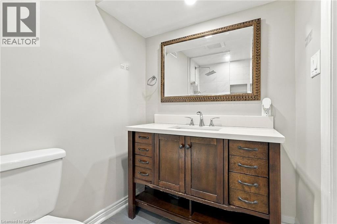
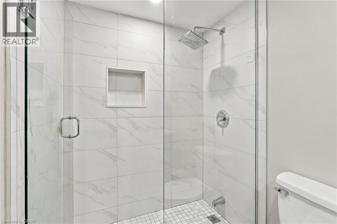
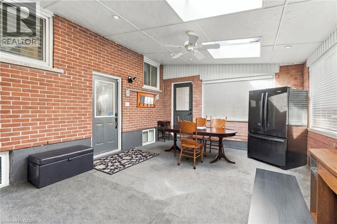
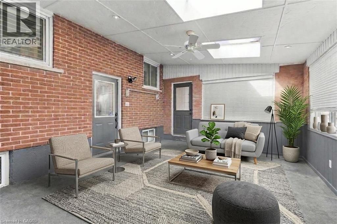
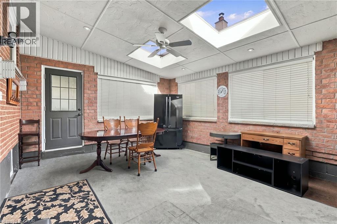
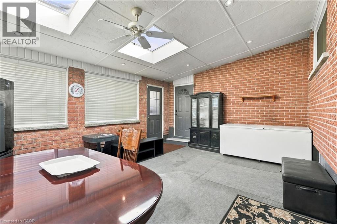
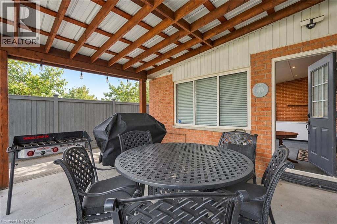
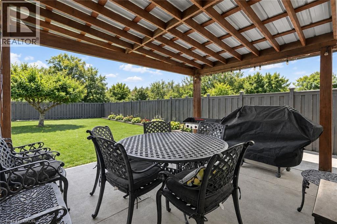
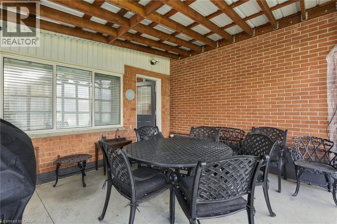
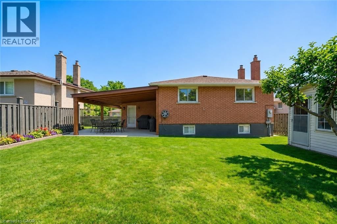
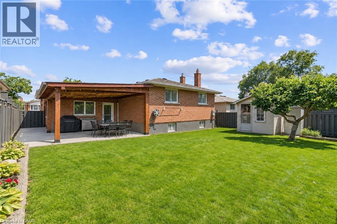
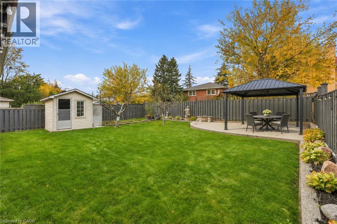
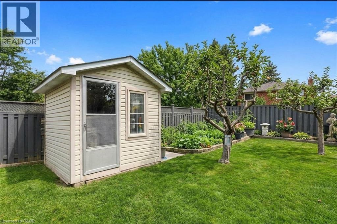
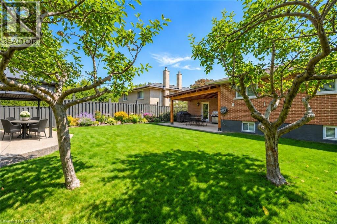
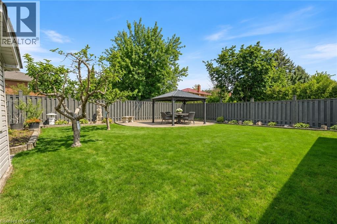
TWO KITCHENS. A SEPARATE WALK-UP ENTRANCE. SPACE FOR EXTENDED FAMILY. Discover the flexibility of this well-maintained 3+1-bedroom, 3-bath bungalow in Mississauga’s established Erindale neighbourhood. Whether you need comfortable main-floor living, room for multiple generations or greater independence for adult children, this home delivers options above and below. The main level features three bedrooms, hardwood floors, California shutters and a kitchen with granite countertops and solid wood cabinetry. Pot lights and a gas fireplace create an inviting setting for everyday living and entertaining. The finished lower level expands your possibilities with a second kitchen, fourth bedroom, generous living areas, two bathrooms and a separate walk-up entrance—an appealing layout for extended family and overnight guests. Enjoy morning coffee or extend your entertaining into the three-season sunroom overlooking the backyard. A concrete patio, two apple trees and space for outdoor gatherings make this a home to enjoy inside and out. An attached garage and double-wide driveway offer practical parking, complemented by a storage shed, in-ground sprinklers and a Wi-Fi-enabled garage door opener with camera. A Carrier furnace installed in 2020, upgraded electrical panel and on-demand hot water add everyday comfort. Explore the layout, appreciate the flexibility and imagine how this home could work for your family. Book your private showing today. (id:42568)
| MLS® Number | 40876502 |
| Property Type | Single Family |
| Amenities Near By | Park, Place Of Worship, Public Transit, Schools, Shopping |
| Equipment Type | Water Heater |
| Features | Paved Driveway, Automatic Garage Door Opener |
| Parking Space Total | 3 |
| Rental Equipment Type | Water Heater |
| Bathroom Total | 3 |
| Bedrooms Above Ground | 3 |
| Bedrooms Below Ground | 1 |
| Bedrooms Total | 4 |
| Appliances | Central Vacuum, Dishwasher, Dryer, Refrigerator, Stove, Washer, Microwave Built-in, Window Coverings, Garage Door Opener |
| Architectural Style | Bungalow |
| Basement Development | Finished |
| Basement Type | Full (finished) |
| Constructed Date | 1967 |
| Construction Style Attachment | Detached |
| Cooling Type | Central Air Conditioning |
| Exterior Finish | Brick |
| Fire Protection | Security System |
| Fireplace Present | Yes |
| Fireplace Total | 1 |
| Fixture | Ceiling Fans |
| Foundation Type | Block |
| Heating Fuel | Natural Gas |
| Heating Type | Forced Air |
| Stories Total | 1 |
| Size Interior | 2,154 Sqft |
| Type | House |
| Utility Water | Municipal Water |
| Attached Garage |
| Acreage | No |
| Land Amenities | Park, Place Of Worship, Public Transit, Schools, Shopping |
| Sewer | Municipal Sewage System |
| Size Depth | 120 Ft |
| Size Frontage | 50 Ft |
| Size Total Text | Under 1/2 Acre |
| Zoning Description | R3 |
| Level | Type | Length | Width | Dimensions |
|---|---|---|---|---|
| Basement | Utility Room | 8'9'' x 12'9'' | ||
| Basement | Storage | 3'7'' x 11'10'' | ||
| Basement | Recreation Room | 13'7'' x 10'7'' | ||
| Basement | Kitchen | 11'1'' x 11'7'' | ||
| Basement | Family Room | 19'0'' x 11'10'' | ||
| Basement | Cold Room | 4'11'' x 8'3'' | ||
| Basement | Bedroom | 10'11'' x 11'1'' | ||
| Basement | 3pc Bathroom | 8'0'' x 5'0'' | ||
| Basement | 3pc Bathroom | 7'0'' x 4'8'' | ||
| Main Level | Sunroom | 14'6'' x 12'0'' | ||
| Main Level | Sunroom | 14'3'' x 19'4'' | ||
| Main Level | Primary Bedroom | 10'9'' x 13'11'' | ||
| Main Level | Living Room | 14'10'' x 14'11'' | ||
| Main Level | Kitchen | 10'9'' x 15'11'' | ||
| Main Level | Dining Room | 12'0'' x 7'9'' | ||
| Main Level | Breakfast | 2'5'' x 9'10'' | ||
| Main Level | Bedroom | 12'0'' x 9'11'' | ||
| Main Level | Bedroom | 10'9'' x 9'1'' | ||
| Main Level | 4pc Bathroom | 8'6'' x 7'1'' |
https://www.realtor.ca/real-estate/30498280/1213-fairdale-drive-mississauga
Contact us for more information

Karen Paul
Salesperson
(905) 335-8808
www.kellerwilliamsedge.kw.com/

Justin Loncaric
Salesperson
(905) 335-8808
www.kellerwilliamsedge.kw.com/

The trademarks REALTOR®, REALTORS®, and the REALTOR® logo are controlled by The Canadian Real Estate Association (CREA) and identify real estate professionals who are members of CREA. The trademarks MLS®, Multiple Listing Service® and the associated logos are owned by The Canadian Real Estate Association (CREA) and identify the quality of services provided by real estate professionals who are members of CREA. The trademark DDF® is owned by The Canadian Real Estate Association (CREA) and identifies CREA's Data Distribution Facility (DDF®)