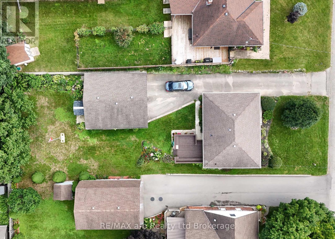
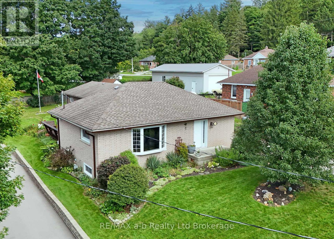
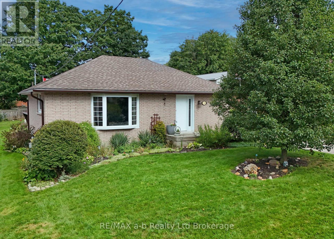
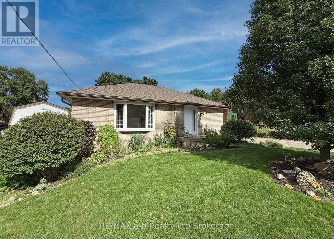
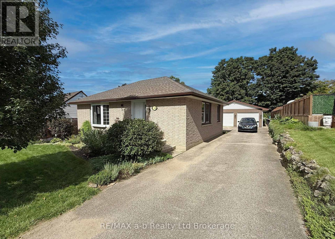
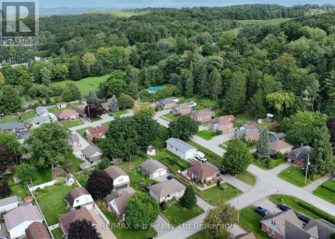
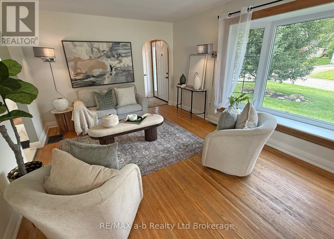
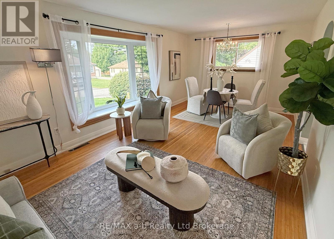
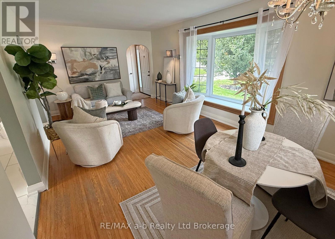
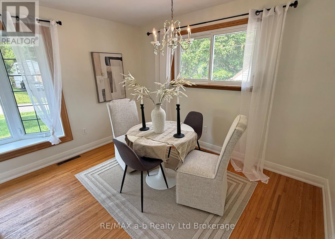
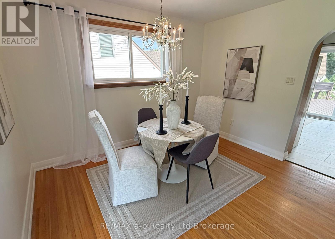
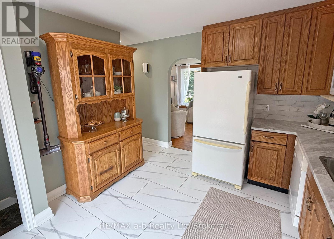
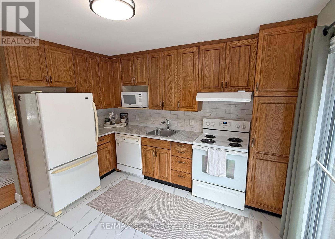
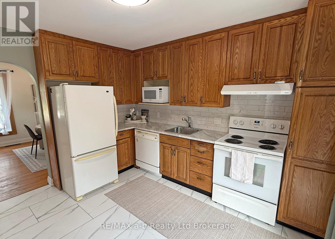
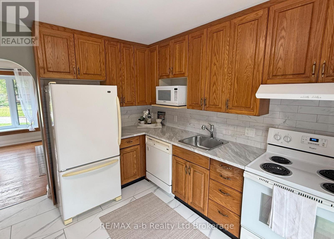
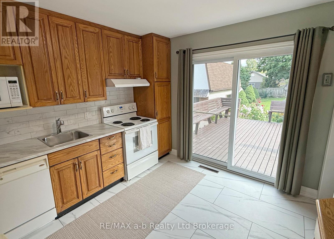
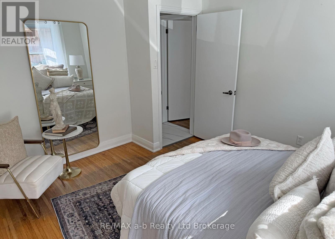
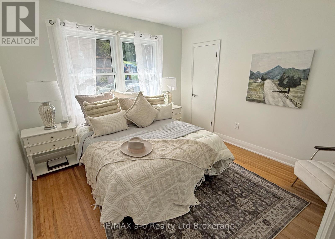
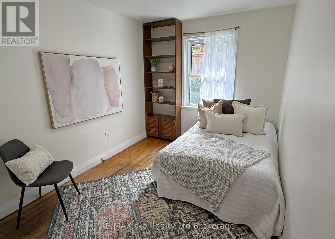
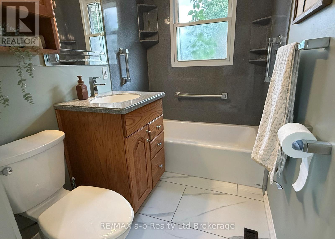
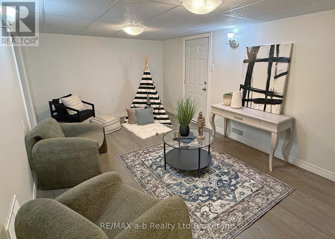
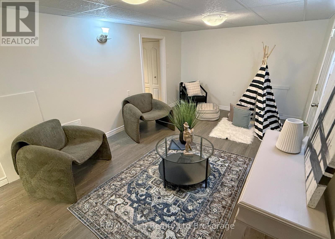
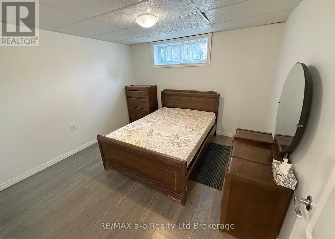
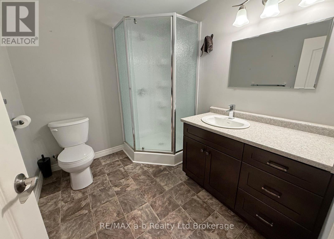
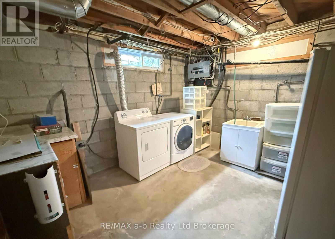
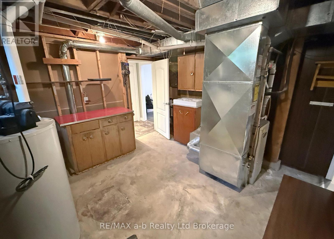
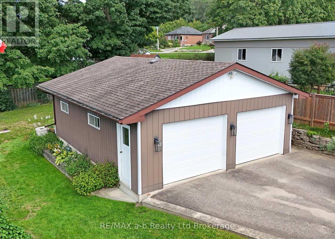
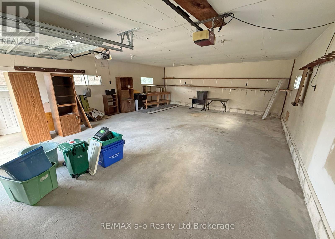
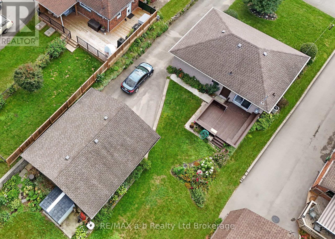
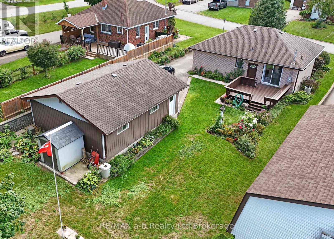
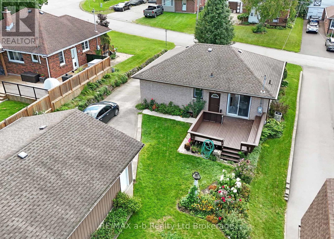
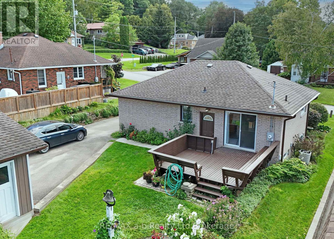
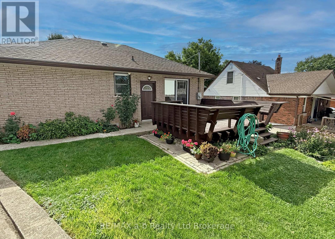
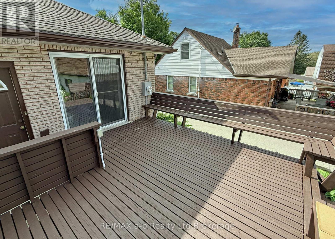
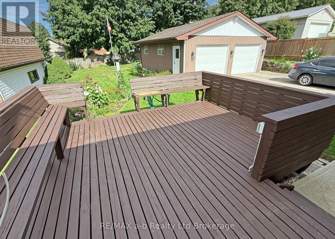
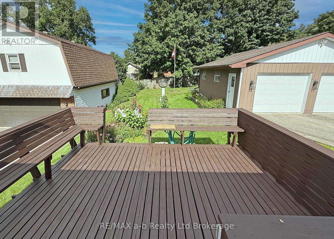
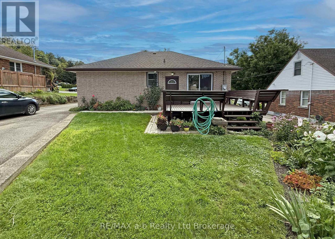
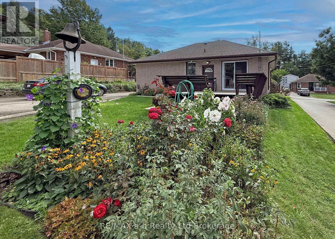
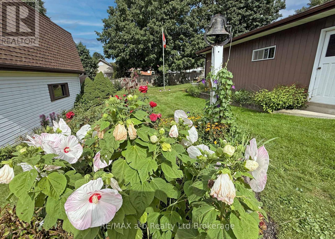
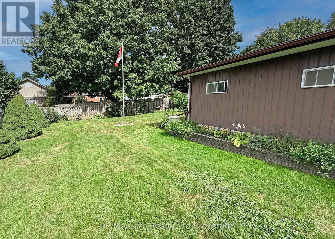
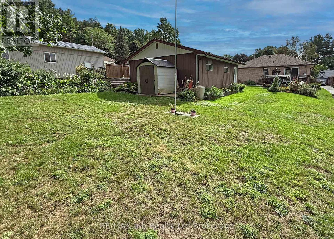
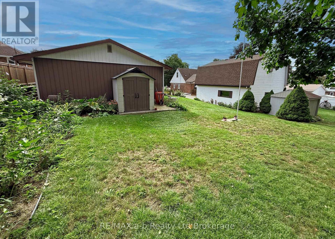
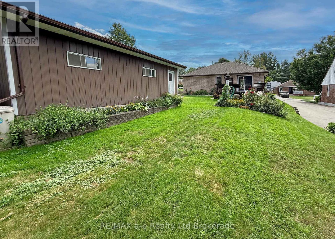
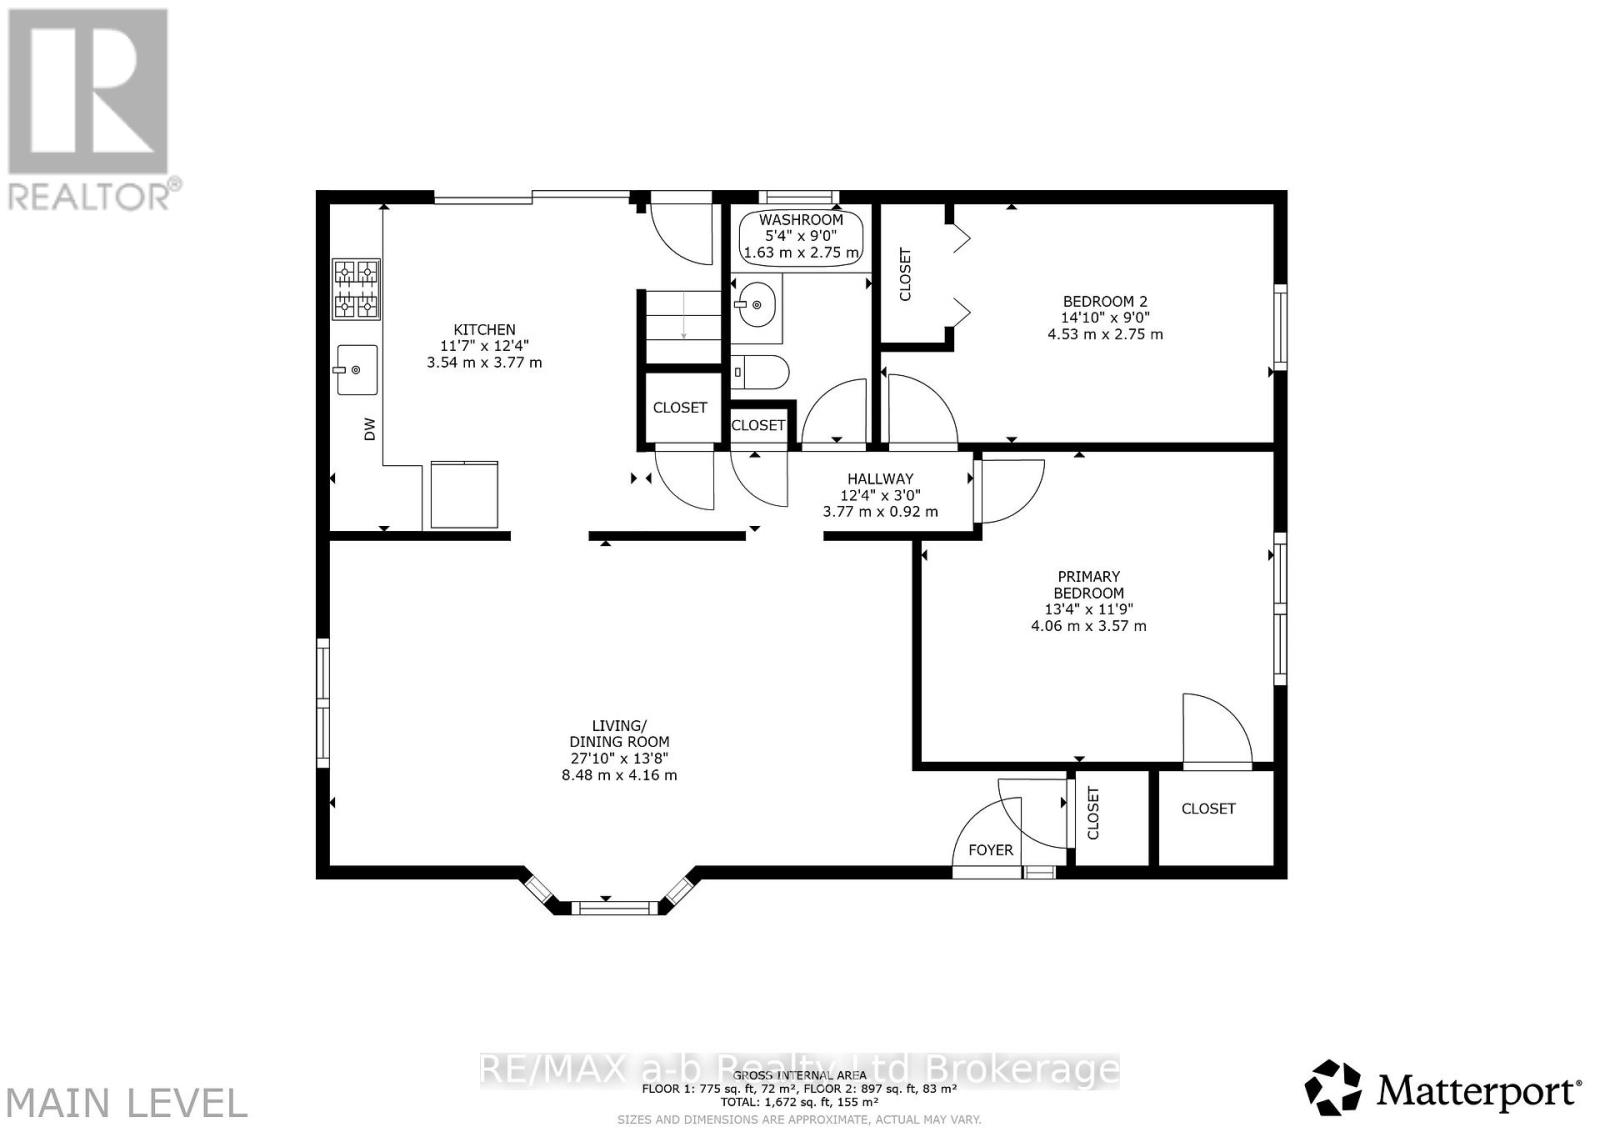
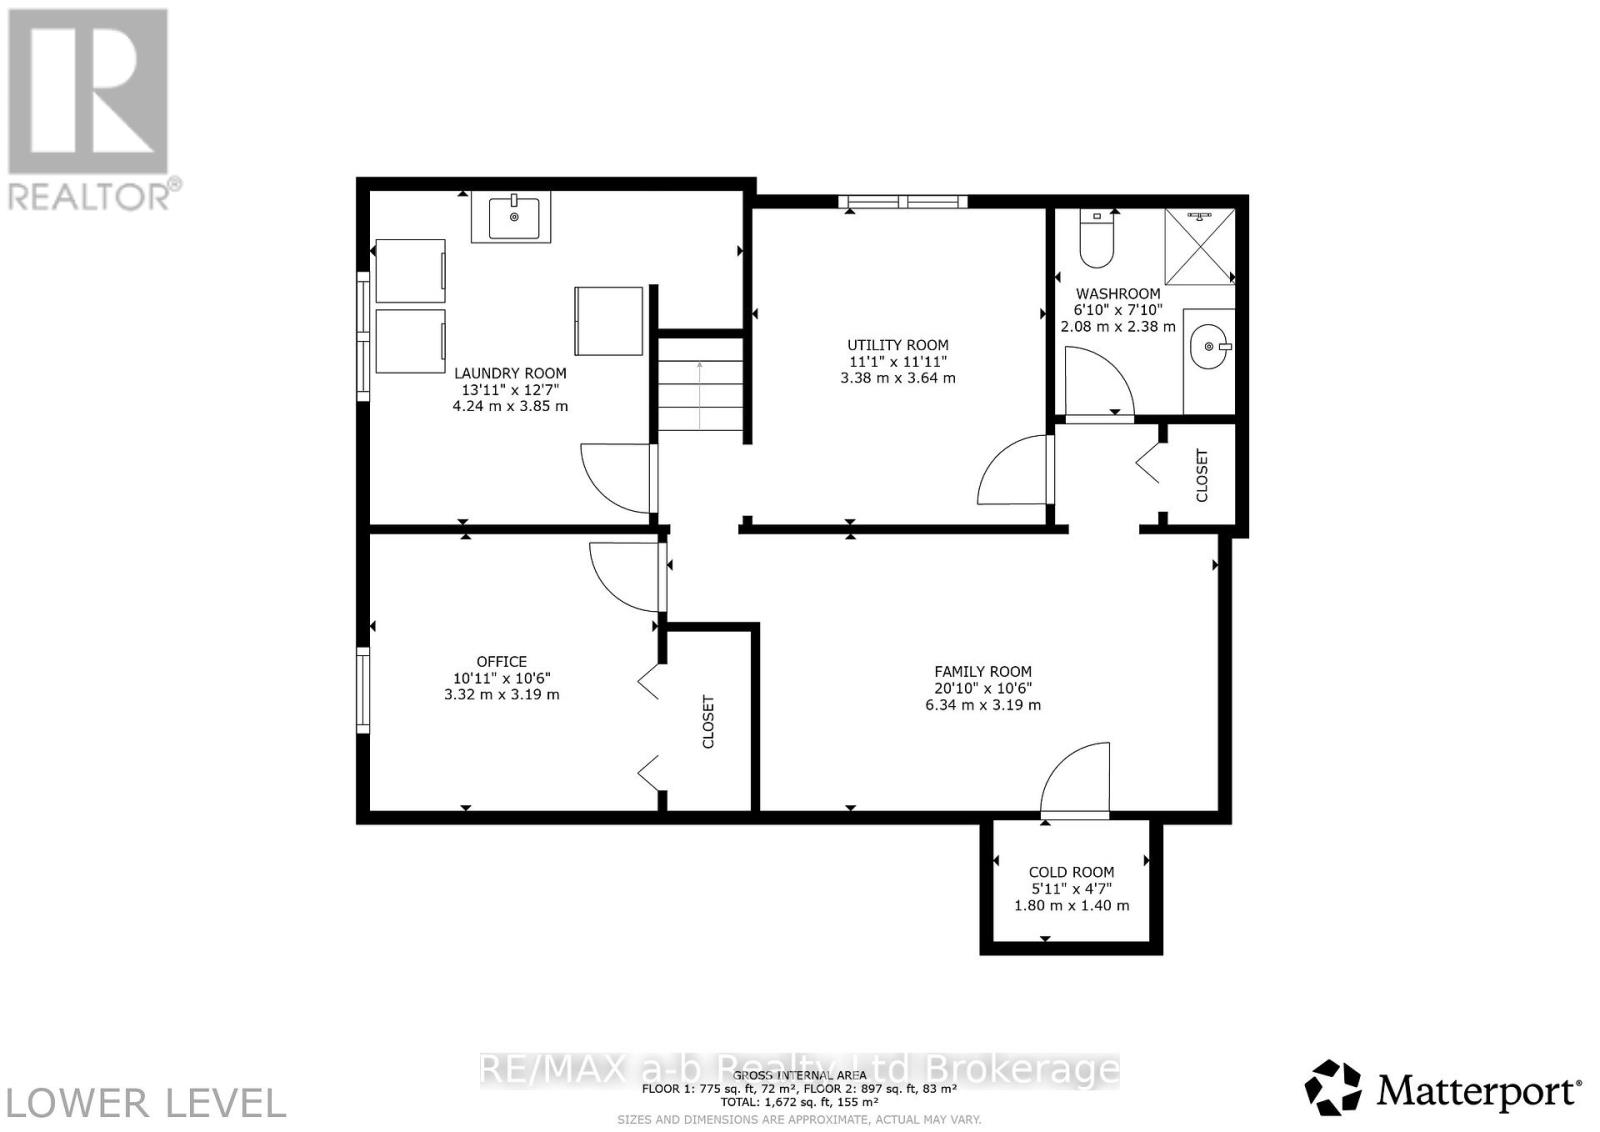
Hard to find bungalow in Dorland Subdivision. This private enclave just east of Woodstock rarely becomes available. A place where people still know their neighbours. This cute home is the perfect starter or downsize offer two bedrooms. The large living/dining room is perfect for entertaining and features a large picture window to let the sun stream in. A solid kitchen offers so much storage and patio doors step out onto a deck overlooking backyard flowers. There is also a full bath. Downstairs you will find a large family room for the kids to play or a gaming room. A large private office is another great addition. There is also a 3-piece bath, laundry room, utility room with lots of storage space, and a cold room. For those that want a place to work on that project car, there is a giant two-car, insulated garage with room for all your tools. The open yard offers lots of places for gardens or the dog to run. And the appliances are included! (id:42568)
5:00 pm
Ends at:7:00 pm
1:00 pm
Ends at:3:00 pm
| MLS® Number | X13788994 |
| Property Type | Single Family |
| Community Name | Dorland Subdivision |
| Amenities Near By | Hospital, Place Of Worship |
| Community Features | School Bus |
| Equipment Type | None |
| Features | Hillside, Level Lot, Flat Site, Sump Pump |
| Parking Space Total | 6 |
| Rental Equipment Type | None |
| Structure | Deck, Shed |
| Bathroom Total | 2 |
| Bedrooms Above Ground | 2 |
| Bedrooms Total | 2 |
| Age | 51 To 99 Years |
| Appliances | Water Heater, Water Meter, Dryer, Freezer, Stove, Washer, Refrigerator |
| Architectural Style | Bungalow |
| Basement Type | Full |
| Construction Style Attachment | Detached |
| Cooling Type | Central Air Conditioning |
| Exterior Finish | Brick Veneer |
| Fire Protection | Smoke Detectors |
| Foundation Type | Block |
| Heating Fuel | Natural Gas |
| Heating Type | Forced Air |
| Stories Total | 1 |
| Size Interior | 700 - 1,100 Ft2 |
| Type | House |
| Utility Water | Municipal Water |
| Detached Garage | |
| Garage |
| Acreage | No |
| Fence Type | Partially Fenced |
| Land Amenities | Hospital, Place Of Worship |
| Landscape Features | Landscaped |
| Sewer | Septic System |
| Size Depth | 150 Ft ,4 In |
| Size Frontage | 55 Ft ,2 In |
| Size Irregular | 55.2 X 150.4 Ft |
| Size Total Text | 55.2 X 150.4 Ft |
| Zoning Description | Rr |
| Level | Type | Length | Width | Dimensions |
|---|---|---|---|---|
| Basement | Utility Room | 3.64 m | 3.38 m | 3.64 m x 3.38 m |
| Basement | Cold Room | 1.8 m | 1.4 m | 1.8 m x 1.4 m |
| Basement | Family Room | 5.33 m | 3.19 m | 5.33 m x 3.19 m |
| Basement | Office | 3.32 m | 3.19 m | 3.32 m x 3.19 m |
| Basement | Bathroom | 2.38 m | 2.08 m | 2.38 m x 2.08 m |
| Basement | Laundry Room | 4.24 m | 3.85 m | 4.24 m x 3.85 m |
| Ground Level | Foyer | 1.42 m | 1.07 m | 1.42 m x 1.07 m |
| Ground Level | Living Room | 6.3 m | 4.16 m | 6.3 m x 4.16 m |
| Ground Level | Kitchen | 3.77 m | 3.54 m | 3.77 m x 3.54 m |
| Ground Level | Primary Bedroom | 4.06 m | 3.57 m | 4.06 m x 3.57 m |
| Ground Level | Bedroom 2 | 4.53 m | 2.57 m | 4.53 m x 2.57 m |
| Ground Level | Bathroom | 2.75 m | 1.63 m | 2.75 m x 1.63 m |
| Electricity | Installed |
| Sewer | Installed |
Contact us for more information

Marshall Sherman
Salesperson
(519) 536-7535

Tracey Sherman
Salesperson
(519) 536-7535

The trademarks REALTOR®, REALTORS®, and the REALTOR® logo are controlled by The Canadian Real Estate Association (CREA) and identify real estate professionals who are members of CREA. The trademarks MLS®, Multiple Listing Service® and the associated logos are owned by The Canadian Real Estate Association (CREA) and identify the quality of services provided by real estate professionals who are members of CREA. The trademark DDF® is owned by The Canadian Real Estate Association (CREA) and identifies CREA's Data Distribution Facility (DDF®)