Maintenance, Insurance
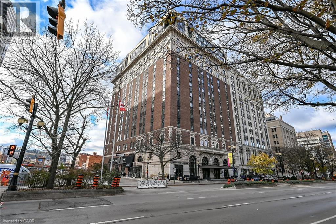
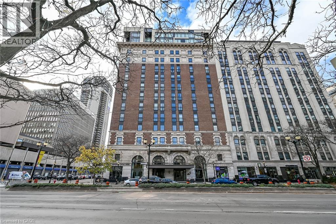
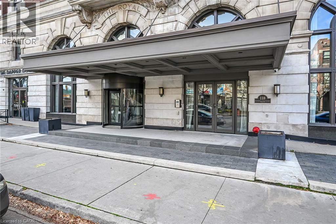
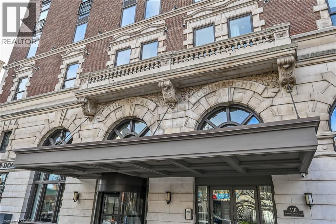
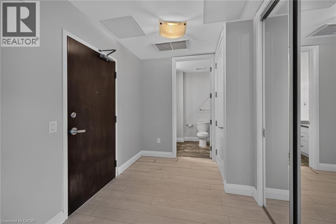
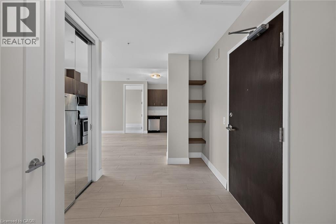
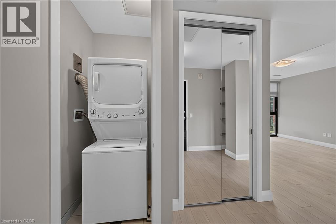
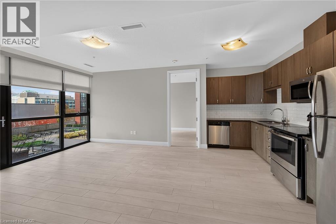
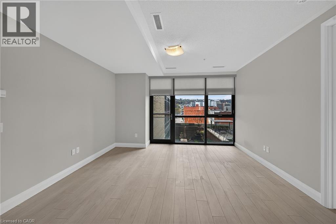
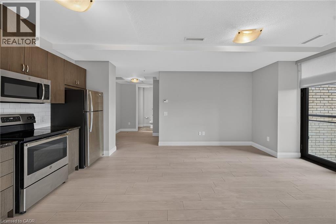
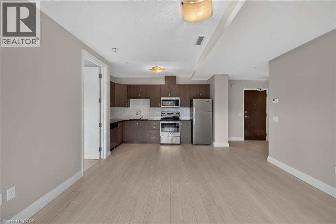
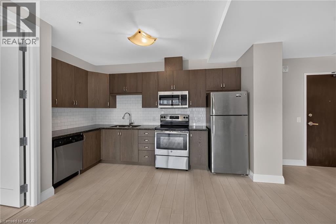
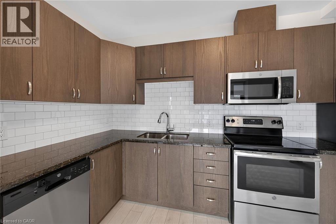
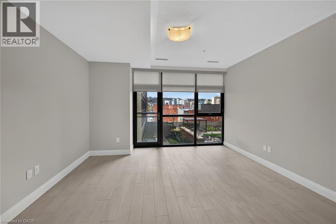
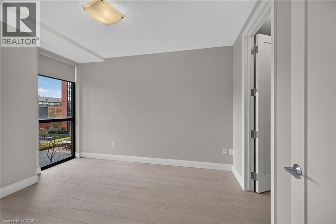
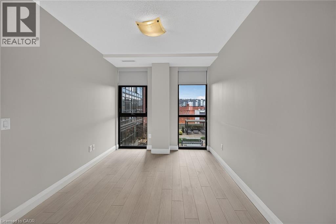
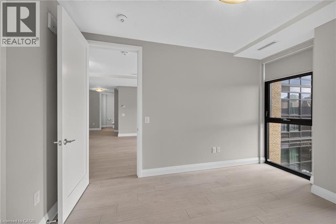
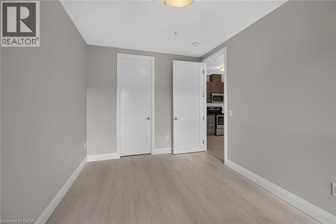
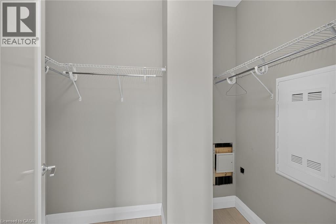
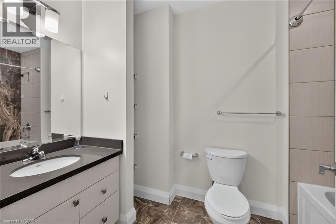
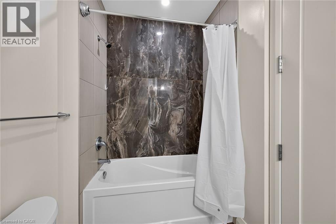
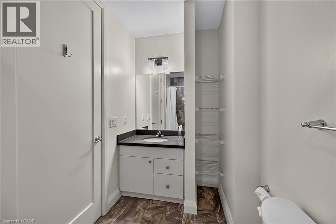
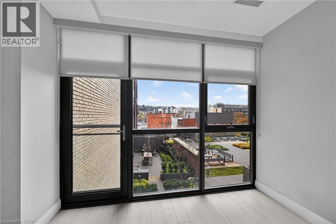
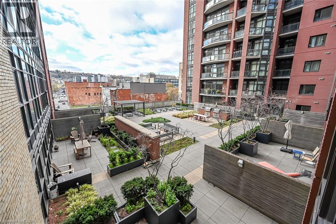
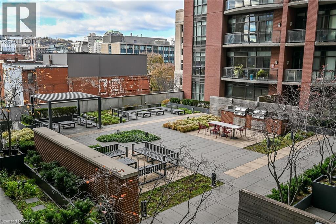
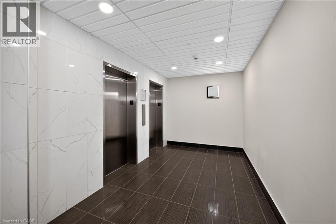
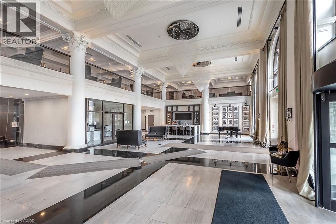
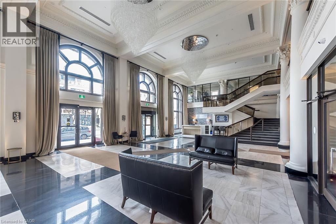
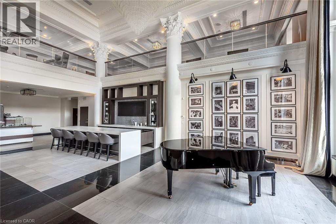
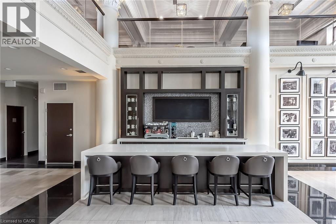
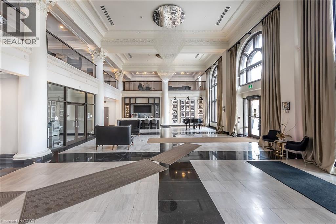
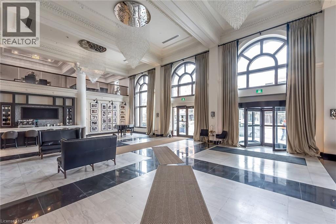
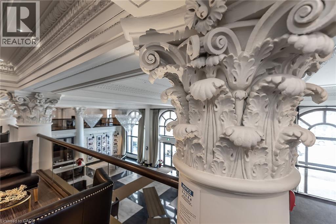
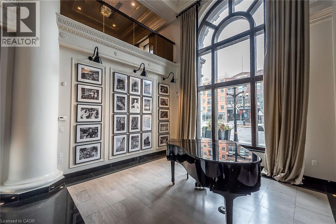
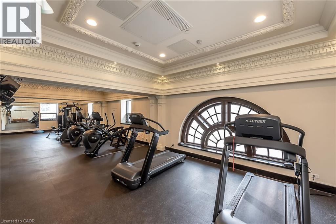
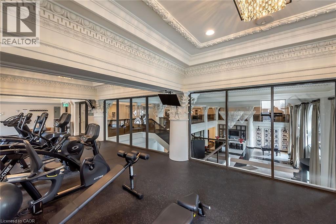
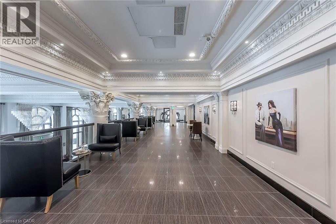
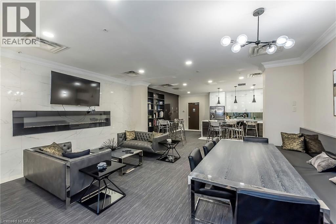
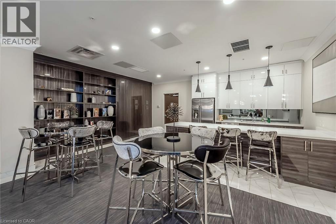
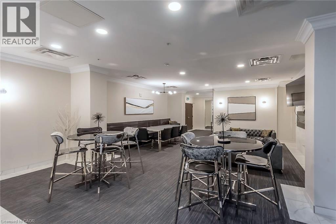
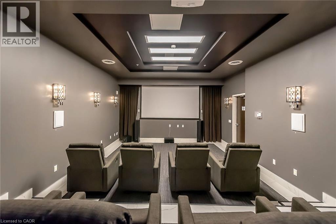
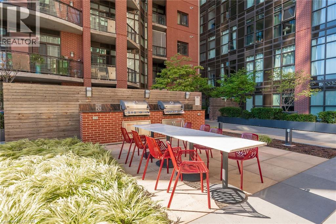
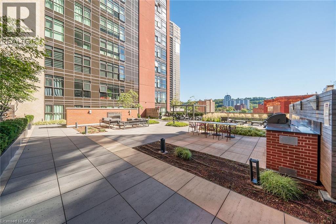
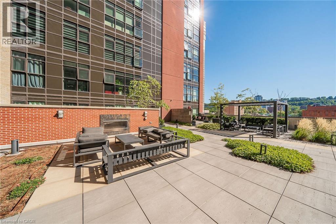
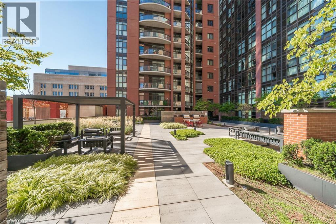
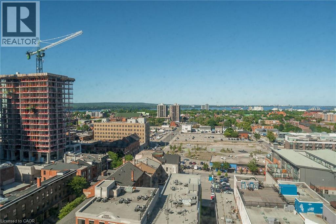
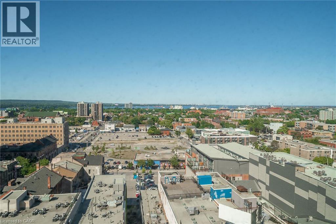
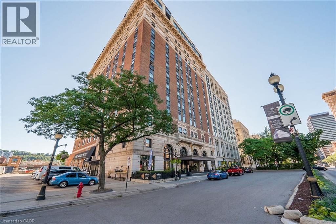
$488.51 MonthlyWelcome To 118 King St. E. Unit #515 In The Iconic Residences Of Royal Connaught. This Gorgeous 1 BR Sun Filled Suite Offers Amazing Floor To Ceiling Windows Overlooking The Skydeck Patio & Escarpment Views! Premium Upgraded Finishes Thru-Out. Beautiful Kitchen With Granite Counters, Subway Tile Backsplash, Extended Cabinetry & Stainless Steel Appliances. Family Room with Juliette Balcony. Insuite Laundry With Stackable Washer & Dryer. Large Bedroom With Walk In Closet. Gorgeous Bathroom With Quartz Counters. 9' Ceilings. This Unit Includes 1 Owned locker And A Parking Spot. Walk To Everything From This Best Downtown Location! Building Amenities Include 24 Hour Security/Concierge, the 4th Floor Skydeck Patio with BBQ's, Gym, Theatre and Party Room, Main Lobby Cafe and Starbucks at your front door. Walking distance to the new TD Coliseum, Restaurants, Shopping And Art Galleries. Easy Access To The GO Station, Hospitals & Hwy Access. Very Clean, Ready To Move In & Enjoy! (id:42568)
| MLS® Number | 40878703 |
| Property Type | Single Family |
| Amenities Near By | Hospital, Public Transit, Shopping |
| Features | Southern Exposure, Balcony |
| Parking Space Total | 1 |
| Storage Type | Locker |
| Bathroom Total | 1 |
| Bedrooms Above Ground | 1 |
| Bedrooms Total | 1 |
| Amenities | Exercise Centre, Party Room |
| Appliances | Dishwasher, Dryer, Microwave, Refrigerator, Stove, Washer, Window Coverings |
| Architectural Style | Other |
| Basement Type | None |
| Constructed Date | 2018 |
| Construction Style Attachment | Attached |
| Cooling Type | Central Air Conditioning |
| Exterior Finish | Brick, Concrete |
| Heating Type | Forced Air, Heat Pump |
| Stories Total | 1 |
| Size Interior | 688 Sqft |
| Type | Apartment |
| Utility Water | Municipal Water |
| Open |
| Access Type | Road Access |
| Acreage | No |
| Land Amenities | Hospital, Public Transit, Shopping |
| Sewer | Municipal Sewage System |
| Size Total Text | Unknown |
| Zoning Description | D2/d3 |
| Level | Type | Length | Width | Dimensions |
|---|---|---|---|---|
| Main Level | Laundry Room | 3'4'' x 3'4'' | ||
| Main Level | 4pc Bathroom | 5'6'' x 9'8'' | ||
| Main Level | Bedroom | 9'7'' x 13'2'' | ||
| Main Level | Family Room | 14'1'' x 13'8'' | ||
| Main Level | Eat In Kitchen | 13'0'' x 6'0'' | ||
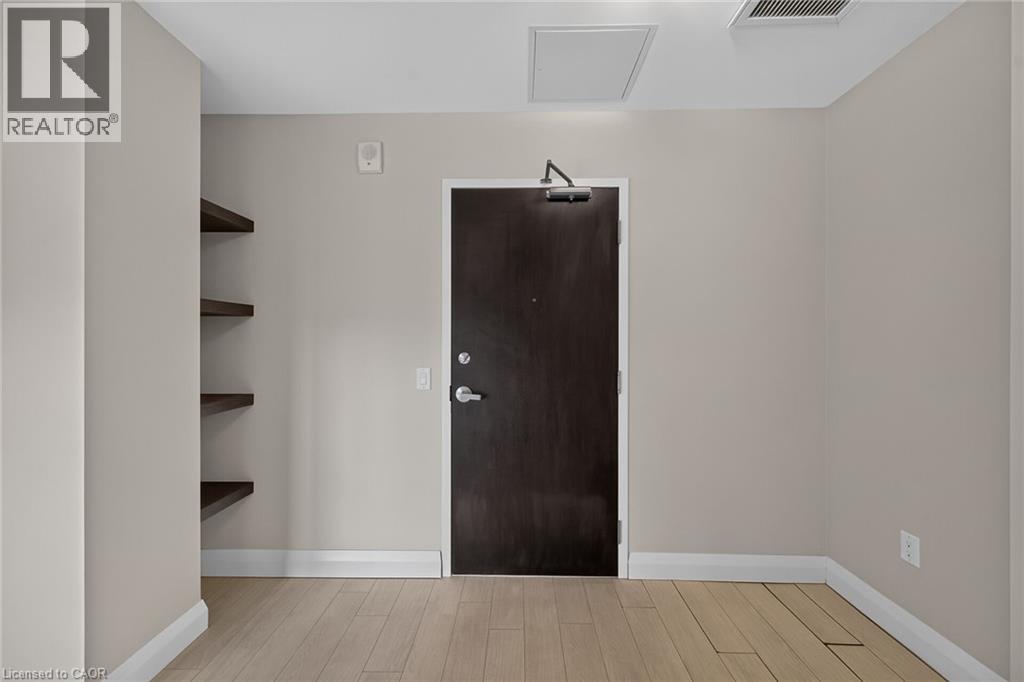
| Main Level | Foyer | 11'9'' x 7'4'' |
https://www.realtor.ca/real-estate/30520275/118-king-street-e-unit-515-hamilton
Contact us for more information

Lisa Tollis
Salesperson
(905) 648-4451
www.royallepagestate.ca/

The trademarks REALTOR®, REALTORS®, and the REALTOR® logo are controlled by The Canadian Real Estate Association (CREA) and identify real estate professionals who are members of CREA. The trademarks MLS®, Multiple Listing Service® and the associated logos are owned by The Canadian Real Estate Association (CREA) and identify the quality of services provided by real estate professionals who are members of CREA. The trademark DDF® is owned by The Canadian Real Estate Association (CREA) and identifies CREA's Data Distribution Facility (DDF®)