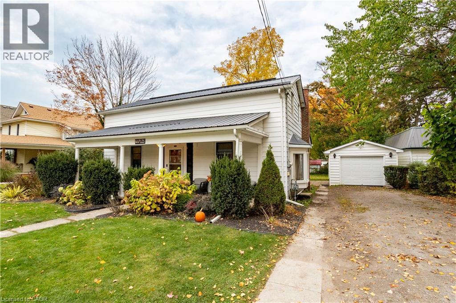
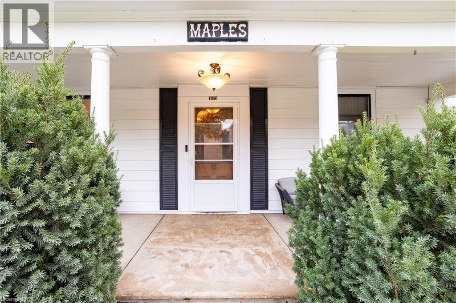
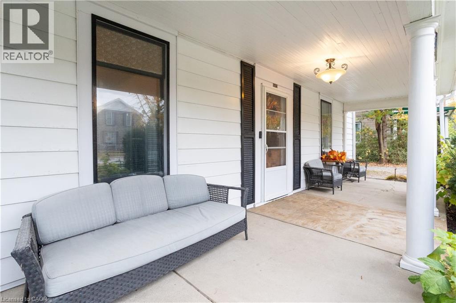
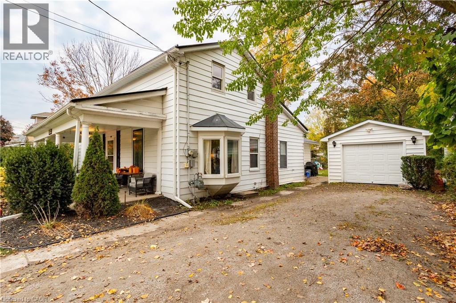
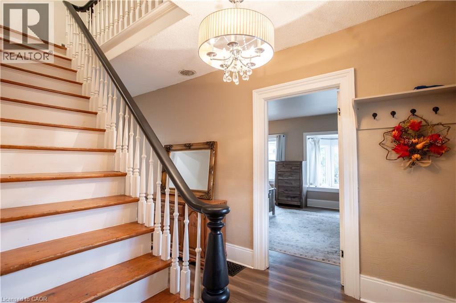
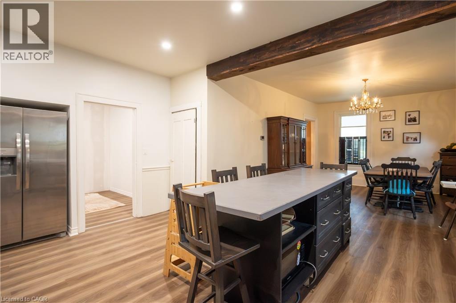
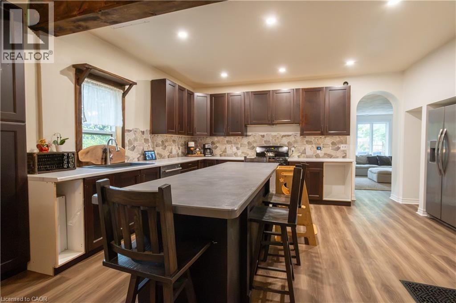
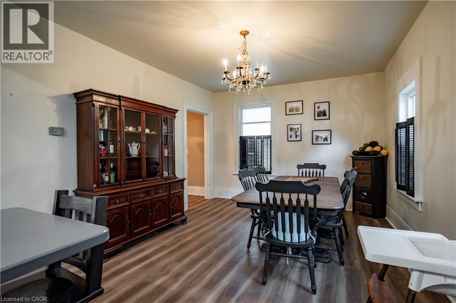
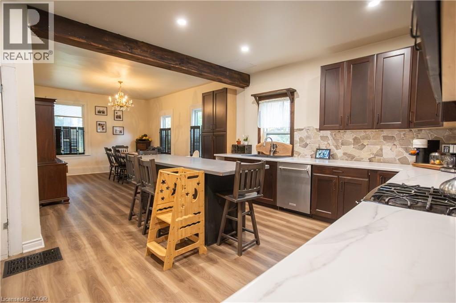
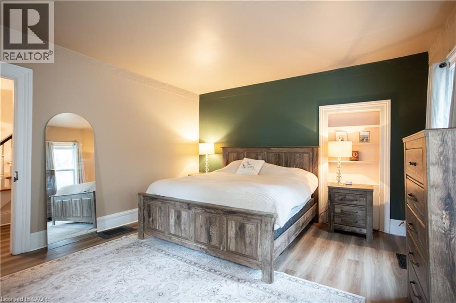
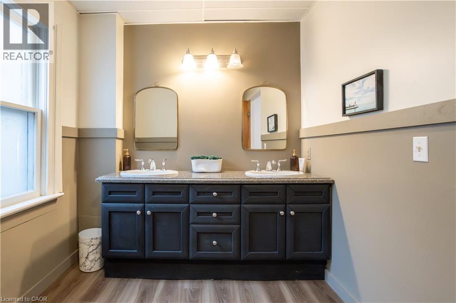
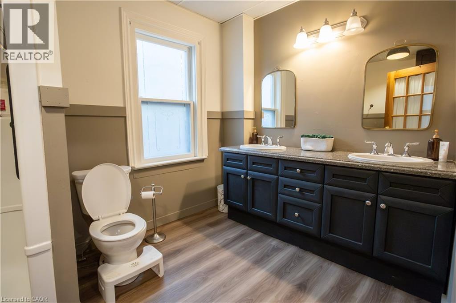
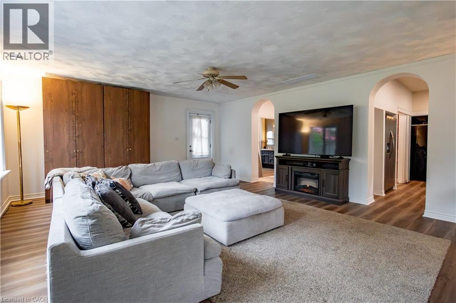
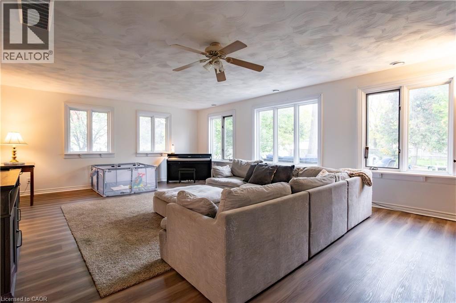
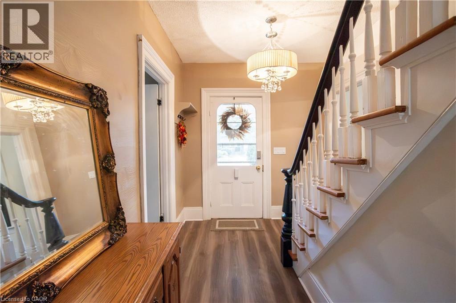
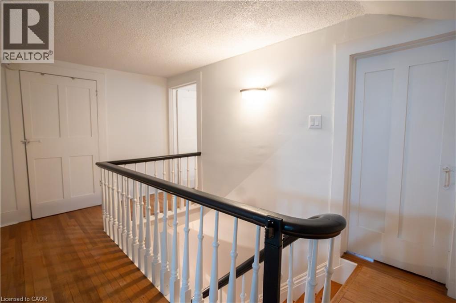
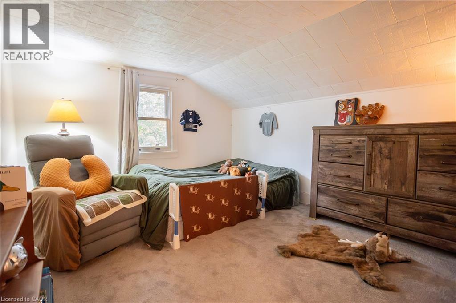
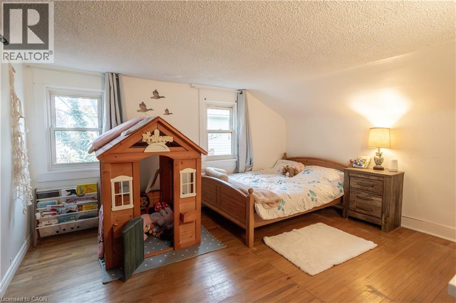
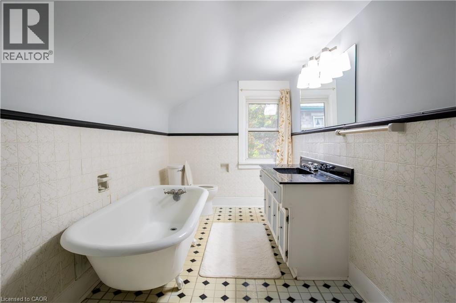
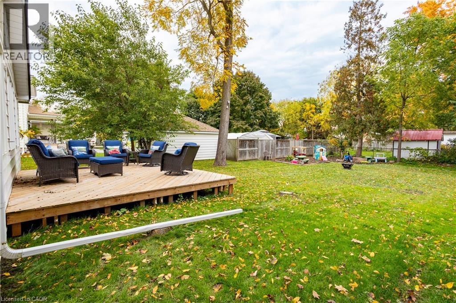
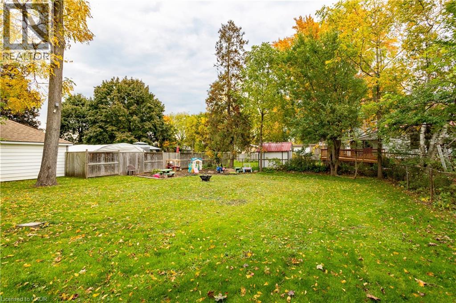
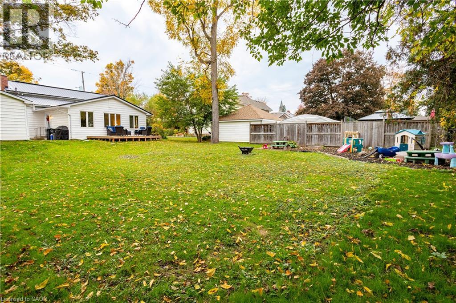
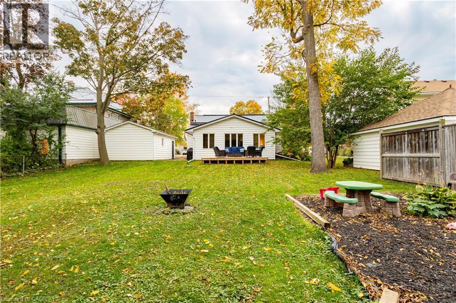
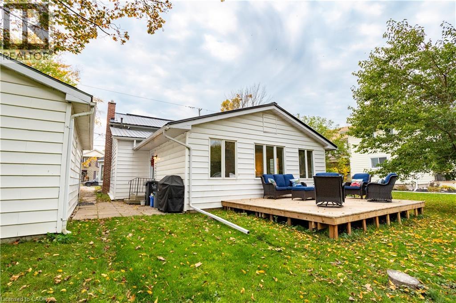
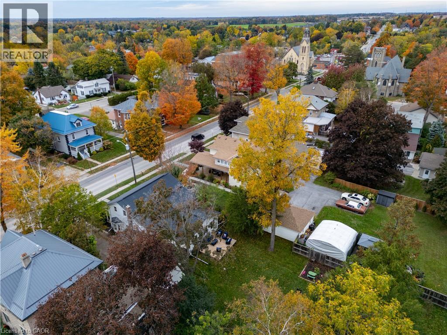
Welcome to 113 Main Street South, a charming century home in the heart of Waterford. This beautiful 1.5-storey home is full of character and has seen numerous updates while maintaining its original charm. Enjoy the large covered front verandah before stepping inside, where you'll find new flooring throughout the main level and a spacious, updated kitchen and dining area. Just off the kitchen is an oversized rear family room overlooking the backyard, offering plenty of space for entertaining or relaxing. The main floor also features a generous primary bedroom and 3-piece bathroom. Upstairs, you'll find two additional bedrooms and a spacious bathroom with a classic clawfoot tub. Step outside to enjoy the backyard and newly built rear deck (2026). Other improvements include updated ductwork, air conditioning, and a metal roof (2009). Situated on a 60' x 152' lot with a detached garage, this home is within walking distance of downtown Waterford, schools, parks, and trails. A lovely character home with plenty to offer. Book your showing today! (id:42568)
1:00 pm
Ends at:3:00 pm
| MLS® Number | 40871974 |
| Property Type | Single Family |
| Community Features | Community Centre |
| Equipment Type | Furnace, Water Heater |
| Features | Crushed Stone Driveway |
| Parking Space Total | 3 |
| Rental Equipment Type | Furnace, Water Heater |
| Bathroom Total | 2 |
| Bedrooms Above Ground | 3 |
| Bedrooms Total | 3 |
| Appliances | Dishwasher, Dryer, Freezer, Refrigerator, Stove, Washer |
| Architectural Style | Other |
| Basement Development | Unfinished |
| Basement Type | Partial (unfinished) |
| Construction Style Attachment | Detached |
| Cooling Type | Central Air Conditioning |
| Exterior Finish | Aluminum Siding |
| Foundation Type | Stone |
| Heating Fuel | Natural Gas |
| Heating Type | Forced Air |
| Stories Total | 2 |
| Size Interior | 1,913 Ft2 |
| Type | House |
| Utility Water | Municipal Water |
| Detached Garage |
| Acreage | No |
| Sewer | Municipal Sewage System |
| Size Depth | 152 Ft |
| Size Frontage | 60 Ft |
| Size Total Text | Under 1/2 Acre |
| Zoning Description | R1 |
| Level | Type | Length | Width | Dimensions |
|---|---|---|---|---|
| Second Level | Bedroom | 14'6'' x 9'8'' | ||
| Second Level | Primary Bedroom | 13'10'' x 11'7'' | ||
| Second Level | 3pc Bathroom | 14'6'' x 6'6'' | ||
| Main Level | Living Room | 24'1'' x 17'6'' | ||
| Main Level | 3pc Bathroom | 11'0'' x 7'5'' | ||
| Main Level | Office | 12'0'' x 11'0'' | ||
| Main Level | Bedroom | 17'3'' x 13'11'' | ||
| Main Level | Kitchen | 15'10'' x 11'0'' | ||
| Main Level | Dining Room | 17'3'' x 11'7'' |
https://www.realtor.ca/real-estate/30411796/113-main-street-s-waterford
Contact us for more information

Matt Devos
Salesperson
(519) 582-0055

The trademarks REALTOR®, REALTORS®, and the REALTOR® logo are controlled by The Canadian Real Estate Association (CREA) and identify real estate professionals who are members of CREA. The trademarks MLS®, Multiple Listing Service® and the associated logos are owned by The Canadian Real Estate Association (CREA) and identify the quality of services provided by real estate professionals who are members of CREA. The trademark DDF® is owned by The Canadian Real Estate Association (CREA) and identifies CREA's Data Distribution Facility (DDF®)