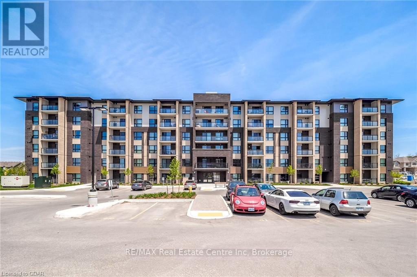
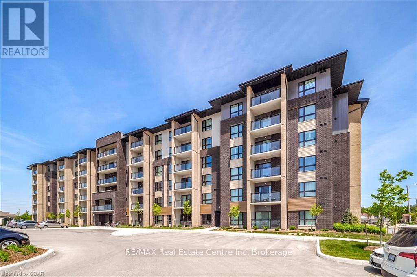
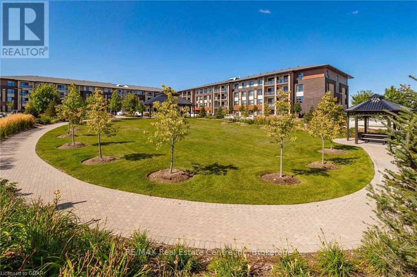
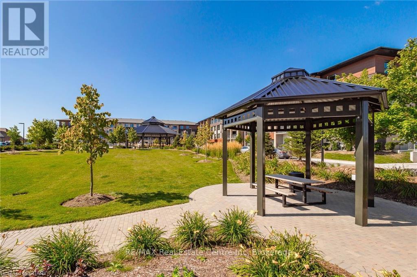
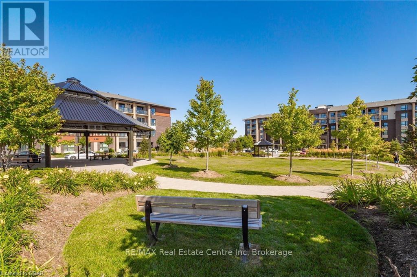
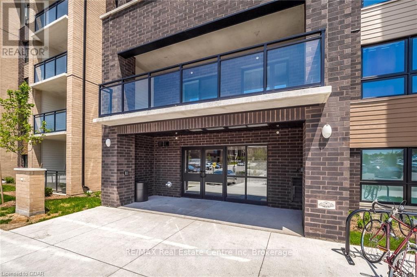
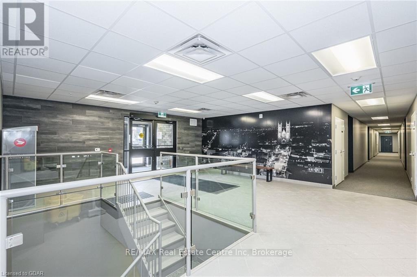
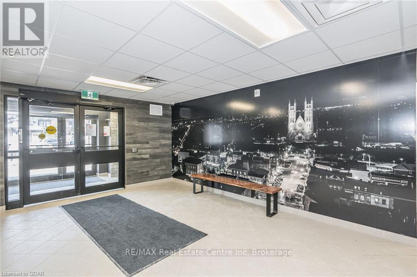
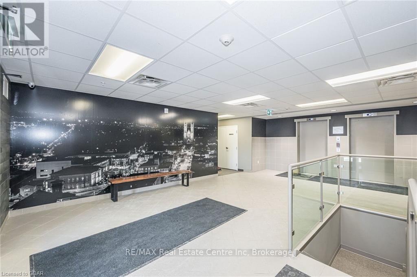
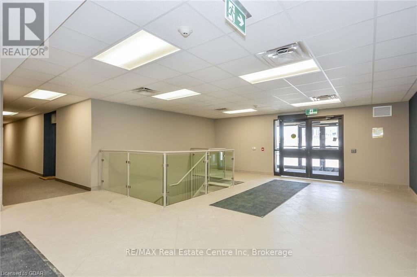
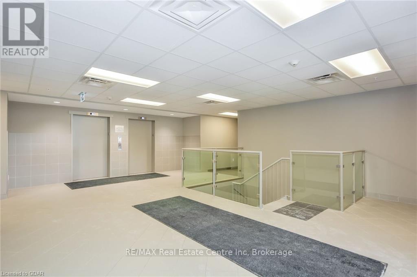
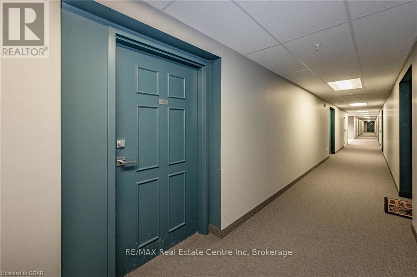
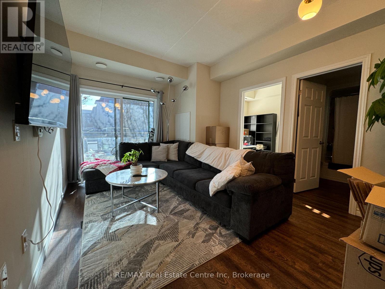
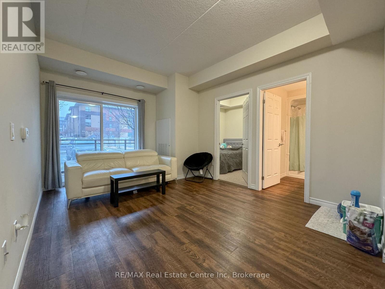
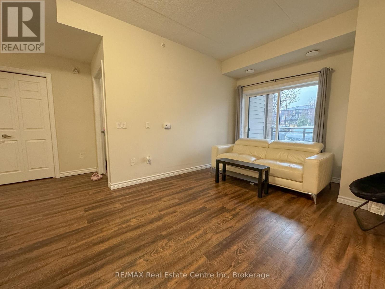
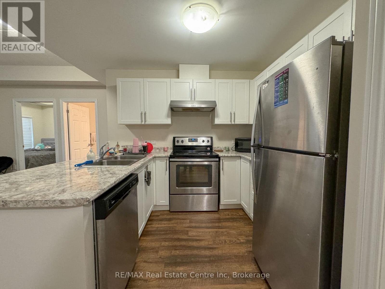
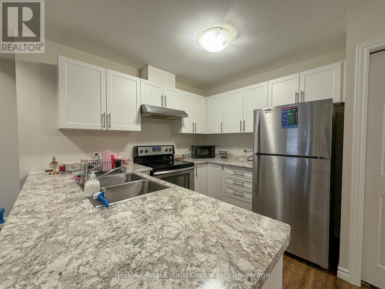
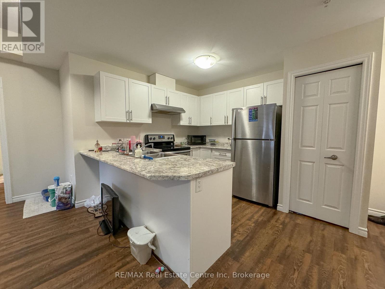
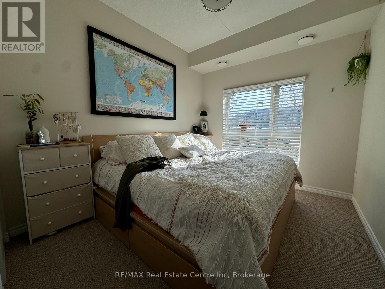
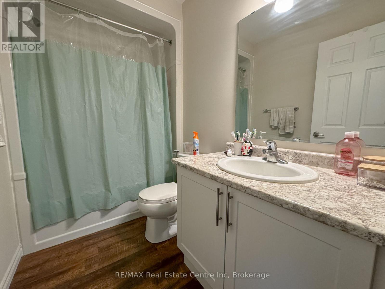
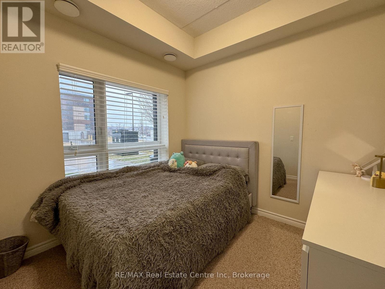
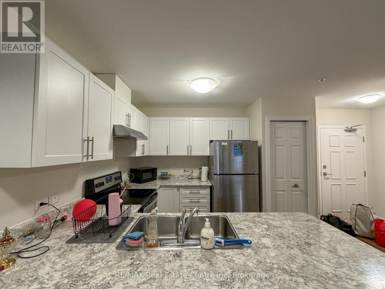
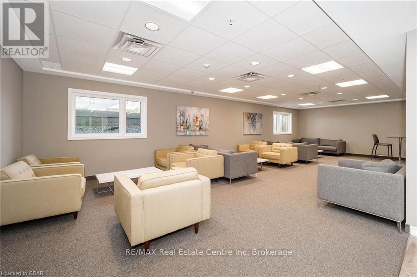
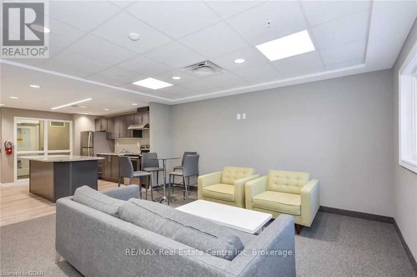
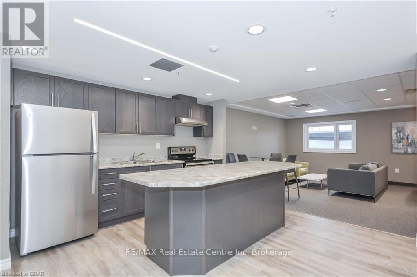
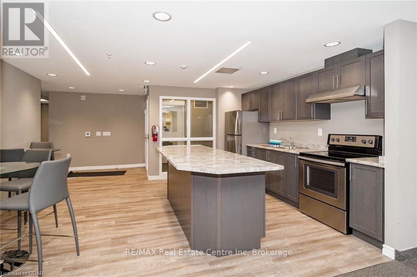
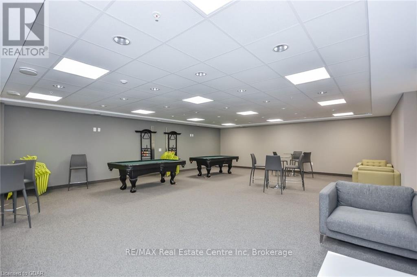
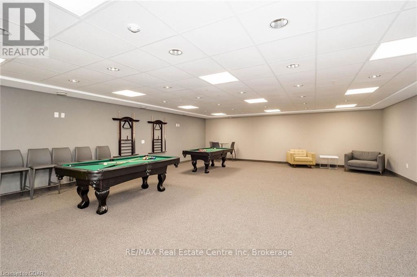
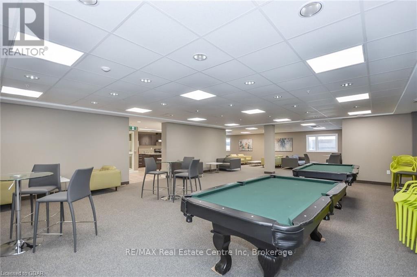
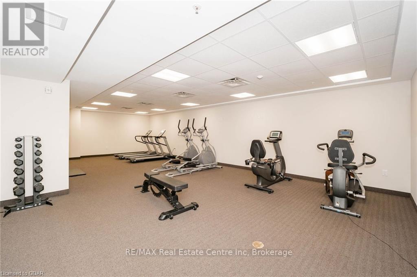
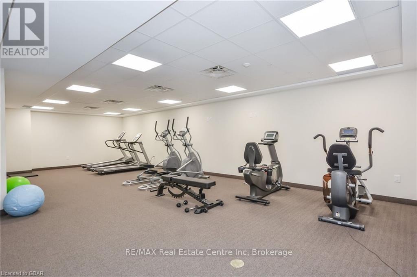
Welcome to your new home in the vibrant south end of Guelph! This charming main-floor condo unit, built in 2016, offers 708 sqft of comfortable living space designed for convenience and style. Enjoy the ease of main-floor living and say goodbye to the hassle of waiting for elevators, especially during move-in. The unit features a spacious bedroom and a versatile den that can easily serve as an additional bedroom, dressing room, or office space. The modern 4-piece bathroom is well-appointed, perfect for your daily routines. Parking is a breeze with 1 dedicated space and ample visitor parking available for your guests. The city bus route is right out front, less than a minute's walk away, providing quick and easy access to the University of Guelph, making it an ideal space for students. Residents can take advantage of a beautiful amenity room for gatherings and a full gym equipped with machines and weights for all your fitness needs. In addition to these fantastic amenities, you'll find a variety of nearby conveniences including a movie theatre, gyms, diverse restaurants, and grocery stores, ensuring you have everything you need within reach. Don't miss out on this fantastic opportunity to live in a prime location with all the comforts and conveniences you could wish for. Need I say more? Book your viewing today and make this delightful condo your new home! (id:42568)
| MLS® Number | X13164106 |
| Property Type | Single Family |
| Community Name | Pineridge/Westminster Woods |
| Community Features | Pets Allowed With Restrictions |
| Parking Space Total | 1 |
| Bathroom Total | 1 |
| Bedrooms Above Ground | 1 |
| Bedrooms Total | 1 |
| Amenities | Exercise Centre, Party Room, Visitor Parking, Storage - Locker |
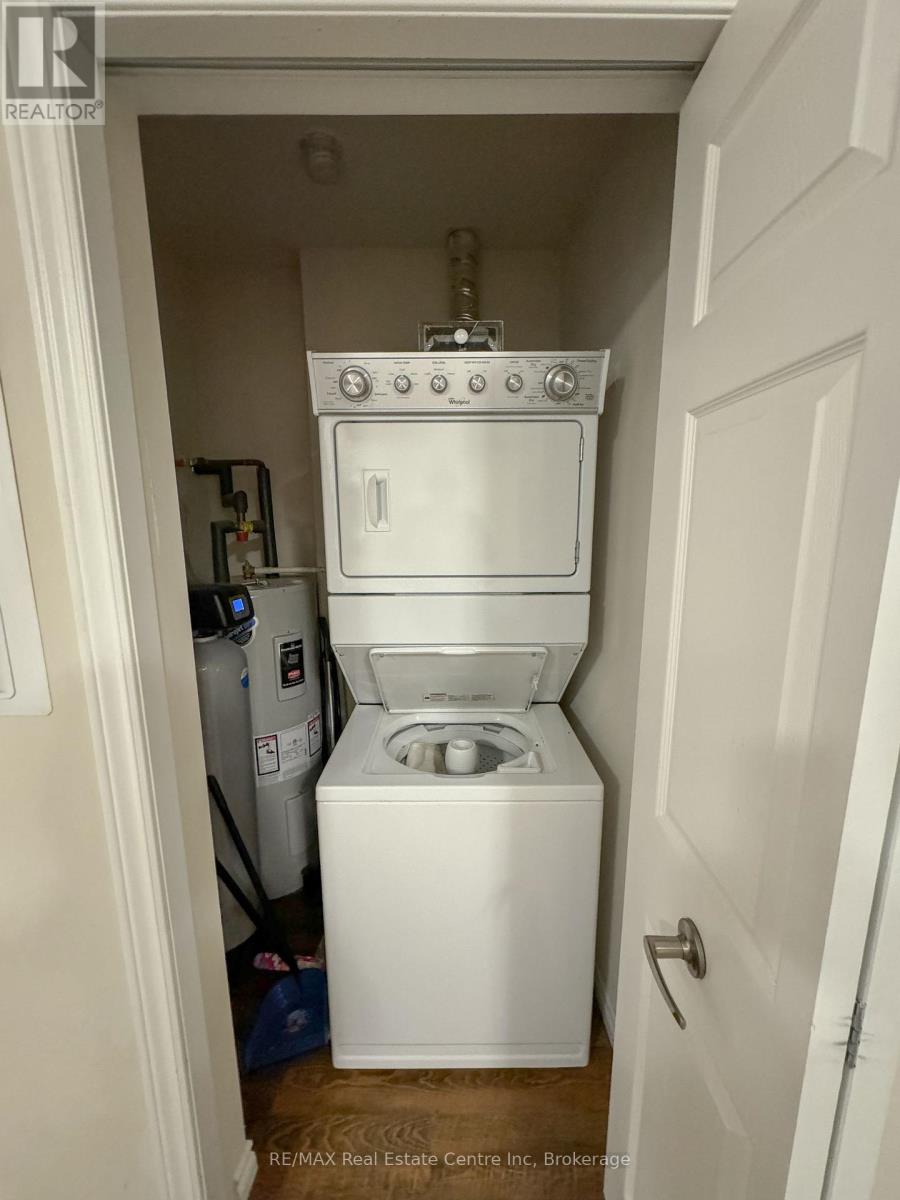
| Appliances | Water Heater, Water Softener, Dishwasher, Dryer, Stove, Washer, Refrigerator |
| Basement Type | None |
| Cooling Type | Central Air Conditioning |
| Exterior Finish | Vinyl Siding, Brick |
| Heating Fuel | Natural Gas |
| Heating Type | Forced Air |
| Size Interior | 700 - 799 Ft2 |
| Type | Apartment |
| No Garage |
| Acreage | No |
| Level | Type | Length | Width | Dimensions |
|---|---|---|---|---|
| Main Level | Kitchen | 2.31 m | 3 m | 2.31 m x 3 m |
| Main Level | Other | 3.33 m | 4.42 m | 3.33 m x 4.42 m |
| Main Level | Bedroom | 2.82 m | 3.33 m | 2.82 m x 3.33 m |
| Main Level | Den | 2.59 m | 2.67 m | 2.59 m x 2.67 m |
| Main Level | Bathroom | 1 m | 3 m | 1 m x 3 m |
Contact us for more information

Rahul Luthra
Broker
(519) 836-6365
(519) 836-7975
www.remaxcentre.ca/

The trademarks REALTOR®, REALTORS®, and the REALTOR® logo are controlled by The Canadian Real Estate Association (CREA) and identify real estate professionals who are members of CREA. The trademarks MLS®, Multiple Listing Service® and the associated logos are owned by The Canadian Real Estate Association (CREA) and identify the quality of services provided by real estate professionals who are members of CREA. The trademark DDF® is owned by The Canadian Real Estate Association (CREA) and identifies CREA's Data Distribution Facility (DDF®)