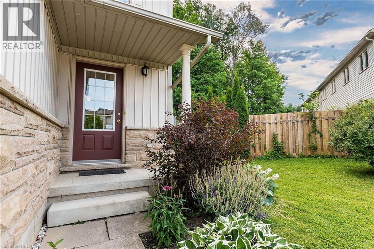
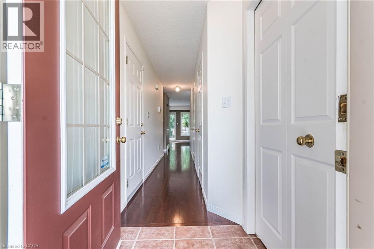
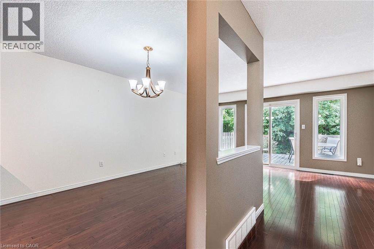
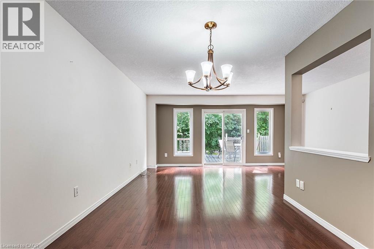
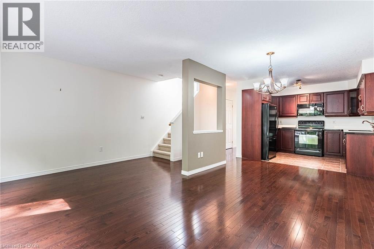
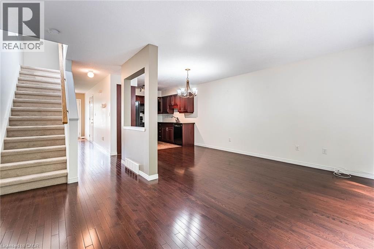
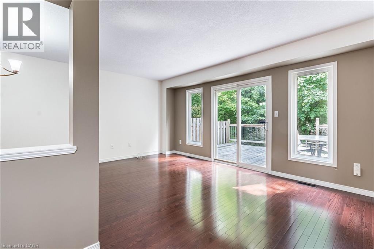
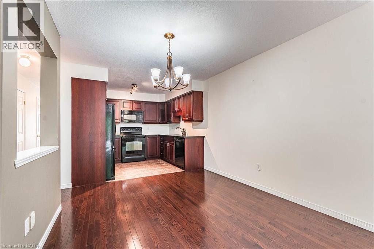
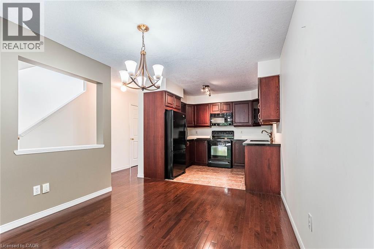
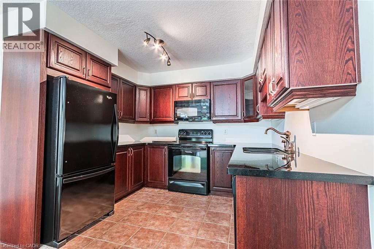
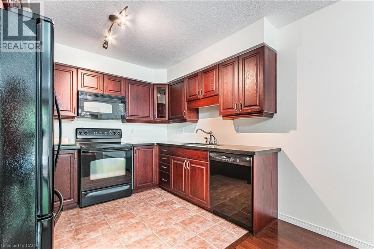
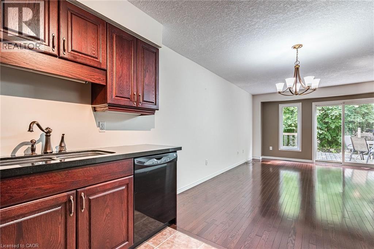
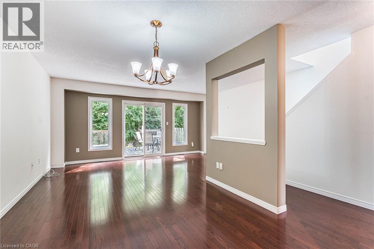
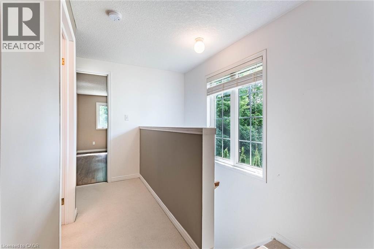
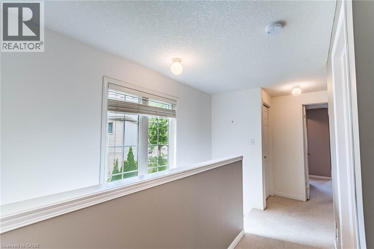
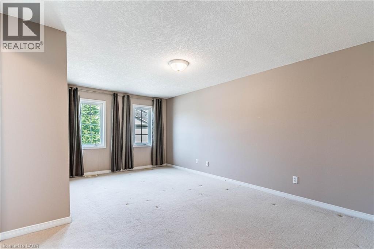
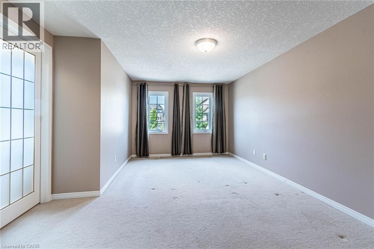
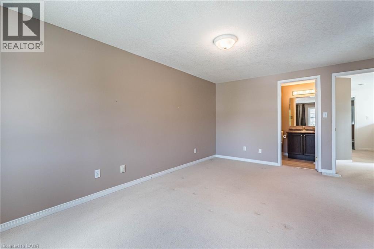
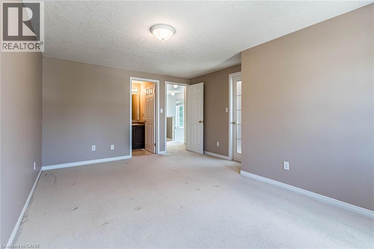
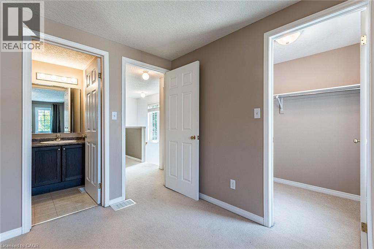
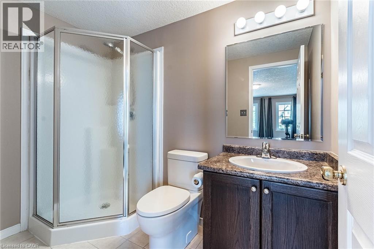
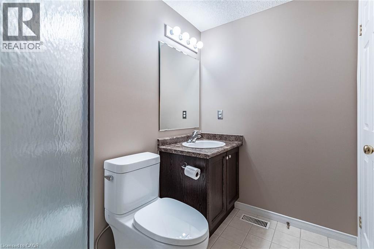
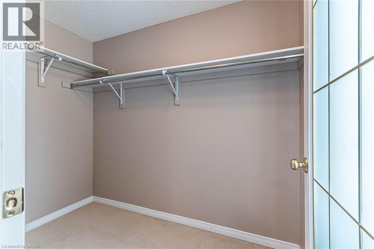
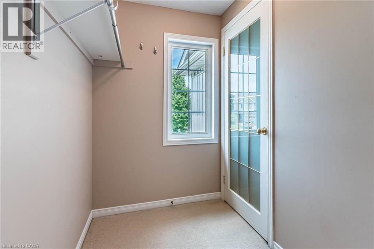
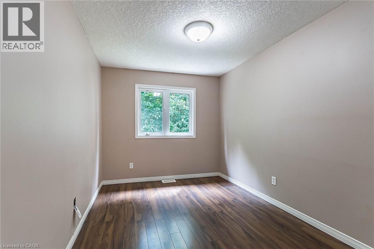
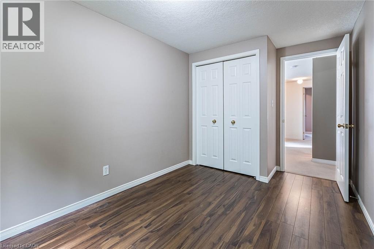
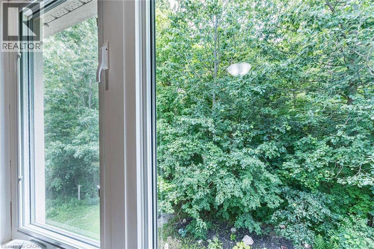
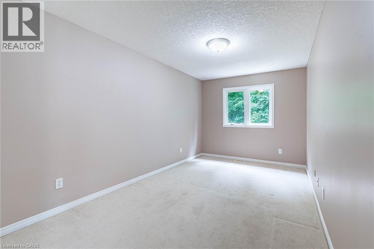
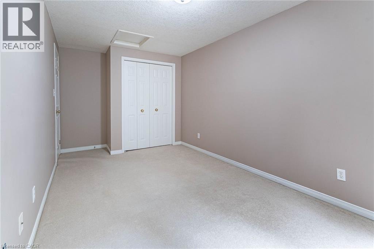
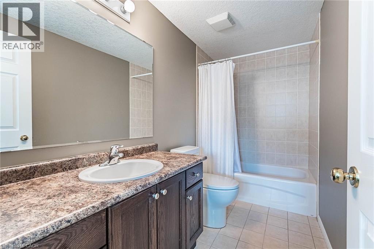
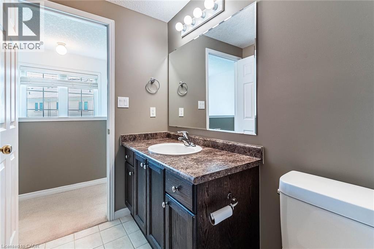
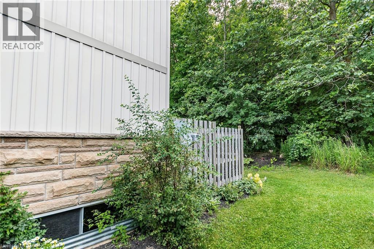
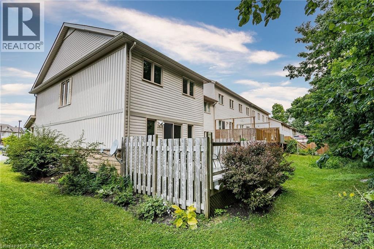
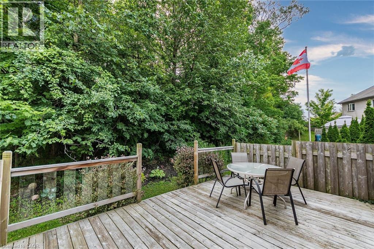
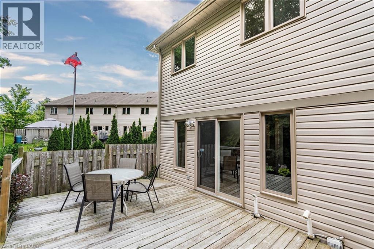
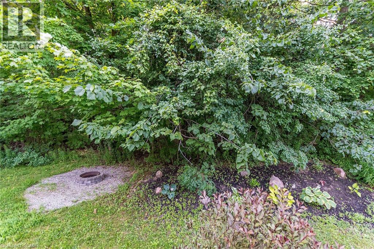
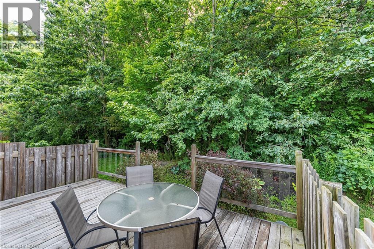
Tucked into a quiet, highly desirable neighbourhood, this beautifully maintained end-unit townhouse combines comfort with a sense of calm. Featuring three generously sized bedrooms and two-and-a-half bathrooms, it’s a great fit for anyone seeking a peaceful place to call home. As an end unit, it offers added privacy with fewer shared walls, creating a more serene living environment. One of its standout features is the picturesque ravine setting, offering a tranquil backdrop to everyday life. The kitchen is designed for both function and entertaining, complete with plenty of storage. The open-concept main floor flows effortlessly between the living, dining, and kitchen areas, making it perfect for hosting or relaxing. Located in a well-established, family-friendly community, you’ll enjoy access to excellent schools, parks, trails, and recreational amenities. Conveniently close to major highways, Sunrise Shopping Centre, and public transit, everything you need is just minutes away. (id:42568)
| MLS® Number | 40826514 |
| Property Type | Single Family |
| Amenities Near By | Public Transit, Schools, Shopping |
| Community Features | Quiet Area, School Bus |
| Features | Ravine, No Pet Home, Automatic Garage Door Opener |
| Parking Space Total | 2 |
| Bathroom Total | 3 |
| Bedrooms Above Ground | 3 |
| Bedrooms Total | 3 |
| Appliances | Dishwasher, Dryer, Stove, Water Softener, Washer, Hood Fan, Garage Door Opener |
| Architectural Style | 2 Level |
| Basement Development | Unfinished |
| Basement Type | Full (unfinished) |
| Construction Style Attachment | Attached |
| Cooling Type | Central Air Conditioning |
| Exterior Finish | Aluminum Siding, Brick |
| Half Bath Total | 1 |
| Heating Fuel | Natural Gas |
| Heating Type | Forced Air |
| Stories Total | 2 |
| Size Interior | 1,252 Ft2 |
| Type | Row / Townhouse |
| Utility Water | Municipal Water |
| Attached Garage |
| Acreage | No |
| Land Amenities | Public Transit, Schools, Shopping |
| Sewer | Municipal Sewage System |
| Size Total Text | Unknown |
| Zoning Description | Res-5 |
| Level | Type | Length | Width | Dimensions |
|---|---|---|---|---|
| Second Level | 4pc Bathroom | Measurements not available | ||
| Second Level | Bedroom | 8'3'' x 13'5'' | ||
| Second Level | Bedroom | 8'7'' x 17'3'' | ||
| Second Level | 3pc Bathroom | Measurements not available | ||
| Second Level | Primary Bedroom | 12'0'' x 16'11'' | ||
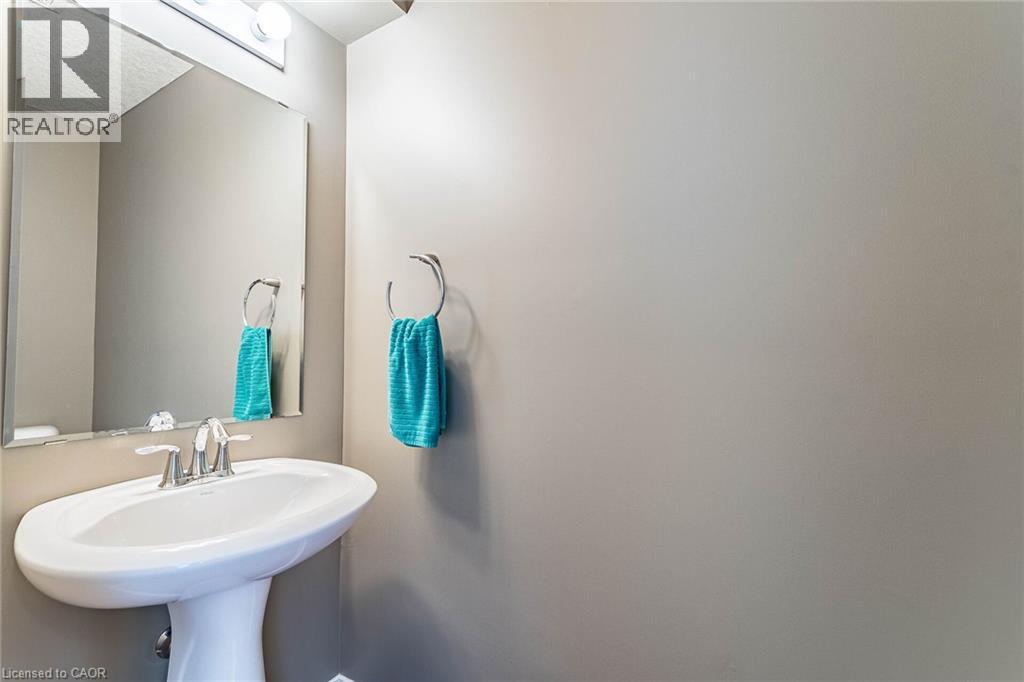
| Main Level | 2pc Bathroom | Measurements not available | ||
| Main Level | Living Room | 17'2'' x 13'2'' | ||
| Main Level | Dinette | 10'1'' x 8'6'' | ||
| Main Level | Kitchen | 9'11'' x 8'3'' |
https://www.realtor.ca/real-estate/29694990/110-activa-avenue-unit-d21-kitchener
Contact us for more information
Shelly Patel
Broker
(647) 892-4647
www.nivaasaa.ca/
Tanay Patel
Broker of Record
(647) 892-4647
www.nivaasaa.ca/

The trademarks REALTOR®, REALTORS®, and the REALTOR® logo are controlled by The Canadian Real Estate Association (CREA) and identify real estate professionals who are members of CREA. The trademarks MLS®, Multiple Listing Service® and the associated logos are owned by The Canadian Real Estate Association (CREA) and identify the quality of services provided by real estate professionals who are members of CREA. The trademark DDF® is owned by The Canadian Real Estate Association (CREA) and identifies CREA's Data Distribution Facility (DDF®)