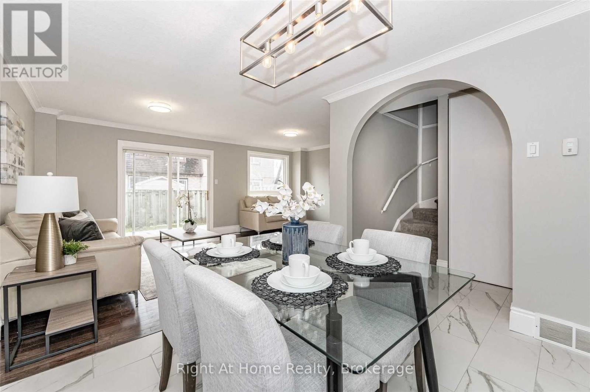
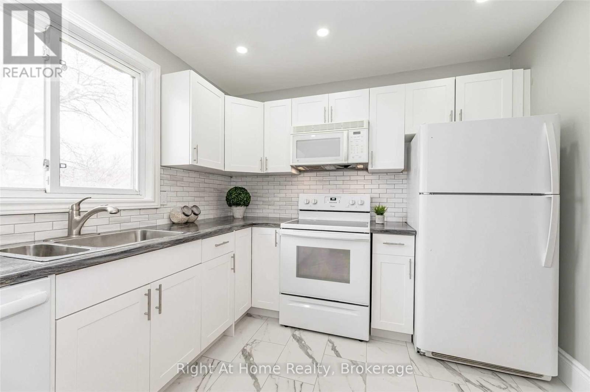
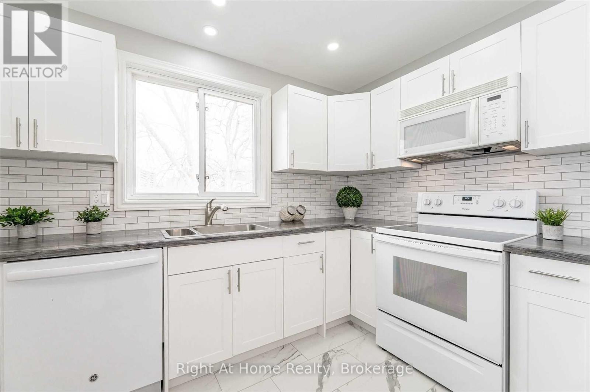
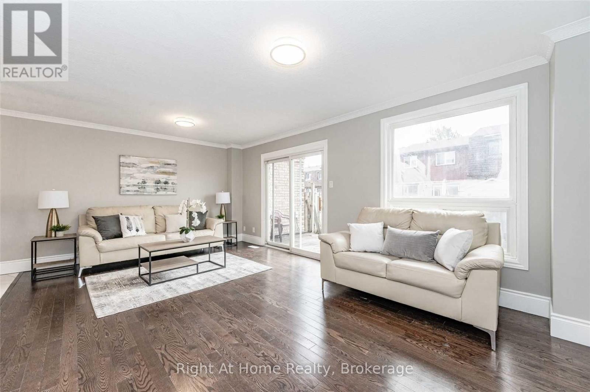
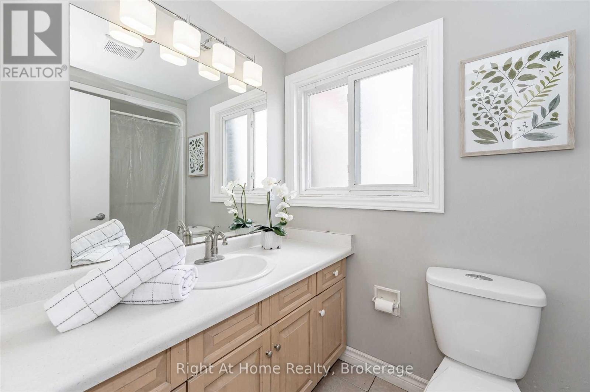
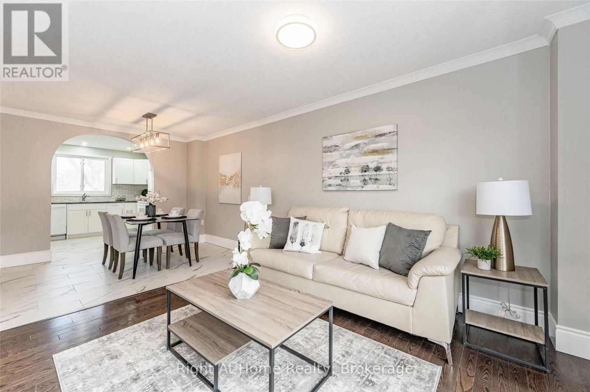
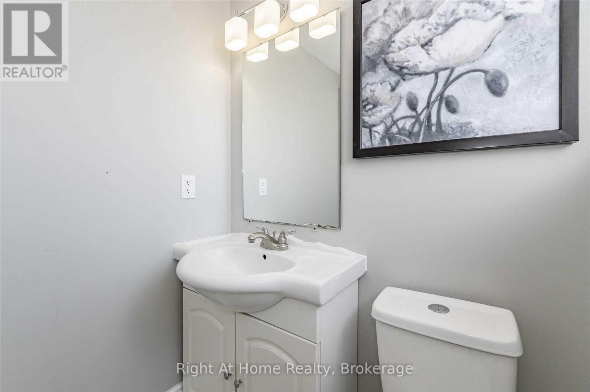
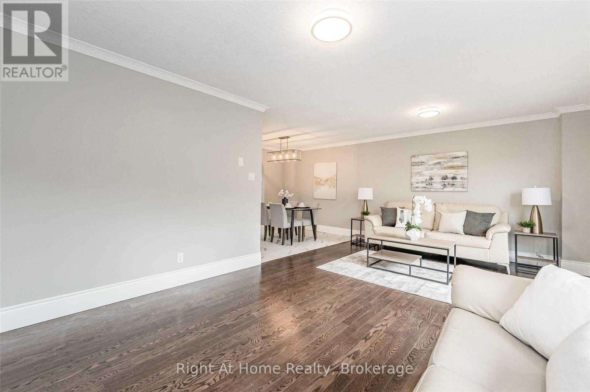
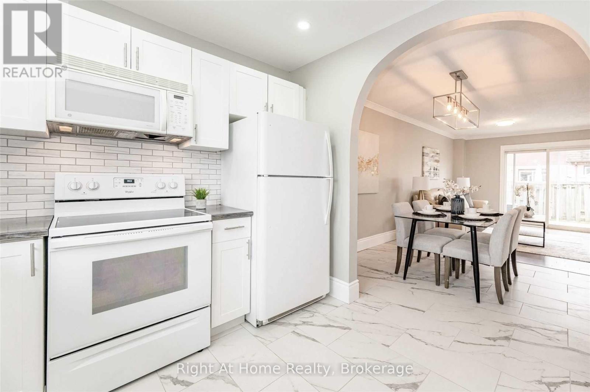
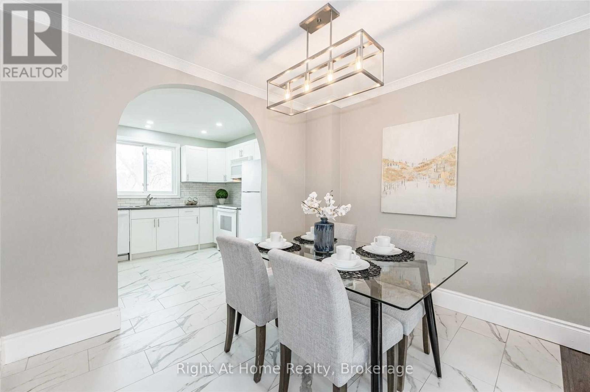
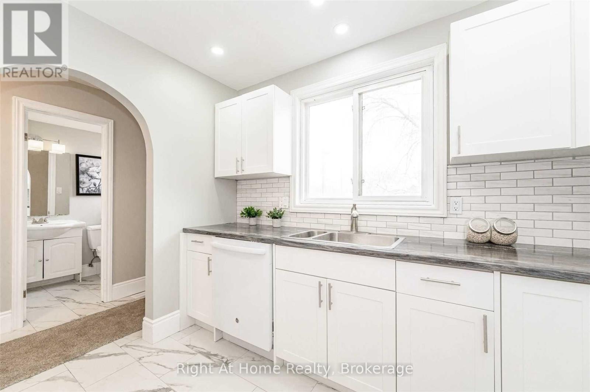
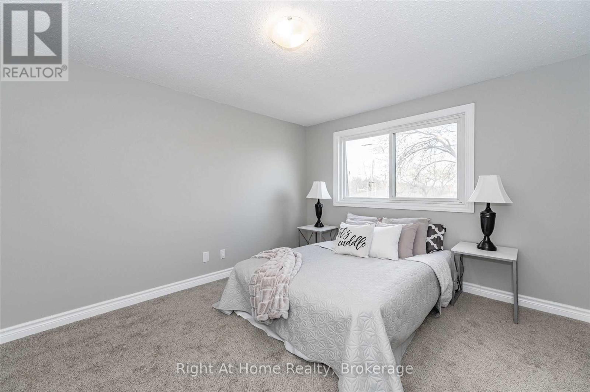
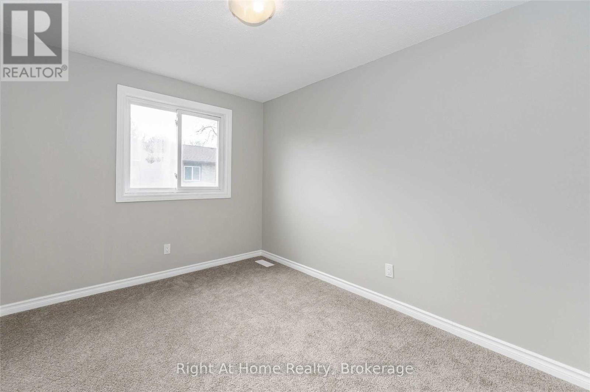
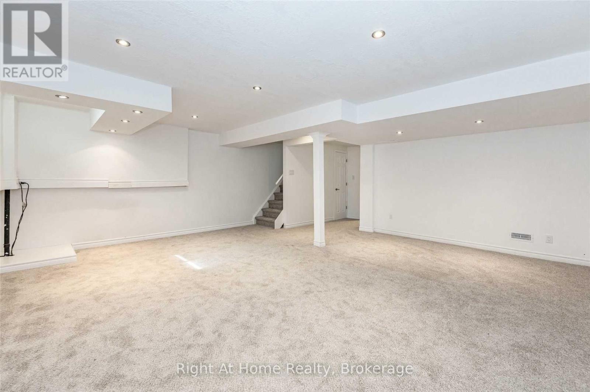
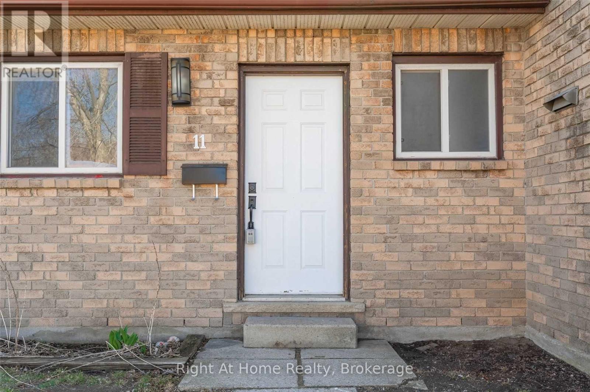
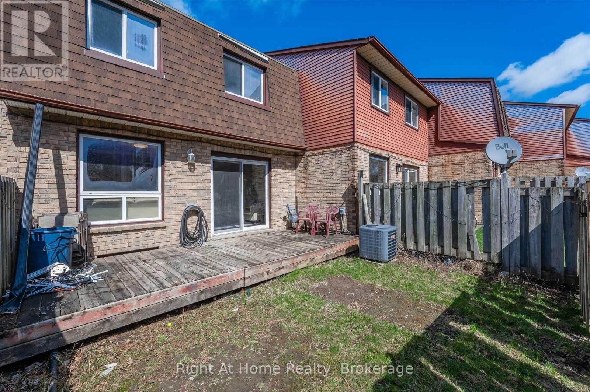
Welcome to this clean, bright and beautifully maintained 2-storey townhome offering 3 spacious bedrooms and 3 bathrooms. Featuring a modern updated kitchen with ample cabinetry, generous counter space and double pantry, an open-concept living and dining area with large windows, pot lights and stylish finishes throughout. Sliding doors lead to a private, fully fenced backyard, perfect for relaxing or entertaining. The upper level offers three generously sized bedrooms and a spacious 4-piece bathroom. The finished basement provides additional living space with a recreation room and an updated 3-piece bathroom. Ideally located close to major highways, shopping, schools, parks, restaurants and public transit, with the LRT just steps away. (id:42568)
| MLS® Number | X14180980 |
| Property Type | Single Family |
| Amenities Near By | Park, Schools |
| Community Features | Pets Allowed With Restrictions, Community Centre |
| Features | Carpet Free, In Suite Laundry |
| Parking Space Total | 1 |
| Bathroom Total | 3 |
| Bedrooms Above Ground | 3 |
| Bedrooms Total | 3 |
| Amenities | Visitor Parking |
| Basement Development | Finished |
| Basement Type | Full (finished) |
| Cooling Type | Central Air Conditioning |
| Exterior Finish | Aluminum Siding, Brick |
| Half Bath Total | 1 |
| Heating Fuel | Electric |
| Heating Type | Forced Air |
| Stories Total | 2 |
| Size Interior | 1,200 - 1,399 Sqft |
| Type | Row / Townhouse |
| No Garage |
| Acreage | No |
| Fence Type | Fenced Yard |
| Land Amenities | Park, Schools |
| Level | Type | Length | Width | Dimensions |
|---|---|---|---|---|
| Second Level | Primary Bedroom | 4.06 m | 3.2 m | 4.06 m x 3.2 m |
| Second Level | Bedroom 2 | 4.01 m | 3.2 m | 4.01 m x 3.2 m |
| Second Level | Bedroom 3 | 3.17 m | 2.62 m | 3.17 m x 2.62 m |
| Second Level | Bathroom | 0.91 m | 1.52 m | 0.91 m x 1.52 m |
| Basement | Bathroom | 0.91 m | 1.52 m | 0.91 m x 1.52 m |
| Basement | Recreational, Games Room | 4.57 m | 3.05 m | 4.57 m x 3.05 m |
| Main Level | Living Room | 5.89 m | 3.81 m | 5.89 m x 3.81 m |
| Main Level | Dining Room | 3.1 m | 2.69 m | 3.1 m x 2.69 m |
| Main Level | Kitchen | 2.24 m | 2.29 m | 2.24 m x 2.29 m |
| Main Level | Bathroom | 0.91 m | 1.52 m | 0.91 m x 1.52 m |
https://www.realtor.ca/real-estate/30513669/11-175-siebert-avenue-kitchener
Contact us for more information

Pacifique Nicholas
Salesperson
(519) 649-6900
(519) 649-6900
www.rightathomerealty.com/

The trademarks REALTOR®, REALTORS®, and the REALTOR® logo are controlled by The Canadian Real Estate Association (CREA) and identify real estate professionals who are members of CREA. The trademarks MLS®, Multiple Listing Service® and the associated logos are owned by The Canadian Real Estate Association (CREA) and identify the quality of services provided by real estate professionals who are members of CREA. The trademark DDF® is owned by The Canadian Real Estate Association (CREA) and identifies CREA's Data Distribution Facility (DDF®)