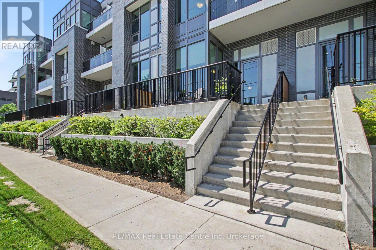
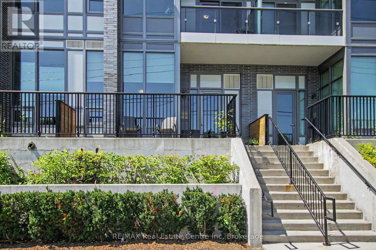
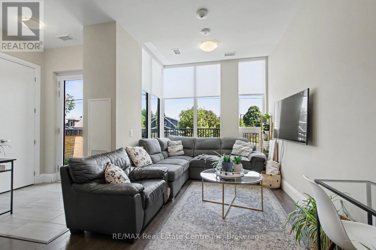
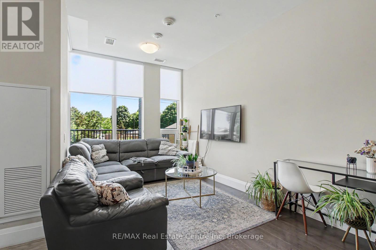
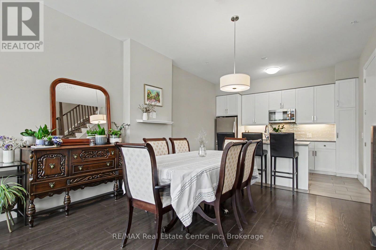
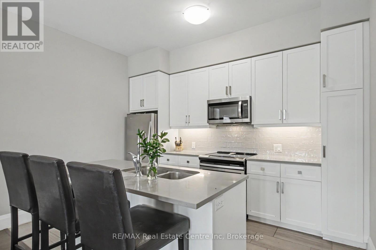
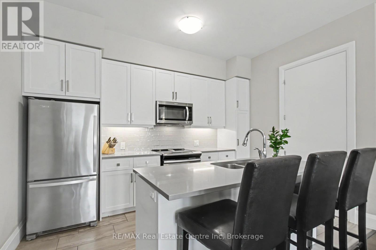
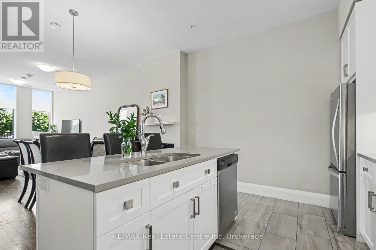
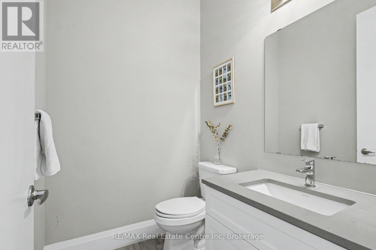
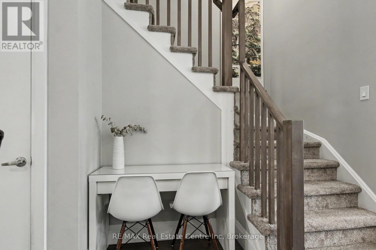
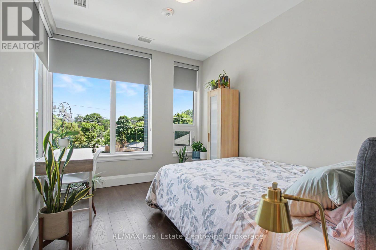
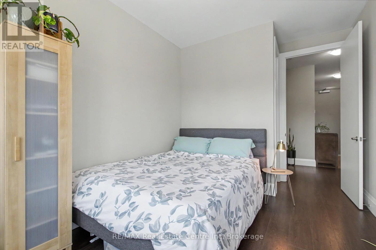
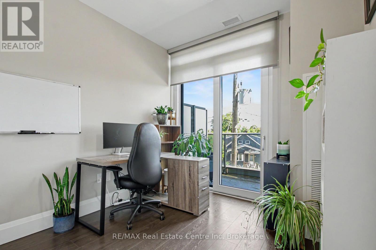
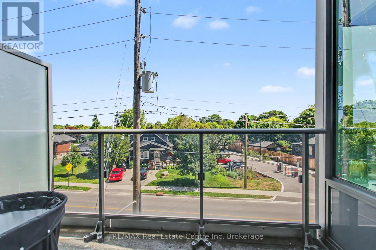
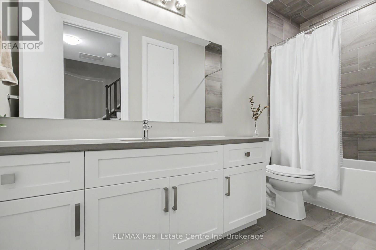
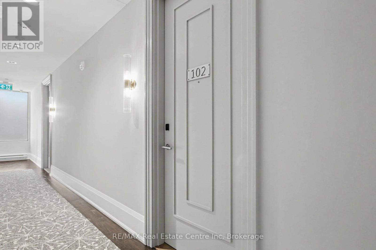
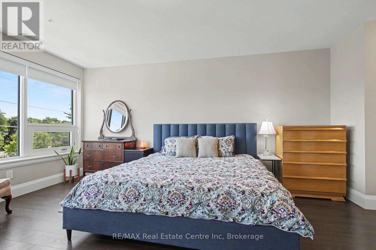
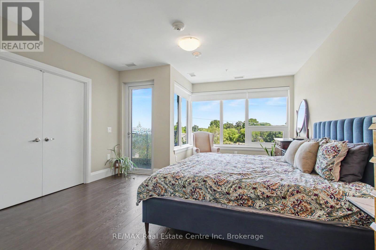
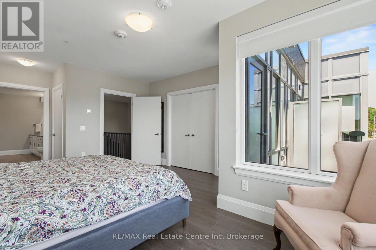
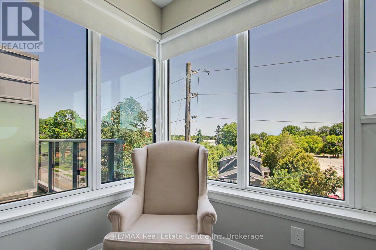
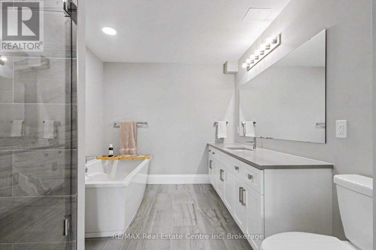
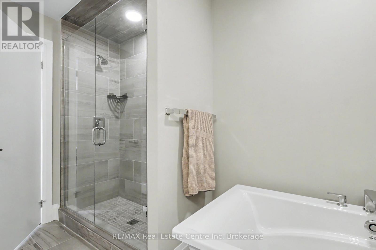
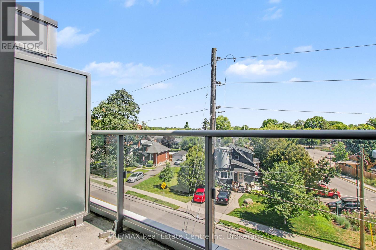
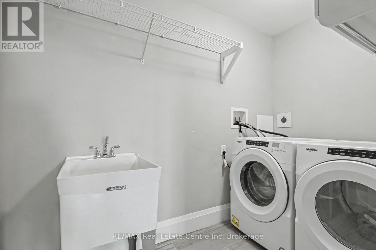
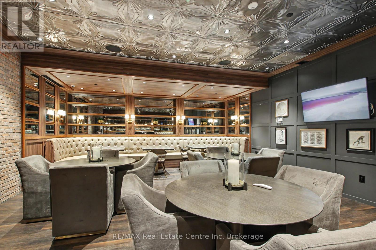
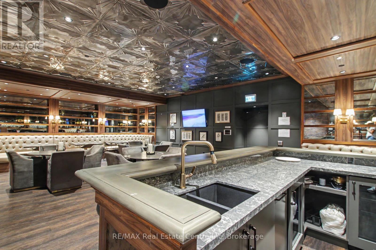
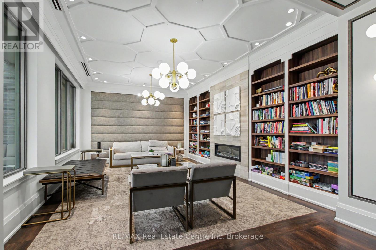
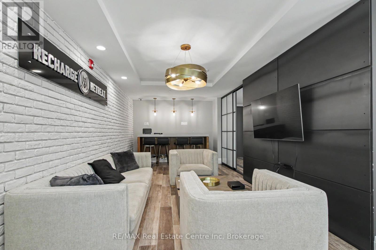
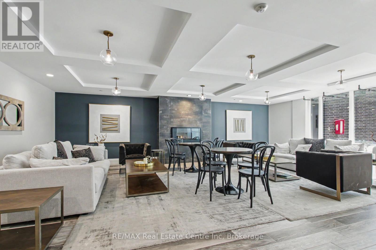
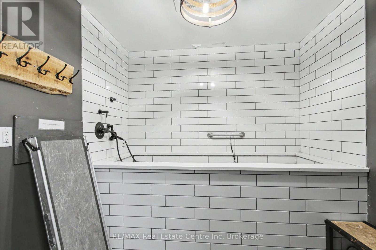
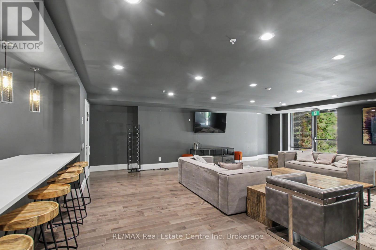
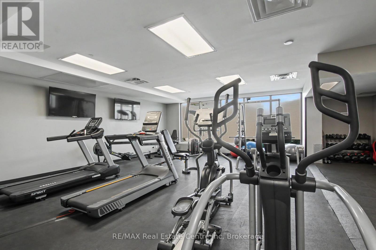
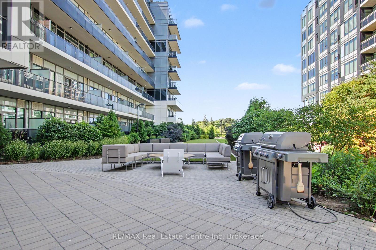
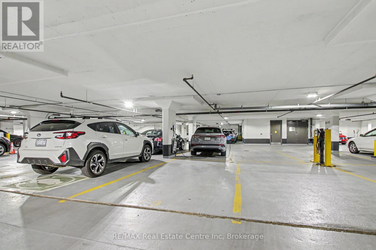
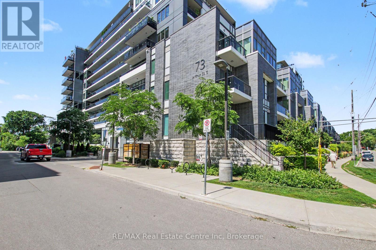
Welcome to Unit 102 at The Copper Club, where downtown living meets exceptional space and comfort. This 3-bedroom, 3-bath, 3-storey townhome offers the kind of layout, storage, and walkability that's nearly impossible to find in the core. Step inside through your private street-level entrance and enjoy 10-ft ceilings, bright living spaces, and an open-concept main floor designed for everyday convenience. The main level also features a 2-pc bath and a mudroom with direct access to the underground garage, with your parking spot located just steps from the interior door - a true daily luxury. Upstairs, two spacious bedrooms offer flexibility for guests, work-from-home, or family living. One includes a private balcony, and both sit just off the amenity corridor, placing you moments from the BBQ terraces and the speakeasy lounge. The top floor is your private retreat - a full primary suite with a walk-in closet, two additional closets, a private balcony, and a spa-inspired ensuite with a soaker tub and glass shower. Laundry is also conveniently located on this level. With thoughtful storage throughout, a rare multi-level layout, and access to premium amenities - fitness centre, guest suite, pet spa, chef's kitchen, firepits, BBQ stations, and riverside trails - this home delivers both comfort and convenience. All within walking distance to downtown Guelph's restaurants, cafés, parks, transit, and the GO station. A standout rental opportunity in one of the city's most sought-after communities. (id:42568)
| MLS® Number | X13707076 |
| Property Type | Single Family |
| Community Name | St. Patrick's Ward |
| Amenities Near By | Public Transit |
| Community Features | Pets Allowed With Restrictions |
| Features | In Suite Laundry |
| Parking Space Total | 1 |
| Bathroom Total | 3 |
| Bedrooms Above Ground | 3 |
| Bedrooms Total | 3 |
| Age | 0 To 5 Years |
| Amenities | Exercise Centre, Party Room, Fireplace(s), Security/concierge |
| Appliances | Water Heater - Tankless, Water Softener, Blinds, Dishwasher, Dryer, Microwave, Range, Stove, Water Heater, Washer, Refrigerator |
| Basement Type | None |
| Cooling Type | Central Air Conditioning |
| Exterior Finish | Brick |
| Fireplace Present | Yes |
| Fireplace Total | 1 |
| Half Bath Total | 1 |
| Heating Fuel | Natural Gas |
| Heating Type | Forced Air |
| Stories Total | 3 |
| Size Interior | 1,800 - 1,999 Ft2 |
| Type | Row / Townhouse |
| Garage | |
| Covered |
| Acreage | No |
| Land Amenities | Public Transit |
| Surface Water | River/stream |
| Level | Type | Length | Width | Dimensions |
|---|---|---|---|---|
| Second Level | Bedroom | 2.81 m | 2.79 m | 2.81 m x 2.79 m |
| Second Level | Bedroom 2 | 2.89 m | 3.55 m | 2.89 m x 3.55 m |
| Second Level | Bathroom | 3.04 m | 1.55 m | 3.04 m x 1.55 m |
| Third Level | Primary Bedroom | 5.31 m | 3.45 m | 5.31 m x 3.45 m |
| Third Level | Laundry Room | 1.75 m | 2.89 m | 1.75 m x 2.89 m |
| Third Level | Bathroom | 3.5 m | 2.8 m | 3.5 m x 2.8 m |
| Main Level | Kitchen | 3.96 m | 2.773 m | 3.96 m x 2.773 m |
| Main Level | Partial Bathroom | 1.37 m | 1.37 m | 1.37 m x 1.37 m |
| Main Level | Dining Room | 3.96 m | 3.04 m | 3.96 m x 3.04 m |
| Main Level | Living Room | 4.72 m | 2.89 m | 4.72 m x 2.89 m |
Contact us for more information

Emily Coughlin
Salesperson
(519) 836-6365
(519) 836-7975
www.remaxcentre.ca/

The trademarks REALTOR®, REALTORS®, and the REALTOR® logo are controlled by The Canadian Real Estate Association (CREA) and identify real estate professionals who are members of CREA. The trademarks MLS®, Multiple Listing Service® and the associated logos are owned by The Canadian Real Estate Association (CREA) and identify the quality of services provided by real estate professionals who are members of CREA. The trademark DDF® is owned by The Canadian Real Estate Association (CREA) and identifies CREA's Data Distribution Facility (DDF®)