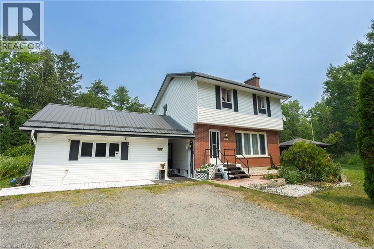
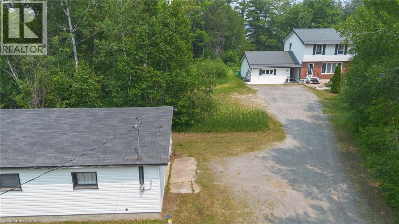
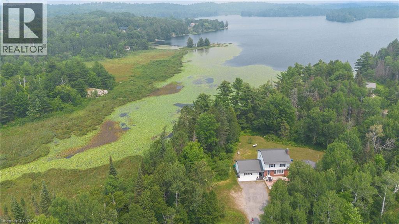
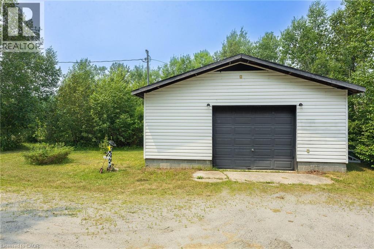
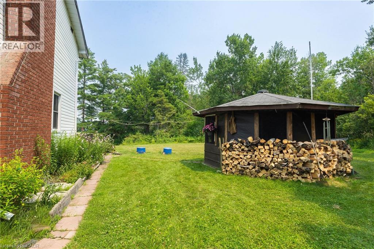
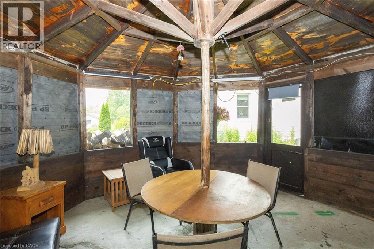
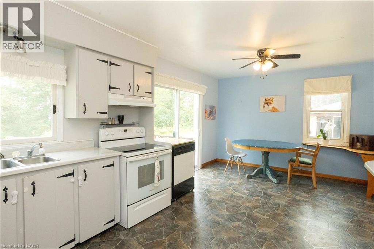
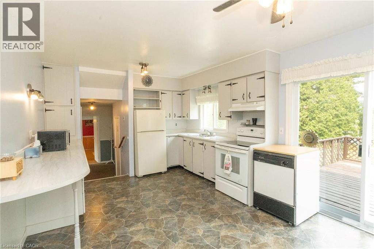
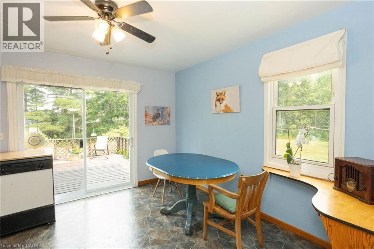
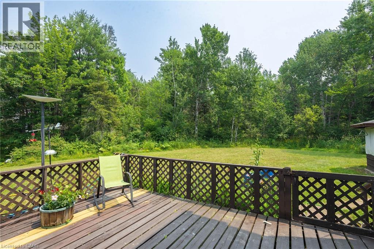
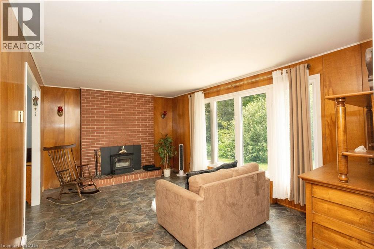
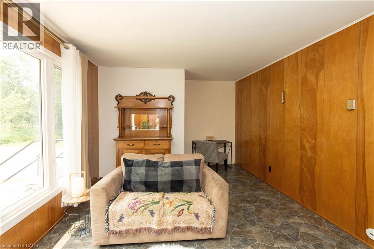
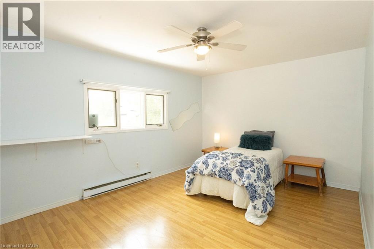
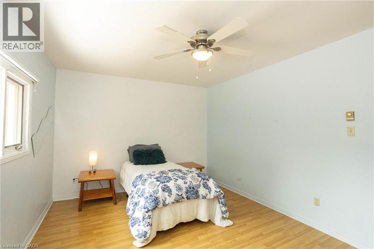
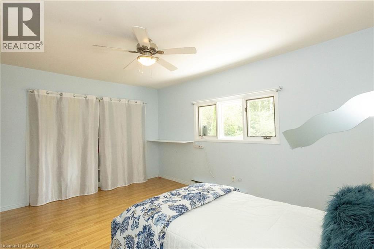
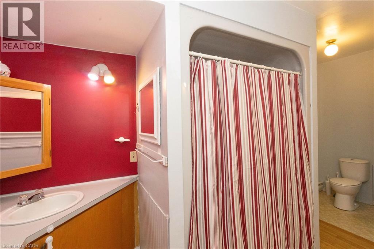
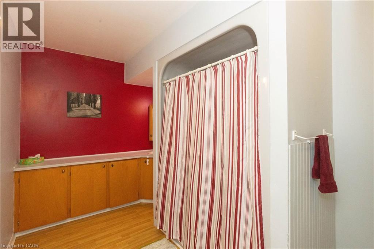
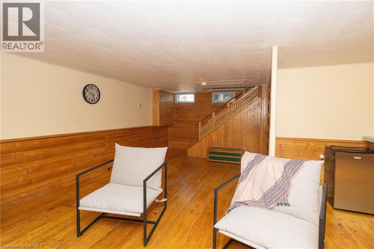
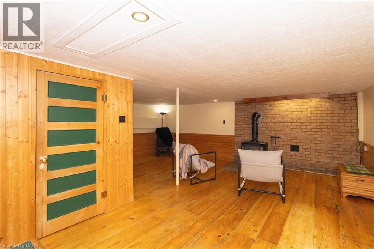
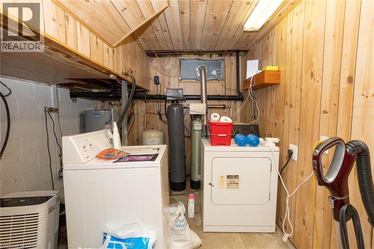
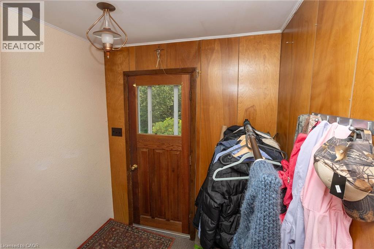
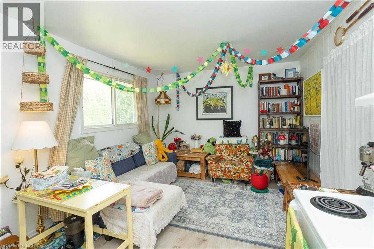
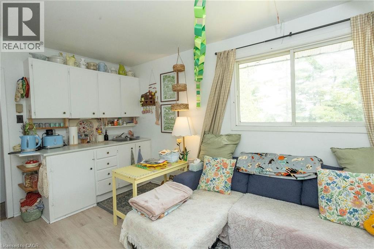
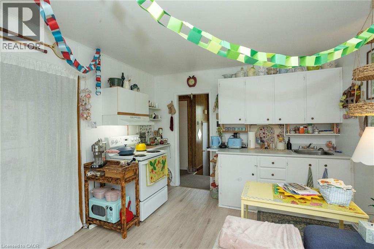
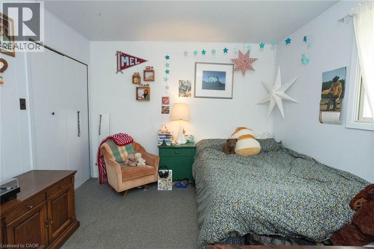
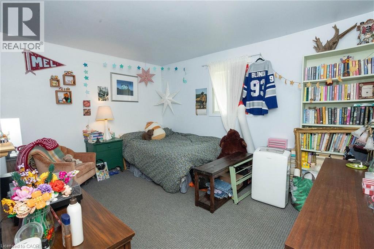
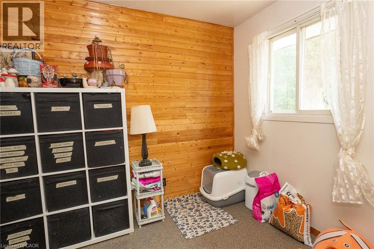
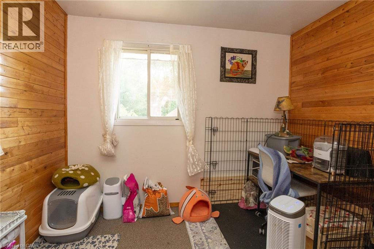
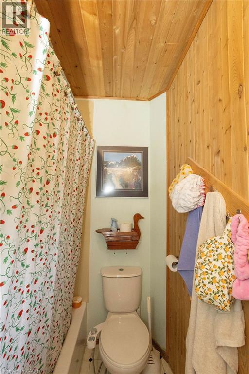
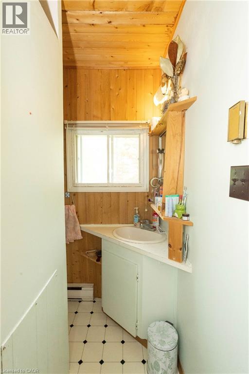
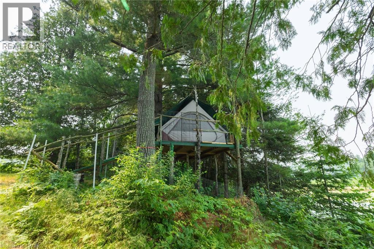
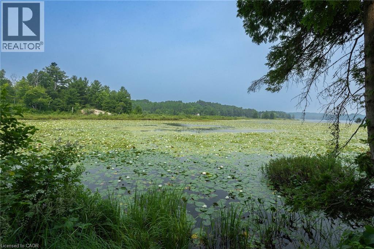
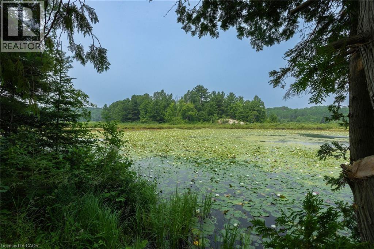
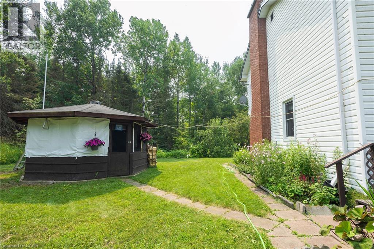
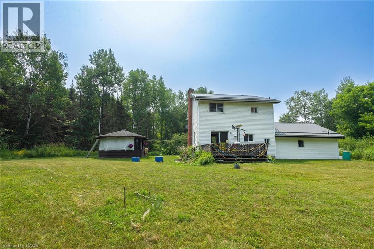
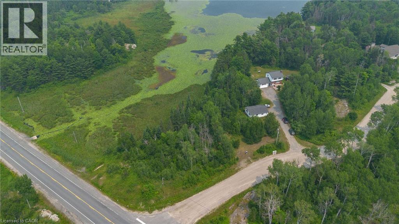
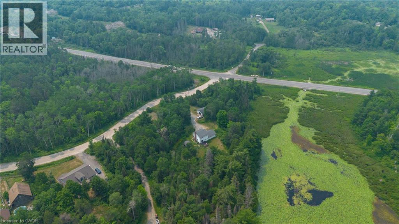
Lovely setting with 585' of frontage on Anderson Lake! This unique home offers privacy with convenient access to all of Espanola's full-service amenities. In its current use, the main floor has a large bedroom with ensuite, a powder room off the hallway, spacious eat-in kitchen with sliding doors to the backyard deck, living room with cozy wood-burning fireplace and a rustic finished basement. The second floor is a self-contained 2 bedroom apartment/in-law suite. With a little effort, this home could be converted back to a 4 bedroom, 3 bathroom family home, and a place for your family to grow and make precious memories. Upgrades include a sturdy metal roof, water system and newer septic. The gardens are lush with beautiful perennials and outside you'll also find a screened-in gazebo and detached 24' x 32' garage with its own hydro service. (id:42568)
| MLS® Number | 40848736 |
| Property Type | Single Family |
| Amenities Near By | Golf Nearby, Hospital, Shopping |
| Community Features | Community Centre, School Bus |
| Features | Country Residential, In-law Suite |
| Parking Space Total | 6 |
| View Type | Direct Water View |
| Water Front Type | Waterfront |
| Bathroom Total | 3 |
| Bedrooms Above Ground | 3 |
| Bedrooms Total | 3 |
| Appliances | Dishwasher, Dryer, Refrigerator, Stove, Washer |
| Basement Development | Finished |
| Basement Type | Partial (finished) |
| Constructed Date | 1970 |
| Construction Style Attachment | Detached |
| Cooling Type | None |
| Exterior Finish | Other |
| Half Bath Total | 1 |
| Heating Fuel | Electric |
| Stories Total | 2 |
| Size Interior | 1,370 Ft2 |
| Type | House |
| Utility Water | Drilled Well |
| Detached Garage | |
| Open |
| Access Type | Road Access |
| Acreage | Yes |
| Land Amenities | Golf Nearby, Hospital, Shopping |
| Sewer | Septic System |
| Size Frontage | 585 Ft |
| Size Irregular | 2.78 |
| Size Total | 2.78 Ac|2 - 4.99 Acres |
| Size Total Text | 2.78 Ac|2 - 4.99 Acres |
| Surface Water | Lake |
| Zoning Description | Wr - Waterfront Residential |
| Level | Type | Length | Width | Dimensions |
|---|---|---|---|---|
| Second Level | Bedroom | 9'11'' x 11'5'' | ||
| Second Level | Bedroom | 10'10'' x 13'7'' | ||
| Second Level | Kitchen | 15'4'' x 10'11'' | ||
| Second Level | 4pc Bathroom | Measurements not available | ||
| Basement | Recreation Room | 22'6'' x 22' | ||
| Main Level | 2pc Bathroom | Measurements not available | ||
| Main Level | 4pc Bathroom | Measurements not available | ||
| Main Level | Primary Bedroom | 15'8'' x 11'4'' | ||
| Main Level | Kitchen | 18'6'' x 11'4'' | ||
| Main Level | Living Room | 11'5'' x 20'4'' |
https://www.realtor.ca/real-estate/30041672/1013-hopkins-hill-road-espanola
Contact us for more information

Chloe Bichette
Broker of Record
(705) 918-2456
realnorthernliving.ca/

The trademarks REALTOR®, REALTORS®, and the REALTOR® logo are controlled by The Canadian Real Estate Association (CREA) and identify real estate professionals who are members of CREA. The trademarks MLS®, Multiple Listing Service® and the associated logos are owned by The Canadian Real Estate Association (CREA) and identify the quality of services provided by real estate professionals who are members of CREA. The trademark DDF® is owned by The Canadian Real Estate Association (CREA) and identifies CREA's Data Distribution Facility (DDF®)