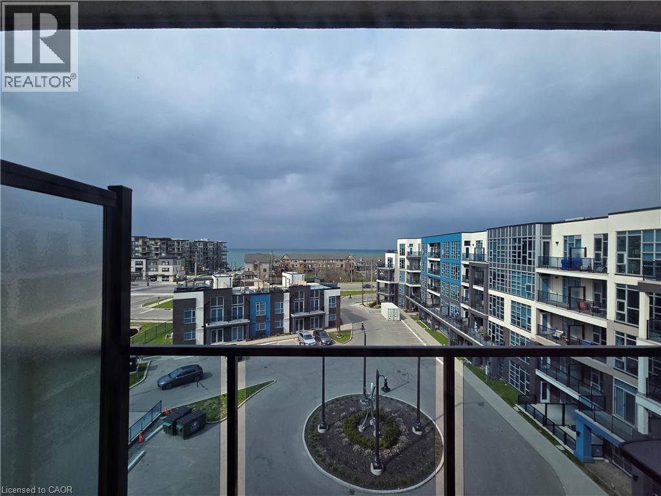
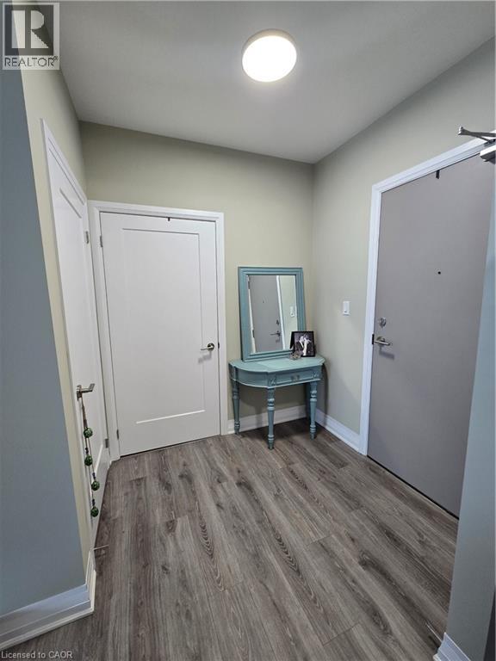
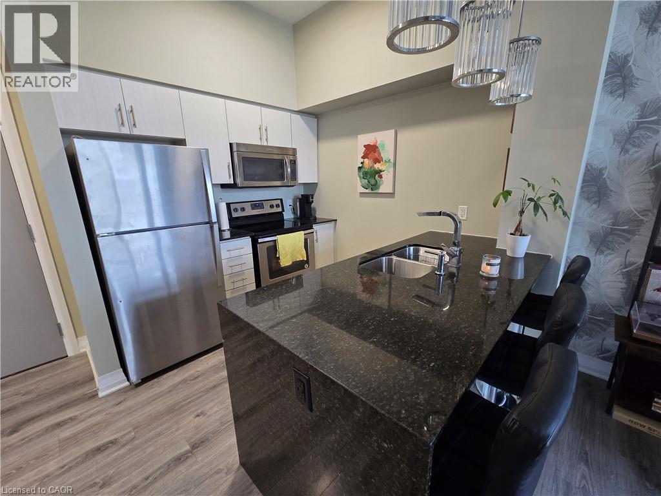
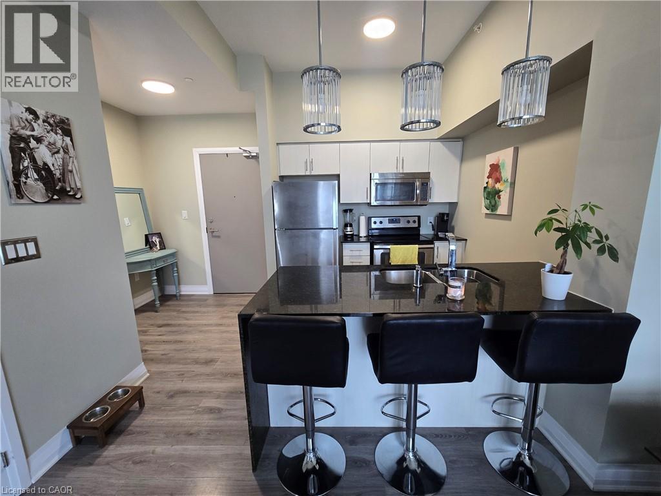
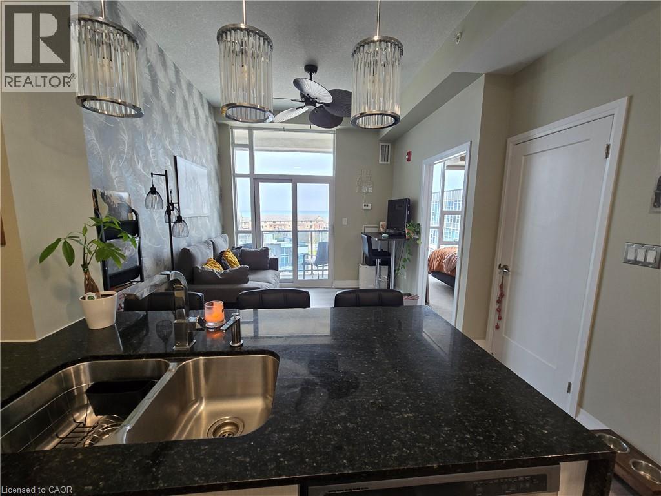
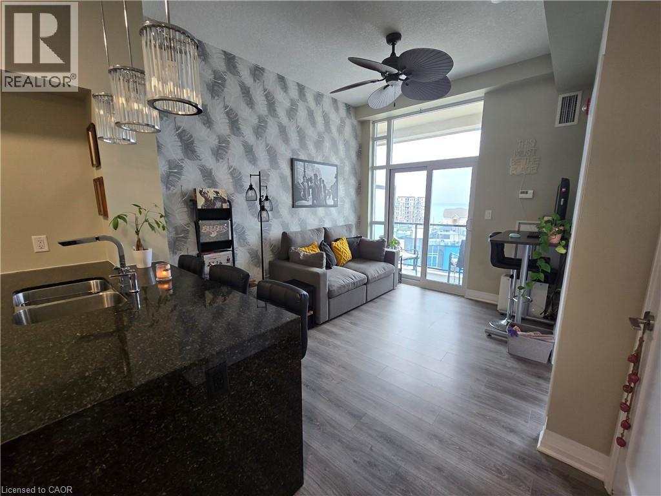
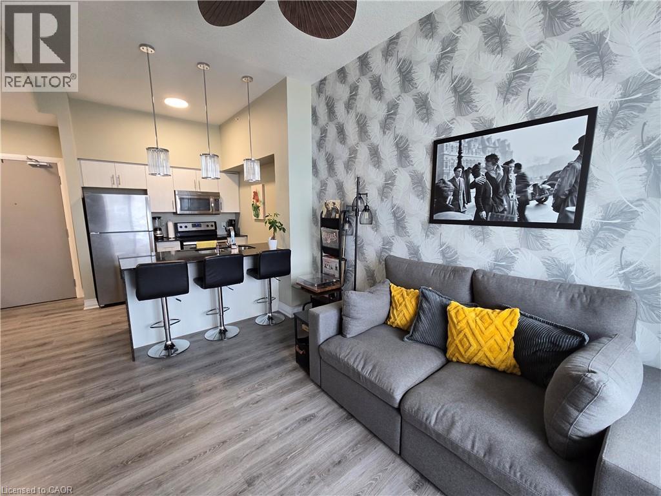
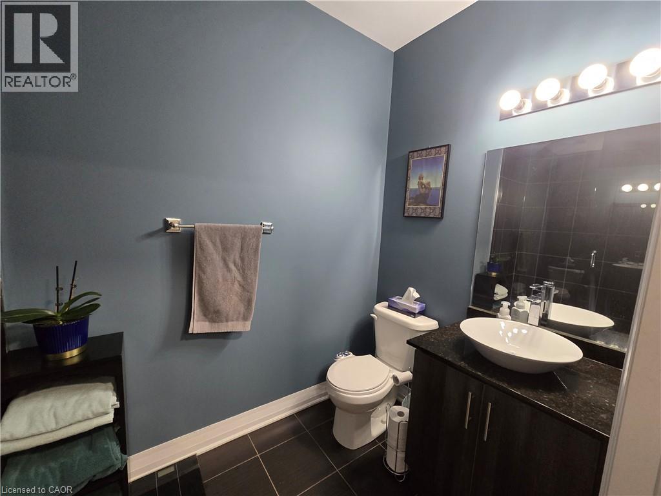
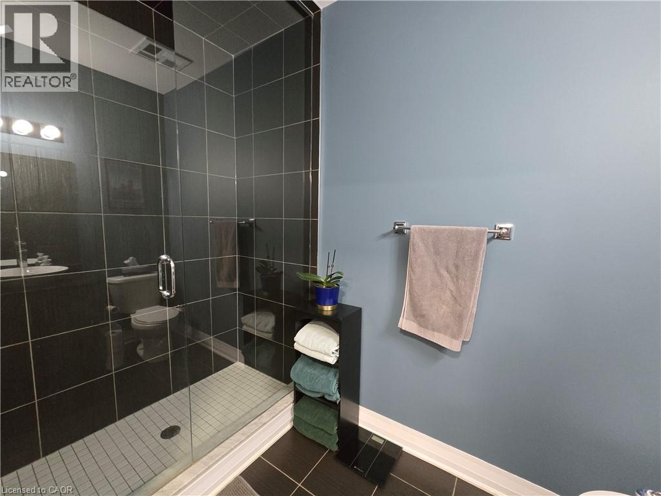
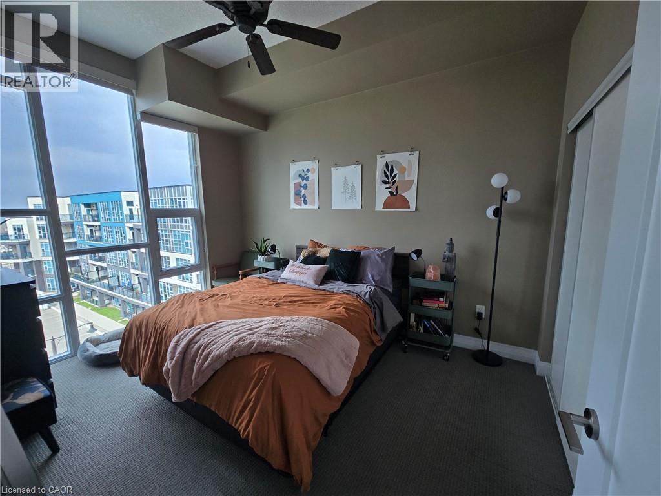
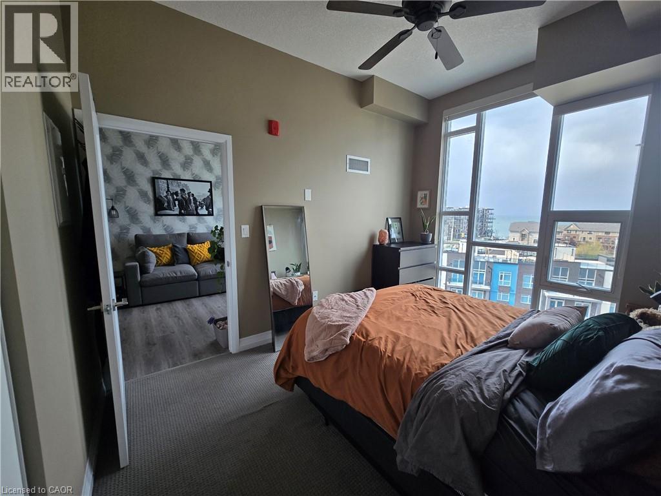
Welcome to Aquablu Lakeshore Condos in Grimsby-on-the-Lake! This Penthouse 1-bedroom unit offers rare unobstructed views of Lake Ontario and the Toronto skyline. Enjoy stunning sunsets from your private balcony and a bright open-concept layout with 10 ft ceilings, oversized windows, quartz countertops, upgraded cabinetry, stainless steel appliances, frameless glass shower, and in-suite laundry. Includes 1 parking space and 1 locker. Building amenities include rooftop terrace, BBQ area, party room, fitness centre and more. Steps to shops, restaurants, waterfront trails and quick QEW access. Rental application to include credit report, proof of income/employment, references and supporting documents. Landlord requires: credit check, employment letter, references, rental application, tenant insurance, 1st/last month deposit + one year lease minimum. Tenant pays hydro and cable. Pet restrictions in place with Condominium Corporation. (id:42568)
| MLS® Number | 40834645 |
| Property Type | Single Family |
| Amenities Near By | Beach, Park, Place Of Worship, Playground, Schools |
| Features | Balcony |
| Parking Space Total | 1 |
| Storage Type | Locker |
| View Type | View Of Water |
| Bathroom Total | 1 |
| Bedrooms Above Ground | 1 |
| Bedrooms Total | 1 |
| Amenities | Exercise Centre, Party Room |
| Appliances | Dishwasher, Dryer, Microwave, Refrigerator, Stove, Washer |
| Basement Type | None |
| Construction Style Attachment | Attached |
| Cooling Type | Central Air Conditioning |
| Exterior Finish | Brick Veneer, Stucco |
| Foundation Type | Unknown |
| Heating Type | Heat Pump |
| Stories Total | 1 |
| Size Interior | 583 Ft2 |
| Type | Apartment |
| Utility Water | Municipal Water |
| Underground | |
| Visitor Parking |
| Access Type | Road Access, Highway Access |
| Acreage | No |
| Land Amenities | Beach, Park, Place Of Worship, Playground, Schools |
| Sewer | Municipal Sewage System |
| Size Total Text | Unknown |
| Zoning Description | C4 |
| Level | Type | Length | Width | Dimensions |
|---|---|---|---|---|
| Main Level | Foyer | Measurements not available | ||
| Main Level | 3pc Bathroom | Measurements not available | ||
| Main Level | Bedroom | 12'10'' x 9'8'' | ||
| Main Level | Living Room | 11'6'' x 10'8'' | ||
| Main Level | Kitchen | 10'8'' x 9'6'' |
https://www.realtor.ca/real-estate/29825688/10-concord-place-unit-521-grimsby
Contact us for more information

Margaret Berlo
Broker
(905) 662-6666
(905) 662-2227
www.royallepagestate.ca/

Sarah Giglia
Broker
(905) 662-6666
(905) 662-2227
www.royallepagestate.ca/

The trademarks REALTOR®, REALTORS®, and the REALTOR® logo are controlled by The Canadian Real Estate Association (CREA) and identify real estate professionals who are members of CREA. The trademarks MLS®, Multiple Listing Service® and the associated logos are owned by The Canadian Real Estate Association (CREA) and identify the quality of services provided by real estate professionals who are members of CREA. The trademark DDF® is owned by The Canadian Real Estate Association (CREA) and identifies CREA's Data Distribution Facility (DDF®)