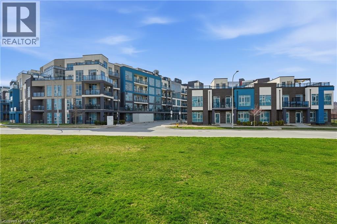
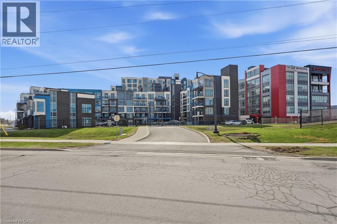
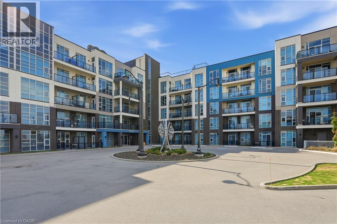
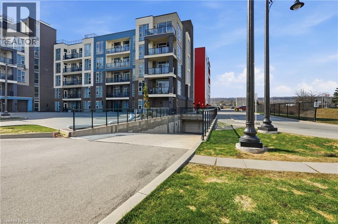
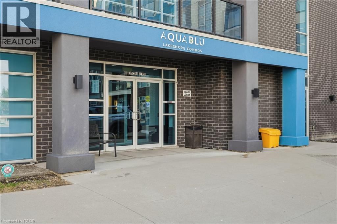
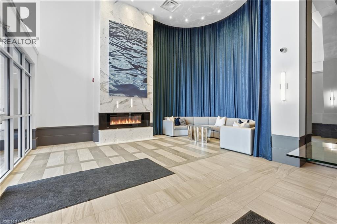
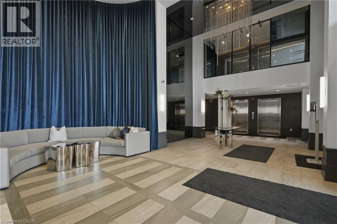
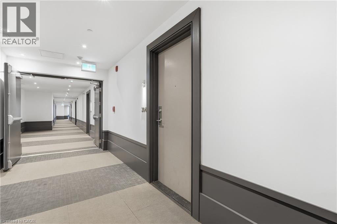
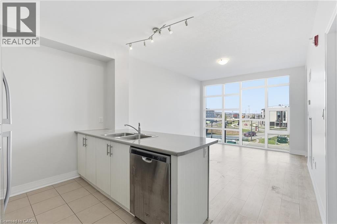
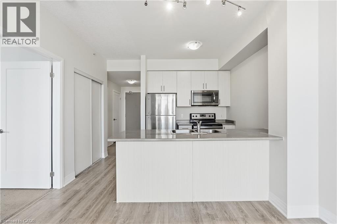
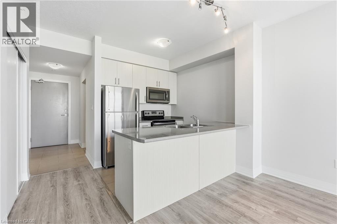
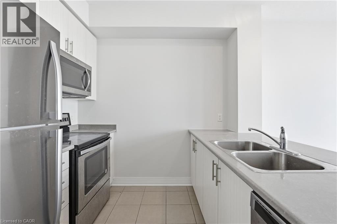
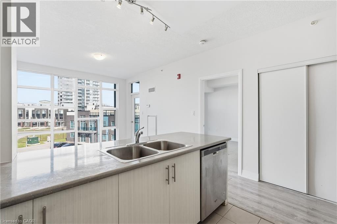
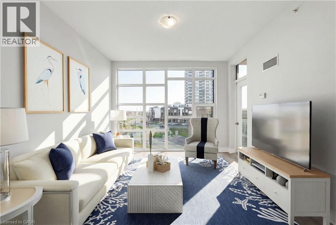
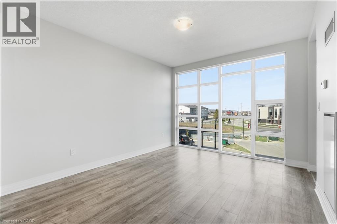
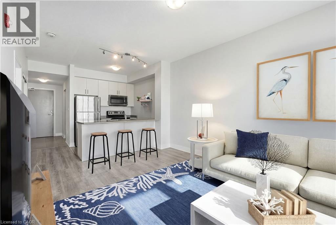
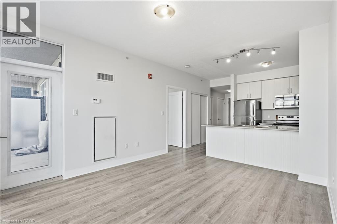
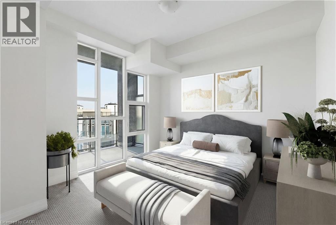
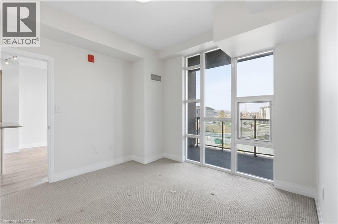
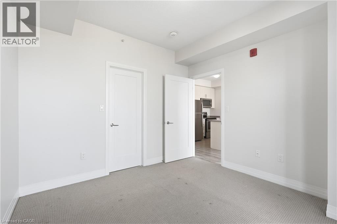
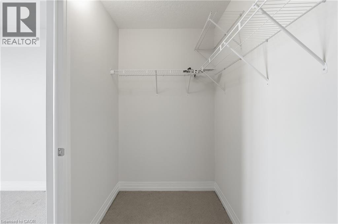
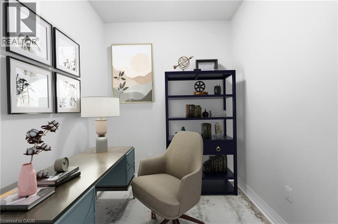
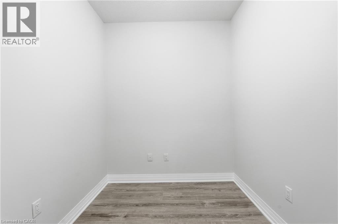
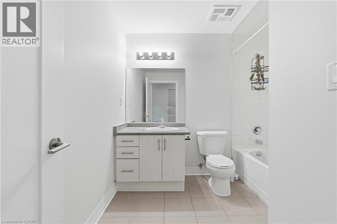
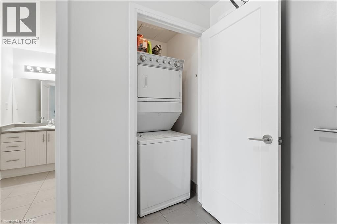
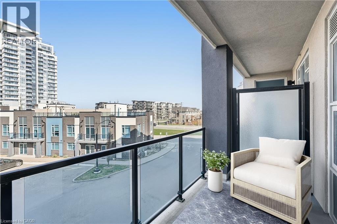
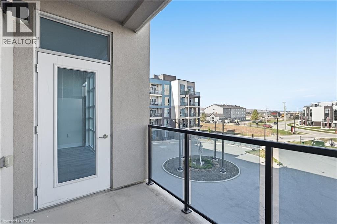
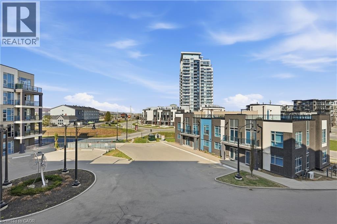
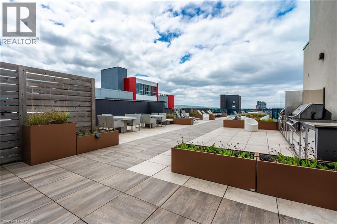
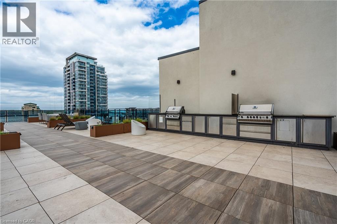
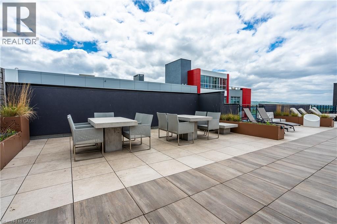
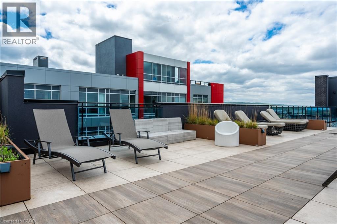
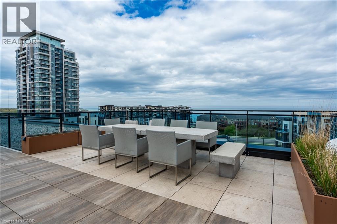
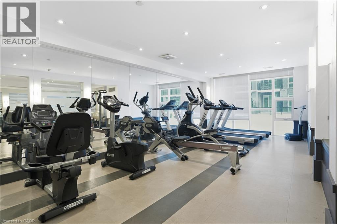
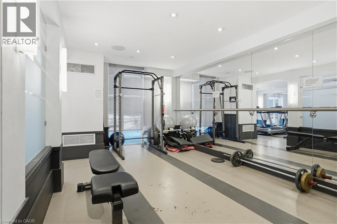
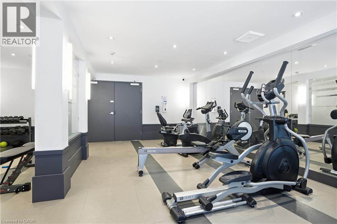
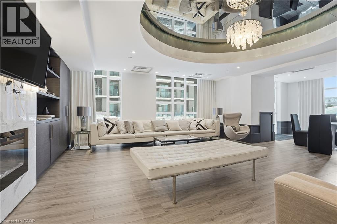
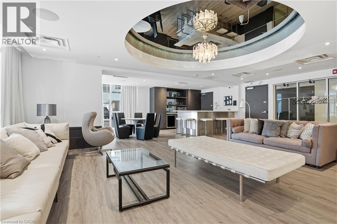
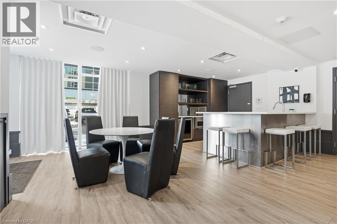
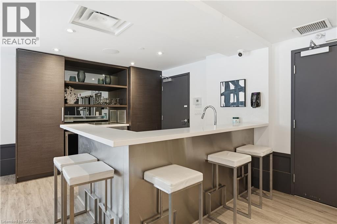
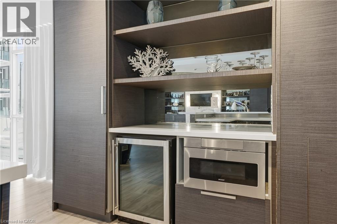
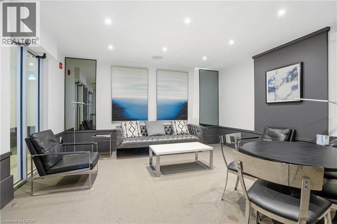
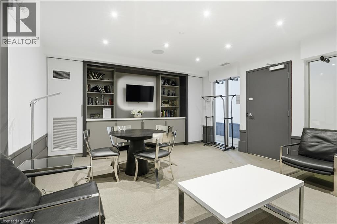
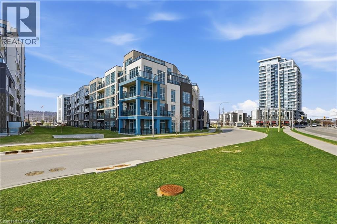
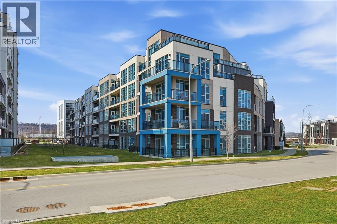
Welcome to AquaBlu, a sought-after waterfront condominium in Grimsby, just steps from the shores of Lake Ontario. This beautifully maintained 1-bedroom plus den suite offers a wonderful combination of style, comfort, and convenience in an exceptional lakeside location. Freshly painted and filled with natural light, the open-concept layout is ideal for modern living. The kitchen features sleek finishes, stainless steel appliances, and ample cabinetry, seamlessly connecting to the bright living area with access to a private balcony – perfect for enjoying your morning coffee or unwinding at the end of the day. The spacious bedroom provides a comfortable retreat, while the versatile den offers flexibility for a home office or additional living space. A well-appointed bathroom and in-suite laundry complete the unit. Residents can enjoy the building's upscale amenities and welcoming atmosphere. Conveniently located close to shopping, restaurants, parks, scenic trails, and with easy highway access, this is a wonderful opportunity to enjoy waterfront living with all the conveniences of everyday life. (id:42568)
| MLS® Number | 40879177 |
| Property Type | Single Family |
| Amenities Near By | Beach, Park |
| Features | Balcony |
| Parking Space Total | 1 |
| Storage Type | Locker |
| Bathroom Total | 1 |
| Bedrooms Above Ground | 1 |
| Bedrooms Below Ground | 1 |
| Bedrooms Total | 2 |
| Amenities | Exercise Centre, Party Room |
| Appliances | Dishwasher, Dryer, Refrigerator, Stove, Washer, Microwave Built-in |
| Architectural Style | Other |
| Basement Type | None |
| Construction Style Attachment | Attached |
| Cooling Type | Central Air Conditioning |
| Exterior Finish | Brick Veneer, Stucco |
| Foundation Type | Unknown |
| Heating Type | Heat Pump |
| Stories Total | 1 |
| Size Interior | 714 Sqft |
| Type | Apartment |
| Utility Water | Municipal Water |
| Underground | |
| Visitor Parking |
| Access Type | Road Access, Highway Access, Highway Nearby |
| Acreage | No |
| Land Amenities | Beach, Park |
| Sewer | Municipal Sewage System |
| Size Total Text | Under 1/2 Acre |
| Zoning Description | C4 |
| Level | Type | Length | Width | Dimensions |
|---|---|---|---|---|
| Main Level | Bedroom | 10'5'' x 10'9'' | ||
| Main Level | Living Room | 11'6'' x 13'1'' | ||
| Main Level | Kitchen | 11'7'' x 9'0'' | ||
| Main Level | 4pc Bathroom | Measurements not available | ||
| Main Level | Den | 7'9'' x 6'11'' | ||
| Main Level | Foyer | 4'9'' x 8'4'' |
https://www.realtor.ca/real-estate/30524432/10-concord-place-unit-304-grimsby
Contact us for more information

Rob Golfi
Salesperson
(905) 575-7700
(905) 575-1962
www.robgolfi.com/

The trademarks REALTOR®, REALTORS®, and the REALTOR® logo are controlled by The Canadian Real Estate Association (CREA) and identify real estate professionals who are members of CREA. The trademarks MLS®, Multiple Listing Service® and the associated logos are owned by The Canadian Real Estate Association (CREA) and identify the quality of services provided by real estate professionals who are members of CREA. The trademark DDF® is owned by The Canadian Real Estate Association (CREA) and identifies CREA's Data Distribution Facility (DDF®)