Maintenance, Parking
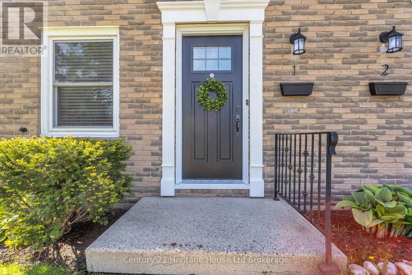
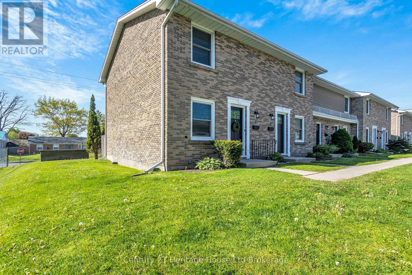
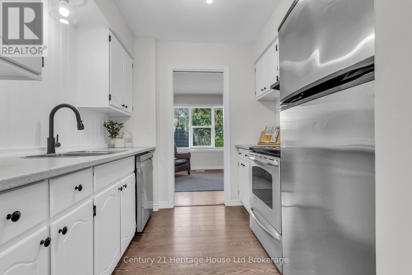
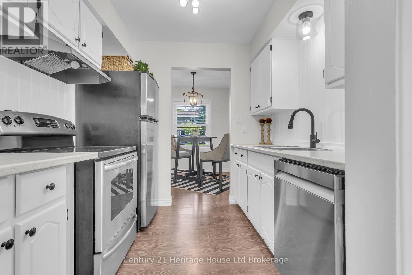
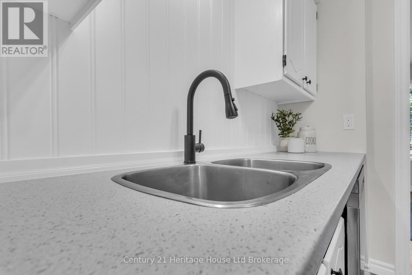
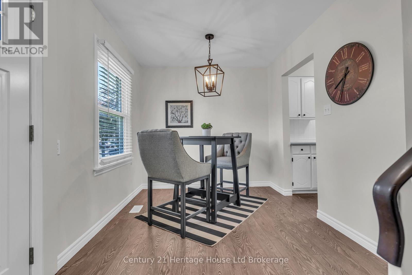
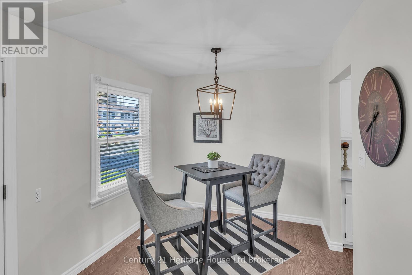
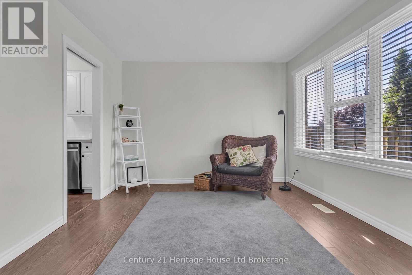
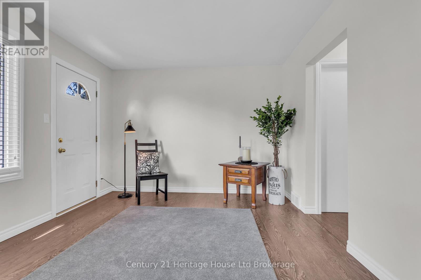
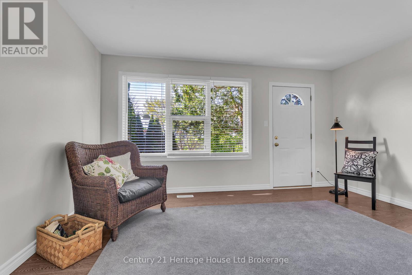
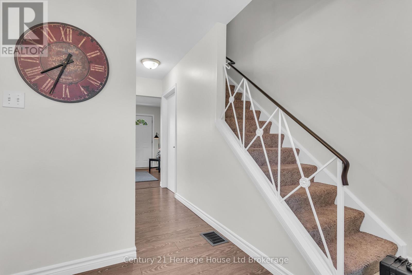
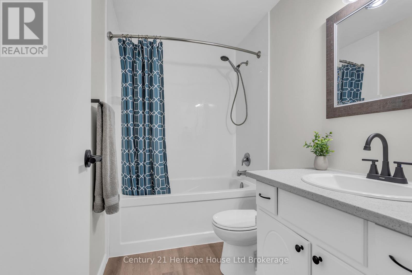
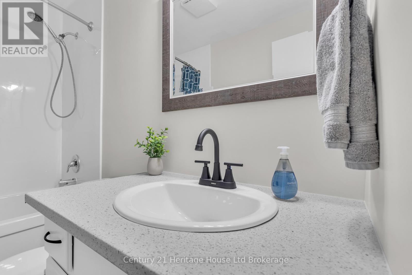
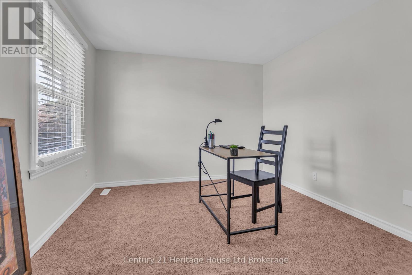
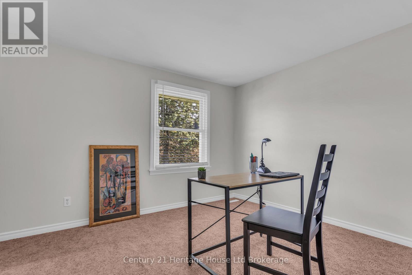
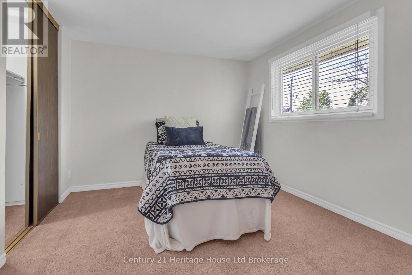
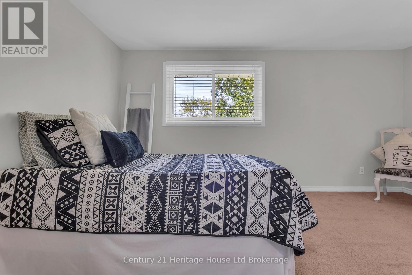
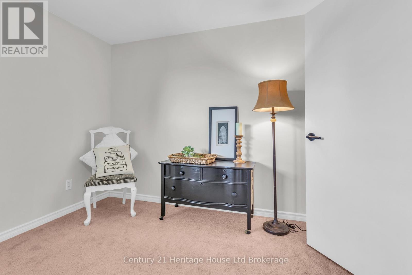
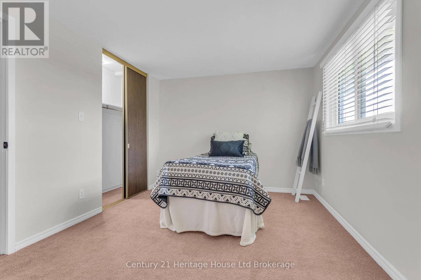
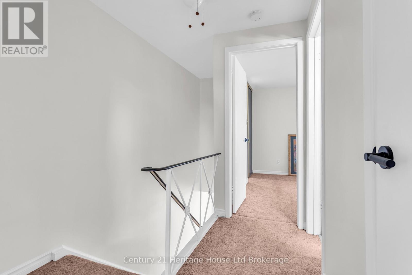
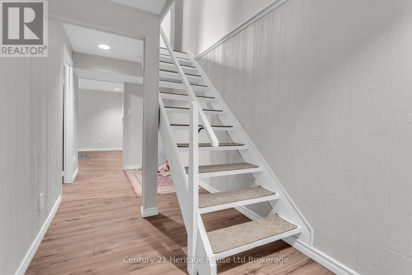
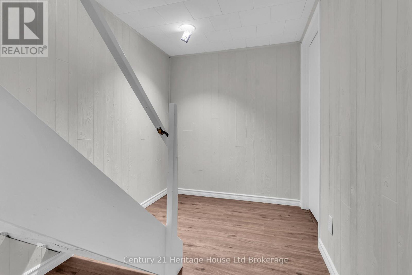
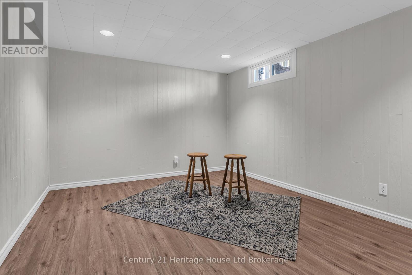
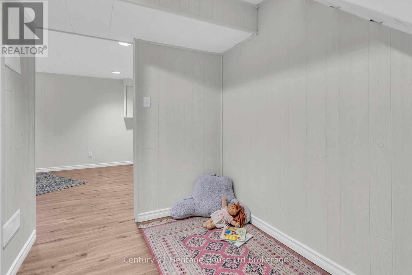
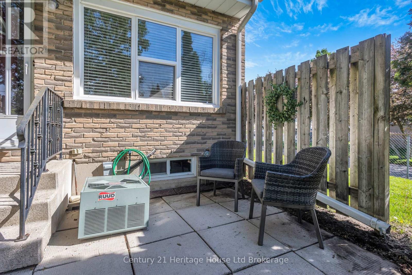
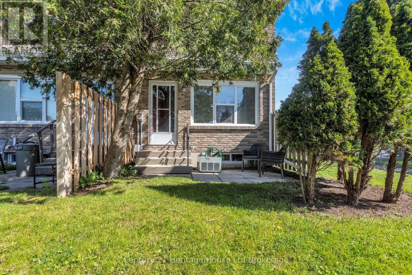
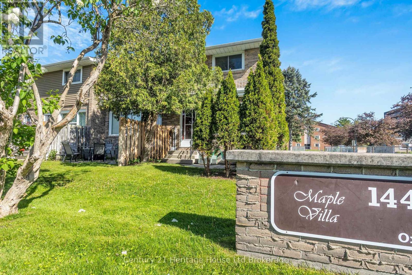
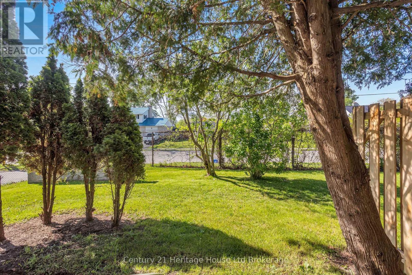
$275.80 MonthlyAffordable, stylish and move-in ready! This end unit townhome is the perfect place to call home! Freshly painted and thoughtfully updated, this bright 2 bedroom condo offers comfortable living with low condo fees and worry-free maintenance. Enjoy the renovated kitchen featuring stainless steel appliances and new countertops. This functional layout includes a spacious living area, 2 bedrooms, a full 4-piece bath and laundry room. Step outside to your own private backyard space ideal for relaxing and entertaining. Conveniently located close to downtown amenities. This home combines affordability with lifestyle. One designated parking space is included, along with plenty of overflow parking for guests. The condo corporation takes care of major exterior maintenance including doors, windows, roof, snow removal and lawn care - making home ownership easy and stress-free. Square footage is taken from MPAC and room sizes are taken from IGuide Technology and all measurements approximate. A fantastic opportunity for first-time buyers! (id:42568)
| MLS® Number | X13169640 |
| Property Type | Single Family |
| Community Name | Tillsonburg |
| Amenities Near By | Hospital, Schools, Park |
| Community Features | Pets Allowed With Restrictions, Community Centre |
| Equipment Type | Water Heater |
| Parking Space Total | 1 |
| Rental Equipment Type | Water Heater |
| Bathroom Total | 1 |
| Bedrooms Above Ground | 2 |
| Bedrooms Total | 2 |
| Amenities | Visitor Parking |
| Appliances | Dishwasher, Dryer, Stove, Washer, Window Coverings, Refrigerator |
| Basement Development | Partially Finished |
| Basement Type | N/a (partially Finished) |
| Cooling Type | Central Air Conditioning |
| Exterior Finish | Brick, Vinyl Siding |
| Heating Fuel | Natural Gas |
| Heating Type | Forced Air |
| Stories Total | 2 |
| Size Interior | 900 - 999 Ft2 |
| Type | Row / Townhouse |
| No Garage |
| Acreage | No |
| Land Amenities | Hospital, Schools, Park |
| Landscape Features | Landscaped |
| Zoning Description | R3-2 |
| Level | Type | Length | Width | Dimensions |
|---|---|---|---|---|
| Second Level | Primary Bedroom | 4.59 m | 3.1 m | 4.59 m x 3.1 m |
| Second Level | Bedroom 2 | 3.57 m | 3.14 m | 3.57 m x 3.14 m |
| Second Level | Bathroom | 3.57 m | 3.14 m | 3.57 m x 3.14 m |
| Basement | Recreational, Games Room | 4.48 m | 3.35 m | 4.48 m x 3.35 m |
| Basement | Laundry Room | 2.51 m | 2.37 m | 2.51 m x 2.37 m |
| Basement | Other | 2.53 m | 2.71 m | 2.53 m x 2.71 m |
| Main Level | Kitchen | 2.49 m | 2.51 m | 2.49 m x 2.51 m |
| Main Level | Dining Room | 4.57 m | 2.6 m | 4.57 m x 2.6 m |
| Main Level | Living Room | 4.6 m | 3.39 m | 4.6 m x 3.39 m |
https://www.realtor.ca/real-estate/29799825/1-144-concession-street-e-tillsonburg-tillsonburg
Contact us for more information

Cheryl Fody
Salesperson
(519) 688-0021

The trademarks REALTOR®, REALTORS®, and the REALTOR® logo are controlled by The Canadian Real Estate Association (CREA) and identify real estate professionals who are members of CREA. The trademarks MLS®, Multiple Listing Service® and the associated logos are owned by The Canadian Real Estate Association (CREA) and identify the quality of services provided by real estate professionals who are members of CREA. The trademark DDF® is owned by The Canadian Real Estate Association (CREA) and identifies CREA's Data Distribution Facility (DDF®)