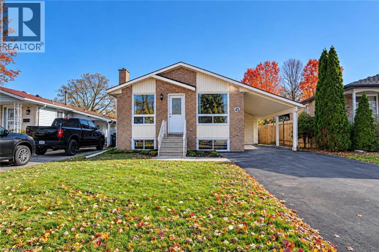
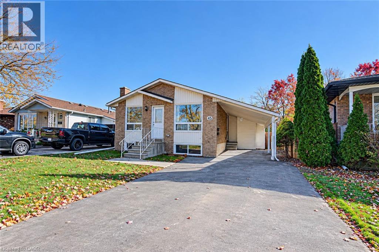
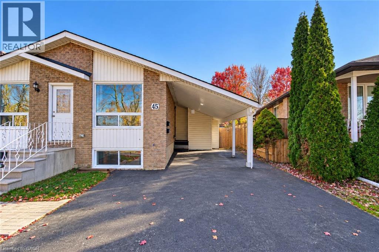
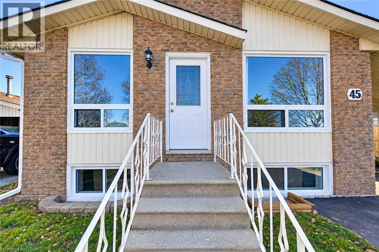
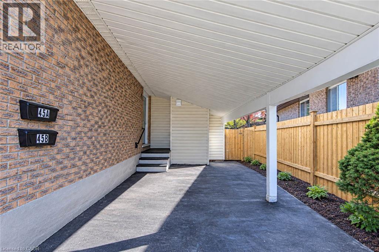
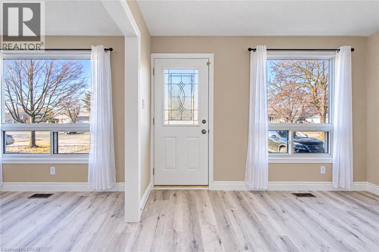
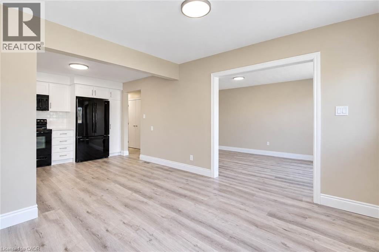
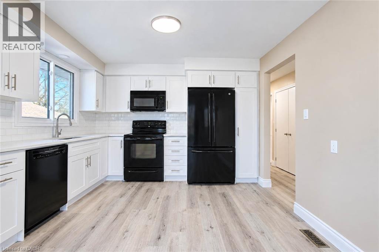
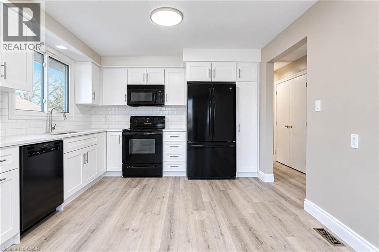
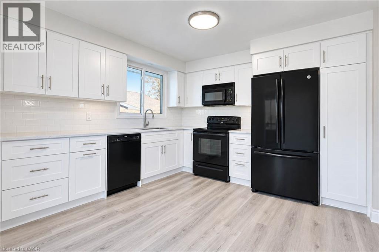
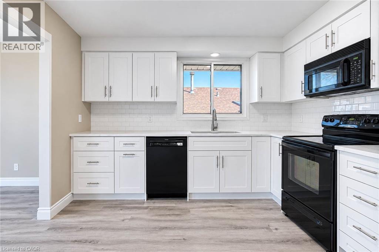
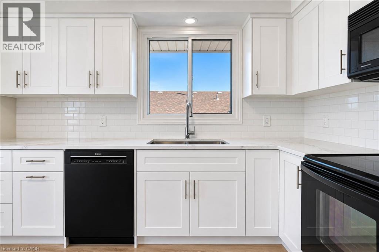
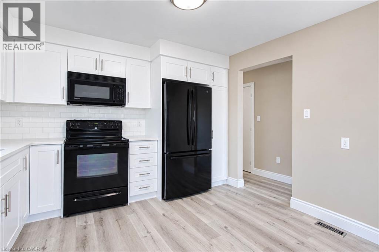
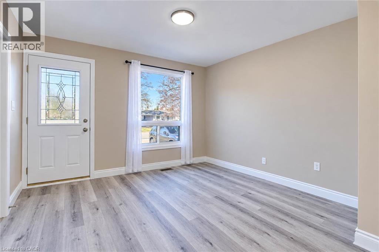
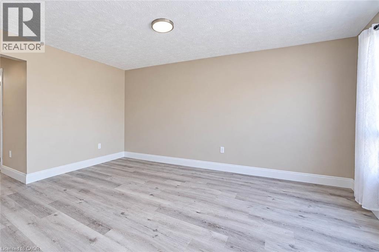
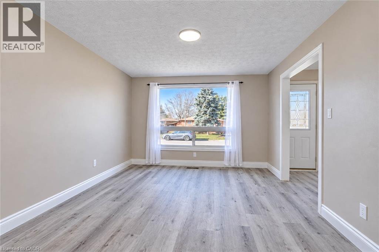
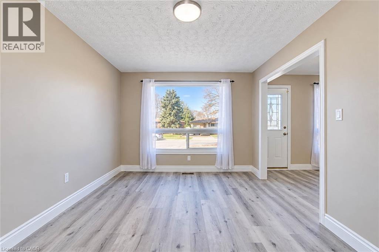
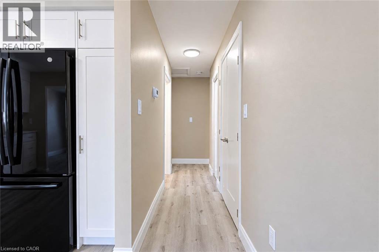
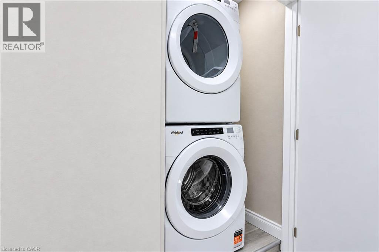
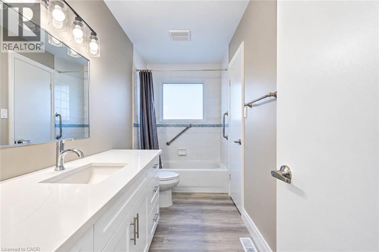
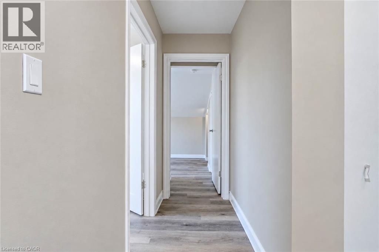
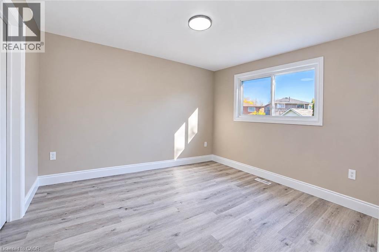
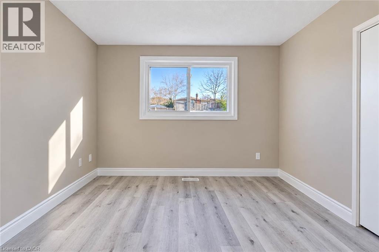
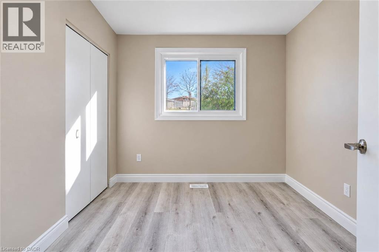
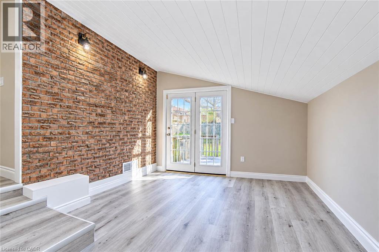
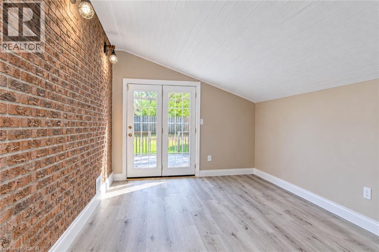
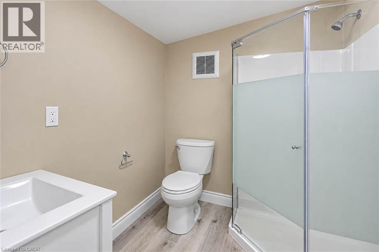
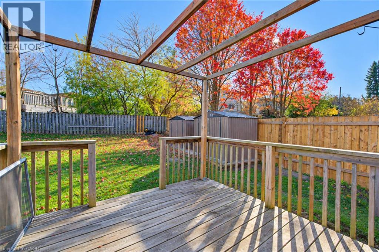
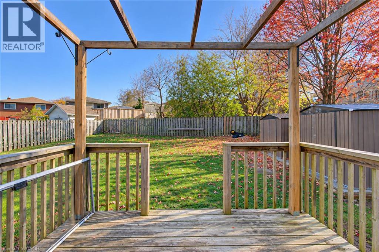
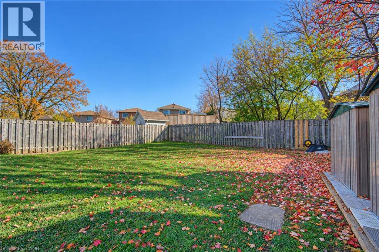
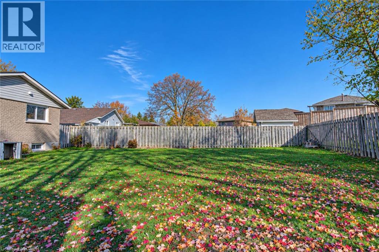
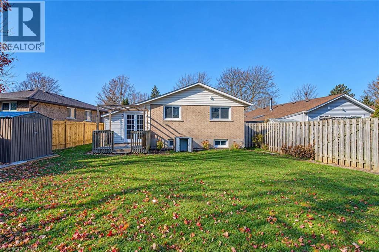
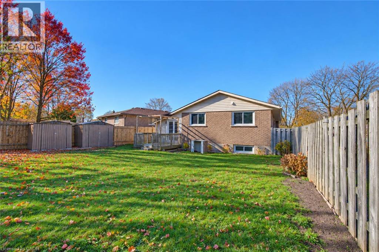
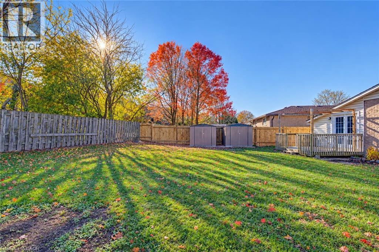
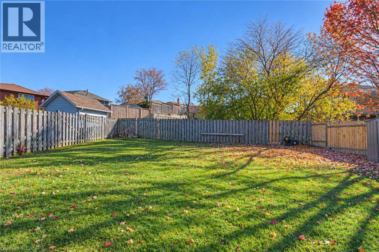
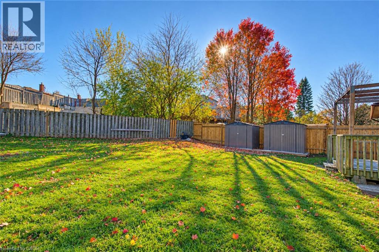
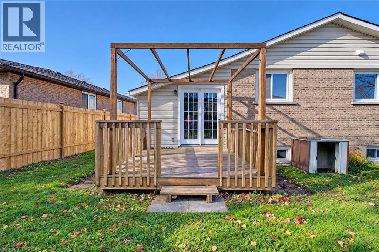
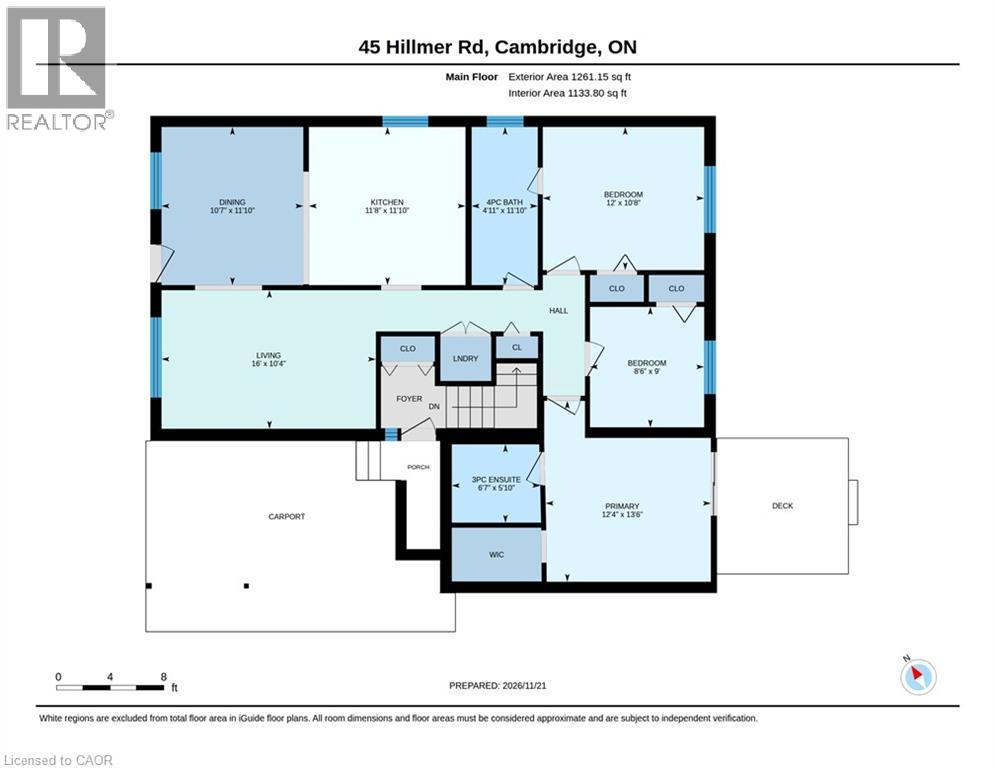
3 BEDROOM 2 BATHROOM UNIT FOR LEASE -- $2540 / MONTH + 65% of utilities. This freshly renovated main floor unit offers 3 Spacious Bedrooms, Brand New Kitchen, Separate Dining Room, Two bathrooms, in-suite laundry and an enormous, fully fenced backyard with exclusive use of one deck and shed. Perfect for couples and small families! Conveniently located in the family-friendly Churchill Park/Moffatt Creek area...close to schools, shopping and restaurants. Super easy access to Hwy 8. *This is the upper unit in a legal duplex...the basement is a separate unit. SCHEDULE YOUR VIEWING TODAY! (id:42568)
| MLS® Number | 40879872 |
| Property Type | Single Family |
| Amenities Near By | Park, Public Transit, Schools, Shopping |
| Equipment Type | Water Heater |
| Parking Space Total | 2 |
| Rental Equipment Type | Water Heater |
| Bathroom Total | 2 |
| Bedrooms Above Ground | 3 |
| Bedrooms Total | 3 |
| Appliances | Dishwasher, Dryer, Refrigerator, Stove, Water Softener, Washer, Microwave Built-in |
| Architectural Style | Bungalow |
| Basement Development | Finished |
| Basement Type | Full (finished) |
| Constructed Date | 1973 |
| Construction Style Attachment | Detached |
| Cooling Type | Central Air Conditioning |
| Exterior Finish | Brick, Other, Vinyl Siding |
| Heating Fuel | Natural Gas |
| Heating Type | Forced Air |
| Stories Total | 1 |
| Size Interior | 1,261 Sqft |
| Type | House |
| Utility Water | Municipal Water |
| Carport |
| Acreage | No |
| Land Amenities | Park, Public Transit, Schools, Shopping |
| Sewer | Municipal Sewage System |
| Size Frontage | 40 Ft |
| Size Total | 0|under 1/2 Acre |
| Size Total Text | 0|under 1/2 Acre |
| Zoning Description | R5 |
| Level | Type | Length | Width | Dimensions |
|---|---|---|---|---|
| Main Level | Laundry Room | 3'6'' x 3'4'' | ||
| Main Level | 4pc Bathroom | Measurements not available | ||
| Main Level | 3pc Bathroom | Measurements not available | ||
| Main Level | Bedroom | 9'0'' x 8'6'' | ||
| Main Level | Bedroom | 12'0'' x 10'8'' | ||
| Main Level | Primary Bedroom | 13'6'' x 12'4'' | ||
| Main Level | Living Room | 16'0'' x 10'4'' | ||
| Main Level | Dining Room | 11'10'' x 10'7'' | ||
| Main Level | Kitchen | 11'10'' x 11'8'' |
https://www.realtor.ca/real-estate/30535611/45-hillmer-road-unit-a-cambridge
Contact us for more information
Victor Esteireiro
Salesperson
(519) 804-9934

The trademarks REALTOR®, REALTORS®, and the REALTOR® logo are controlled by The Canadian Real Estate Association (CREA) and identify real estate professionals who are members of CREA. The trademarks MLS®, Multiple Listing Service® and the associated logos are owned by The Canadian Real Estate Association (CREA) and identify the quality of services provided by real estate professionals who are members of CREA. The trademark DDF® is owned by The Canadian Real Estate Association (CREA) and identifies CREA's Data Distribution Facility (DDF®)