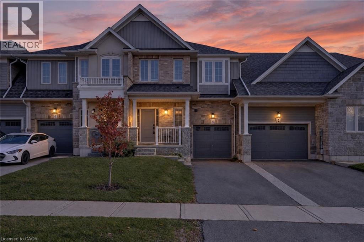
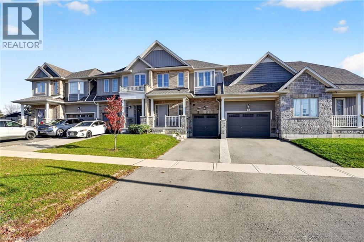
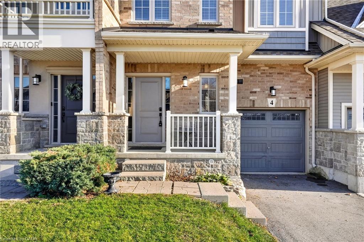
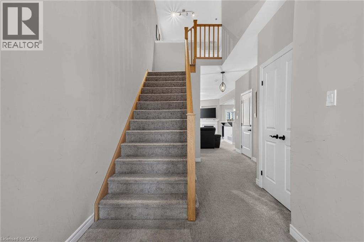
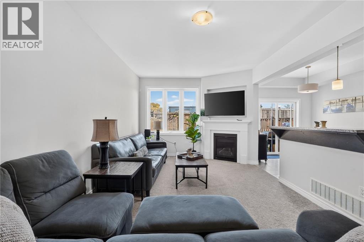
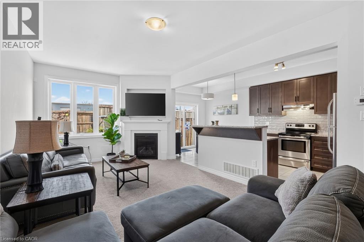
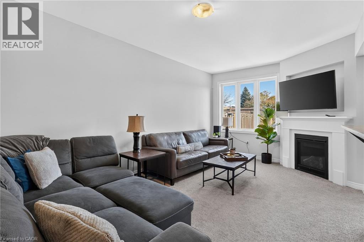
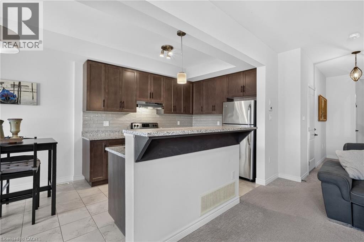
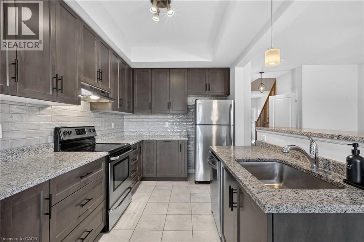
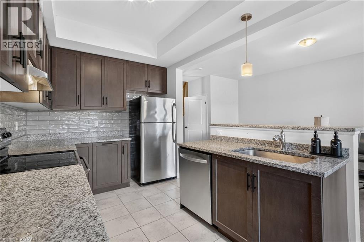
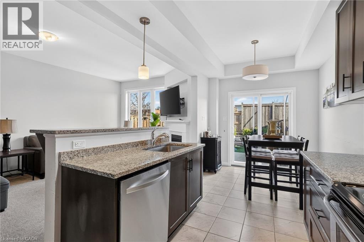
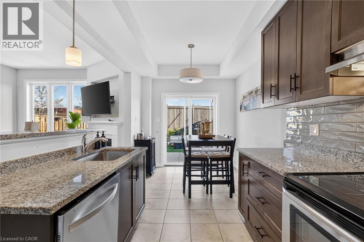
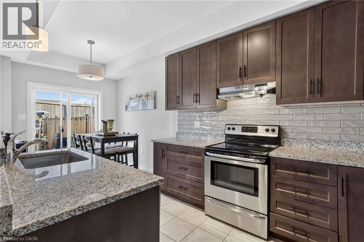
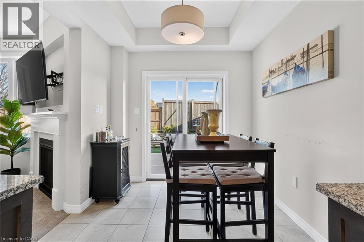
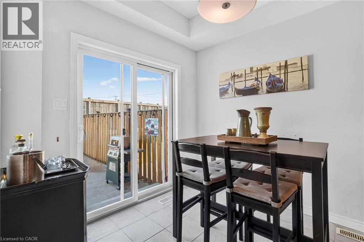
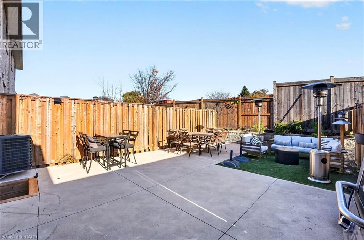
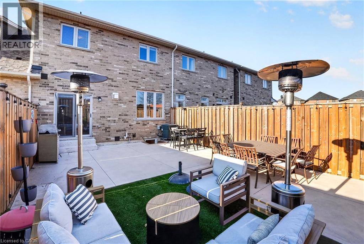
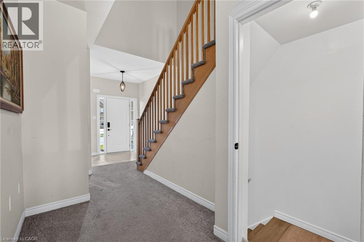
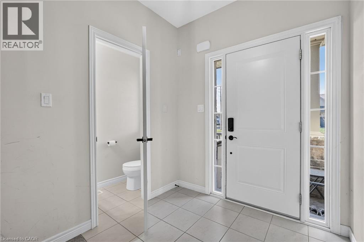
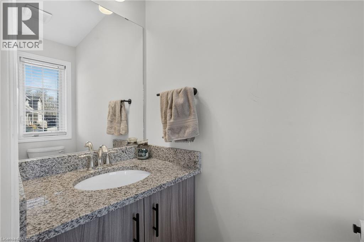
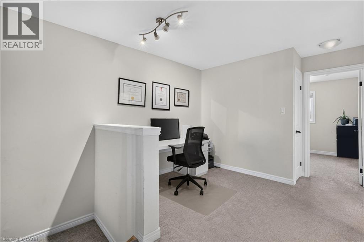
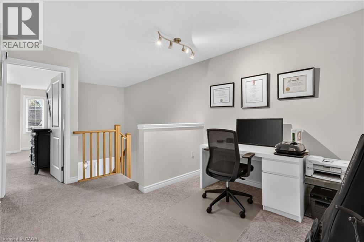
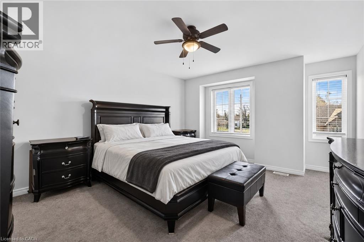
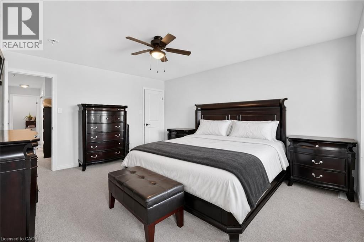
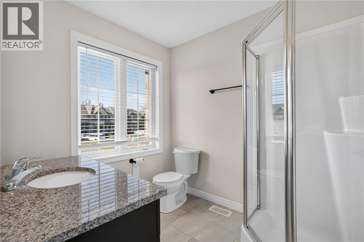
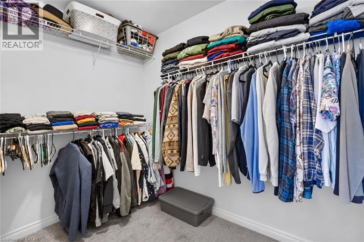
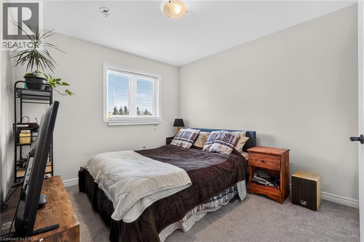
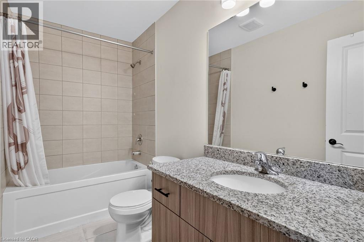
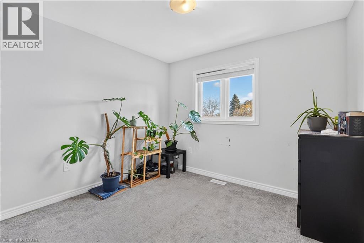
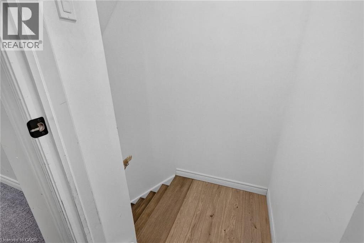
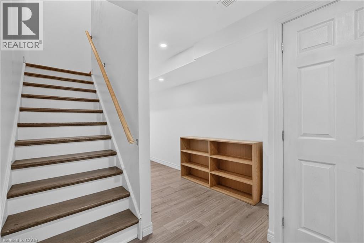
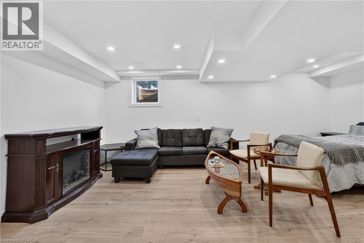
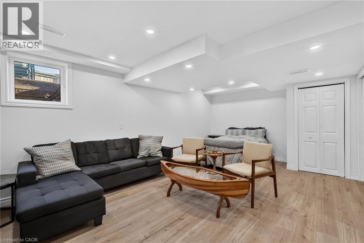
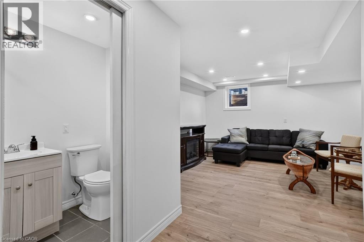
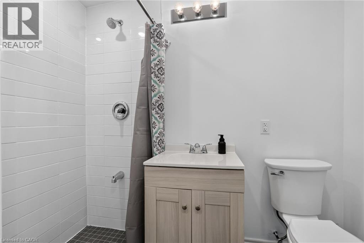
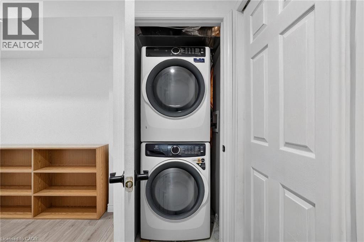
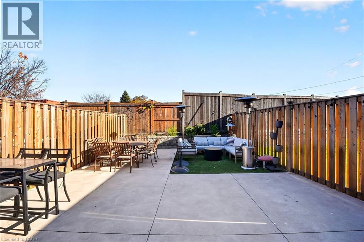
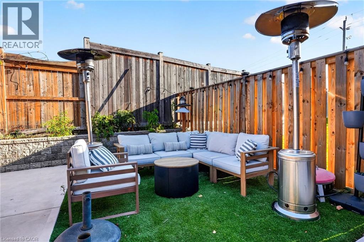
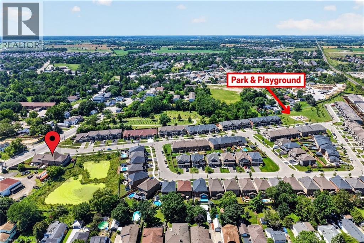
Welcome to 4 Dennis Drive, a 2021-built townhome for lease in the town of Smithville! With 3 bedrooms, 2 full bathrooms, 2 half bathrooms, and a finished basement, this home provides over 2,000 square feet of finished living space for you to enjoy. The open-concept main floor features a kitchen with granite countertops and a tiled backsplash, plus a gas fireplace in the living room. Upstairs, you’ll find three sizable bedrooms including the primary suite with a 3-piece ensuite and a generous walk-in closet. A flex space at the top of the stairs makes a great home office, reading nook, or workout area. The finished basement with an egress window adds room for a playroom, media room, or hobby space and includes stackable laundry and a washroom. The sliding patio door leads to a spacious concrete patio and is ideal for entertaining, with a separate turf area for play. Parking for three vehicles includes two driveway spaces and one garage space. Located in a family-friendly Smithville neighbourhood close to schools, a park with a playground, shopping, and coffee shops. Flexible possession is available. Proof of income, credit check, and references will be mandatory for a successful applicant. (id:42568)
| MLS® Number | 40878975 |
| Property Type | Single Family |
| Amenities Near By | Golf Nearby, Hospital, Park, Place Of Worship, Schools |
| Community Features | Community Centre, School Bus |
| Features | Paved Driveway |
| Parking Space Total | 3 |
| Bathroom Total | 4 |
| Bedrooms Above Ground | 3 |
| Bedrooms Total | 3 |
| Appliances | Dishwasher, Dryer, Refrigerator, Stove, Water Meter, Washer, Window Coverings |
| Basement Development | Finished |
| Basement Type | Full (finished) |
| Constructed Date | 2021 |
| Construction Style Attachment | Attached |
| Cooling Type | Central Air Conditioning |
| Exterior Finish | Brick, Stone, Vinyl Siding |
| Fire Protection | Smoke Detectors |
| Foundation Type | Poured Concrete |
| Half Bath Total | 2 |
| Heating Fuel | Natural Gas |
| Heating Type | Forced Air |
| Stories Total | 2 |
| Size Interior | 1,567 Sqft |
| Type | Row / Townhouse |
| Utility Water | Municipal Water |
| Attached Garage |
| Access Type | Road Access |
| Acreage | No |
| Fence Type | Fence |
| Land Amenities | Golf Nearby, Hospital, Park, Place Of Worship, Schools |
| Sewer | Municipal Sewage System |
| Size Depth | 101 Ft |
| Size Frontage | 21 Ft |
| Size Total Text | Under 1/2 Acre |
| Zoning Description | R |
| Level | Type | Length | Width | Dimensions |
|---|---|---|---|---|
| Second Level | 4pc Bathroom | Measurements not available | ||
| Second Level | Bedroom | 13'1'' x 9'11'' | ||
| Second Level | Bedroom | 9'7'' x 10'3'' | ||
| Second Level | Den | 14'7'' x 11'1'' | ||
| Second Level | 3pc Ensuite Bath | 7'9'' x 6'9'' | ||
| Second Level | Primary Bedroom | 16'8'' x 13'3'' | ||
| Basement | 2pc Bathroom | Measurements not available | ||
| Basement | Recreation Room | 20'8'' x 20'8'' | ||
| Main Level | 2pc Bathroom | 6'9'' x 2'9'' | ||
| Main Level | Kitchen | 11'0'' x 8'3'' | ||
| Main Level | Living Room | 20'8'' x 12'0'' |
https://www.realtor.ca/real-estate/30531903/4-dennis-drive-smithville
Contact us for more information

Wayne Schilstra
Broker
(289) 644-1111
remaxhallmark.com/

Wesley Schilstra
Broker
(905) 573-1188
(905) 573-1189
www.remaxescarpment.com/

The trademarks REALTOR®, REALTORS®, and the REALTOR® logo are controlled by The Canadian Real Estate Association (CREA) and identify real estate professionals who are members of CREA. The trademarks MLS®, Multiple Listing Service® and the associated logos are owned by The Canadian Real Estate Association (CREA) and identify the quality of services provided by real estate professionals who are members of CREA. The trademark DDF® is owned by The Canadian Real Estate Association (CREA) and identifies CREA's Data Distribution Facility (DDF®)