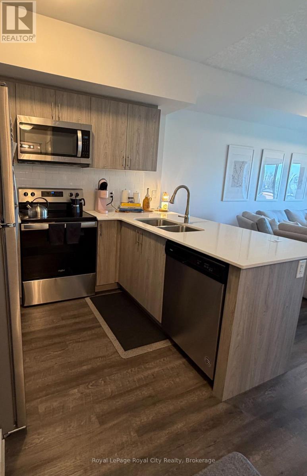
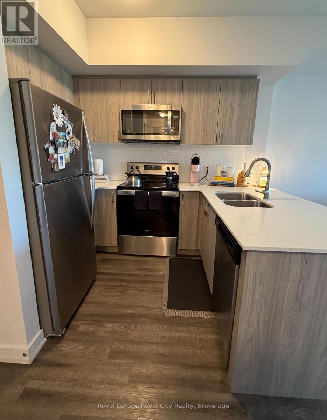
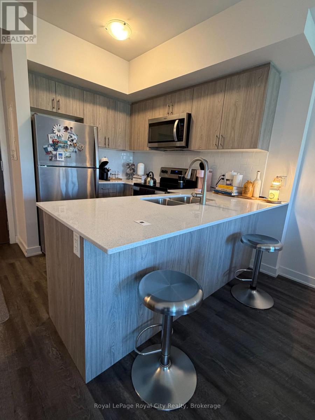
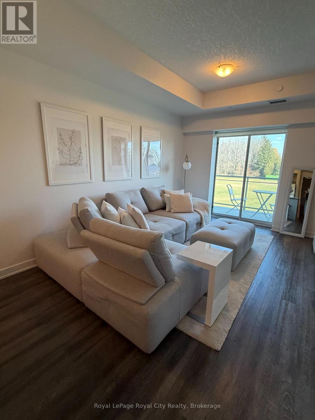
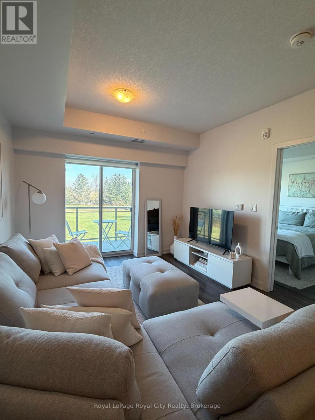
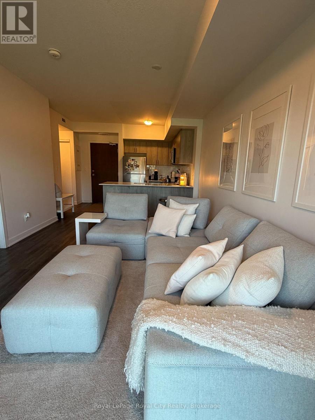
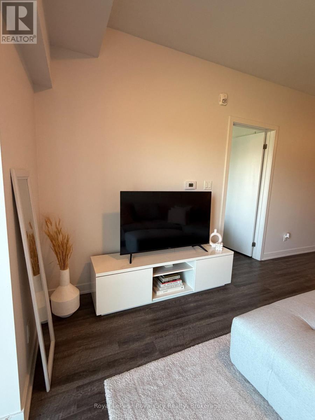
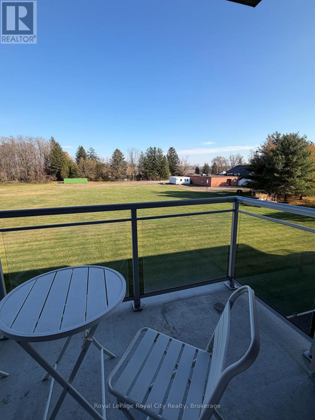
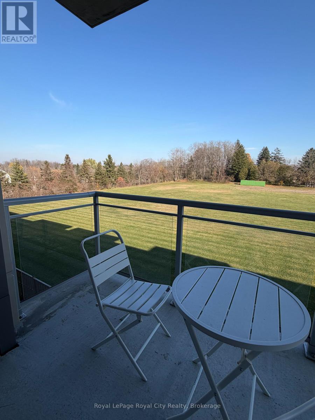
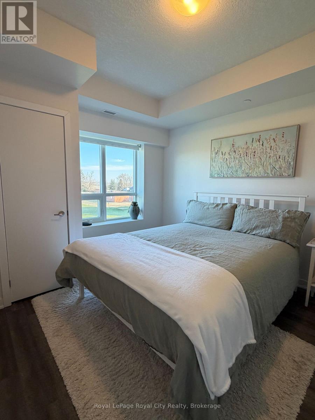
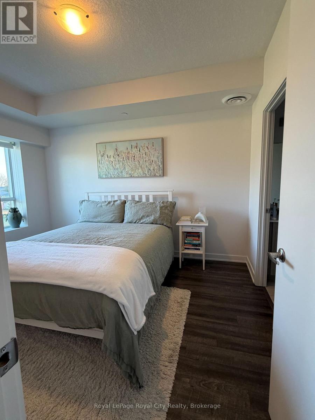
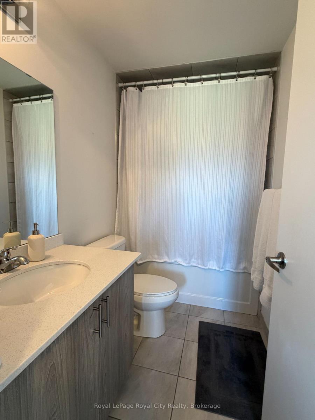
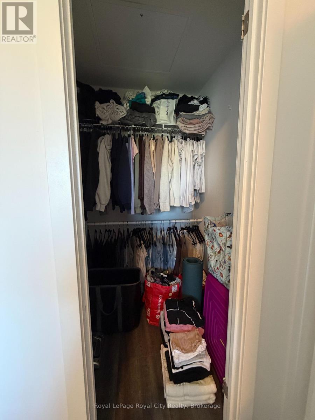
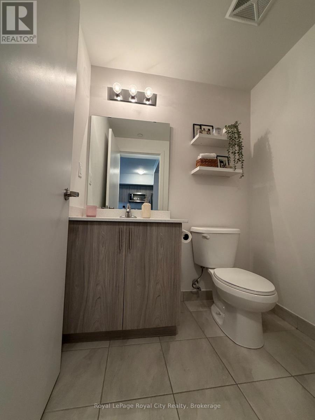
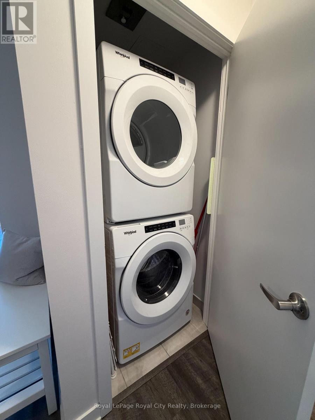
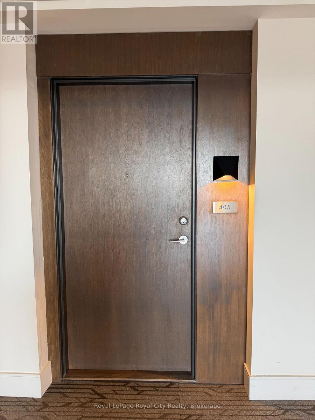
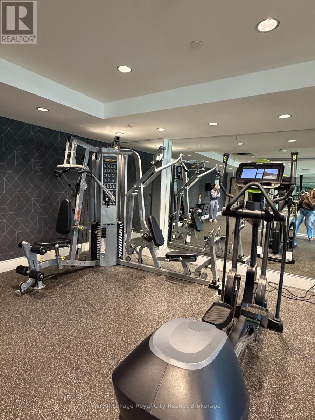
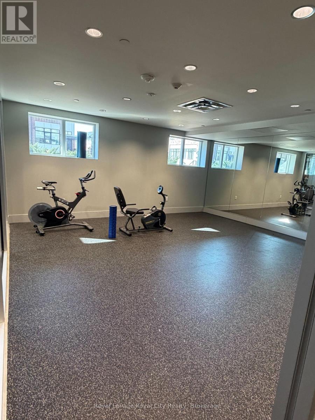
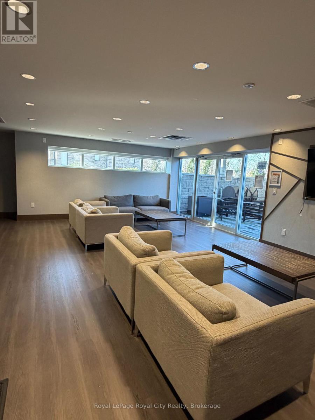
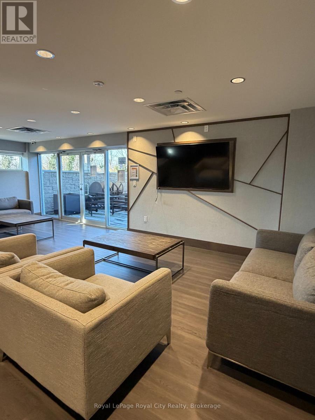
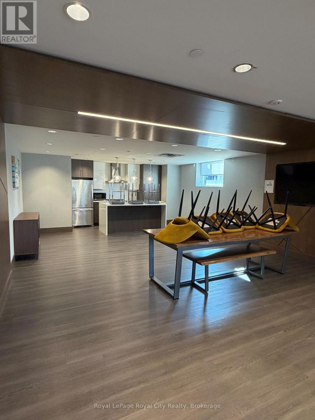
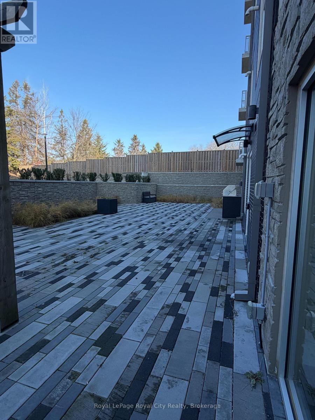
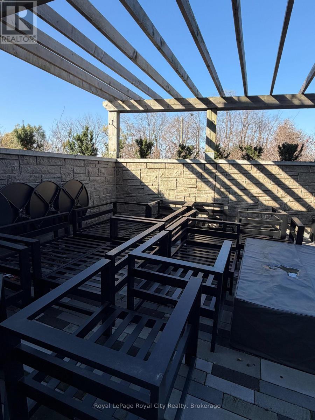
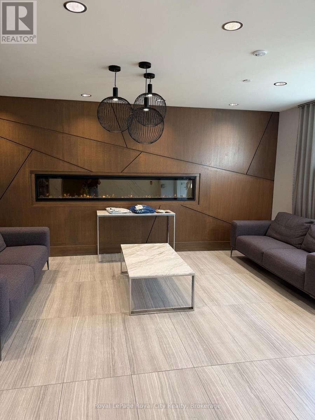
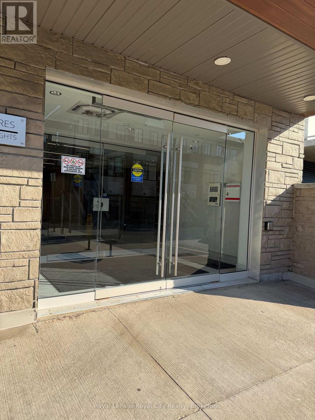
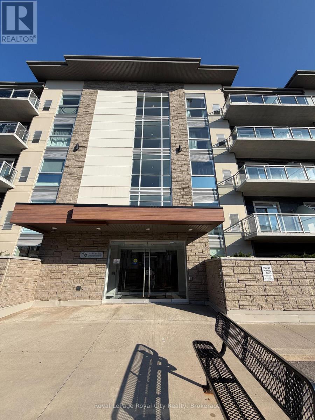
405-16 Markle Crescent is a beautifully maintained one bedroom condo offering sophisticated modern living in a highly desirable, newer Ancaster building. Located just minutes from premier shopping, dining, and easy highway access, this bright and spacious open-concept unit features premium vinyl flooring throughout. The chic, modern kitchen boasts sleek modern cabinetry, pristine quartz countertops, and contemporary appliances. The functional layout includes a large bedroom with a walk-in closet, a ensuite bathroom, a powder room for guests and a private balcony with serene views overlooking green space. Complete with one underground parking space and a storage locker, this turnkey home also offers incredible building amenities. Enjoy access to a well-equipped gym, a stylish party room, and a massive outdoor terrace with BBQs, patio furniture, and cozy fire pits. Perfect for professionals or down-sizers seeking upscale convenience! The condo may be rented furnished or unfurnished. (id:42568)
| MLS® Number | X14194114 |
| Property Type | Single Family |
| Community Name | Ancaster |
| Community Features | Pets Not Allowed |
| Features | Balcony |
| Parking Space Total | 1 |
| Bathroom Total | 2 |
| Bedrooms Above Ground | 1 |
| Bedrooms Total | 1 |
| Amenities | Storage - Locker |
| Appliances | Garage Door Opener Remote(s) |
| Basement Type | None |
| Cooling Type | Central Air Conditioning |
| Exterior Finish | Stone, Stucco |
| Half Bath Total | 1 |
| Heating Fuel | Natural Gas |
| Heating Type | Forced Air |
| Size Interior | 600 - 699 Sqft |
| Type | Apartment |
| Underground | |
| Garage |
| Acreage | No |
| Level | Type | Length | Width | Dimensions |
|---|---|---|---|---|
| Main Level | Foyer | 2.93 m | 1.34 m | 2.93 m x 1.34 m |
| Main Level | Kitchen | 2.93 m | 1.86 m | 2.93 m x 1.86 m |
| Main Level | Dining Room | 1.62 m | 3.41 m | 1.62 m x 3.41 m |
| Main Level | Living Room | 3.29 m | 3.41 m | 3.29 m x 3.41 m |
| Main Level | Bathroom | 1.55 m | 1.52 m | 1.55 m x 1.52 m |
| Main Level | Bedroom | 3.87 m | 3.14 m | 3.87 m x 3.14 m |
| Main Level | Bathroom | 2.59 m | 1.25 m | 2.59 m x 1.25 m |
https://www.realtor.ca/real-estate/30527710/16-markle-crescent-hamilton-ancaster-ancaster
Contact us for more information

Kim Christopher
Salesperson
(519) 824-9050
(519) 824-5183
www.royalcity.com/

The trademarks REALTOR®, REALTORS®, and the REALTOR® logo are controlled by The Canadian Real Estate Association (CREA) and identify real estate professionals who are members of CREA. The trademarks MLS®, Multiple Listing Service® and the associated logos are owned by The Canadian Real Estate Association (CREA) and identify the quality of services provided by real estate professionals who are members of CREA. The trademark DDF® is owned by The Canadian Real Estate Association (CREA) and identifies CREA's Data Distribution Facility (DDF®)