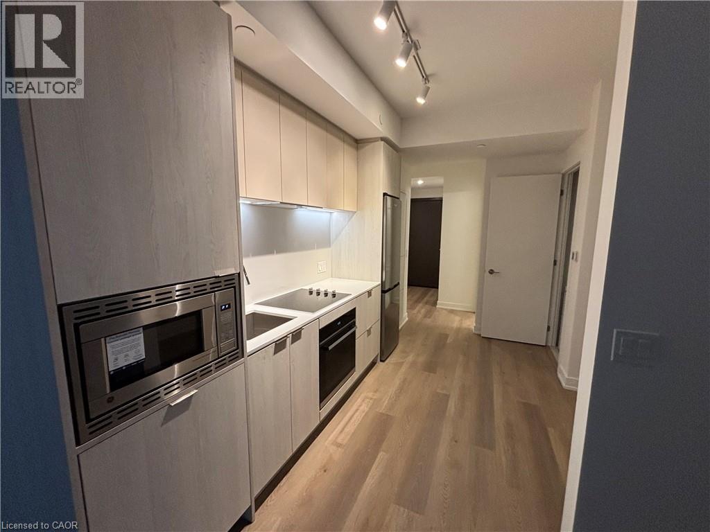
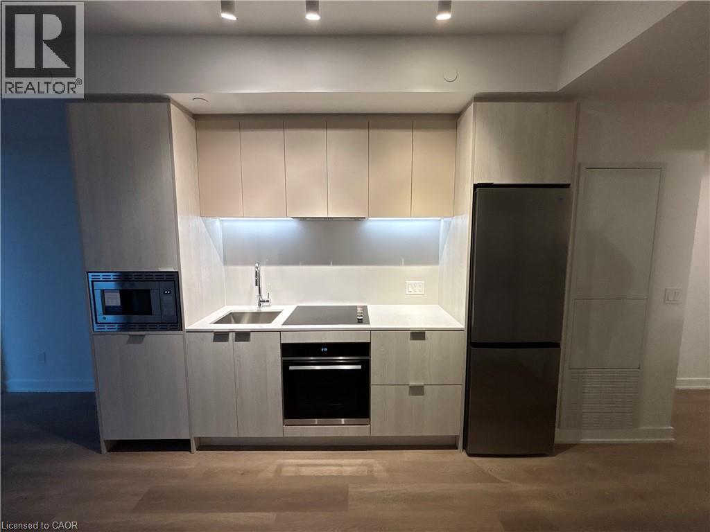
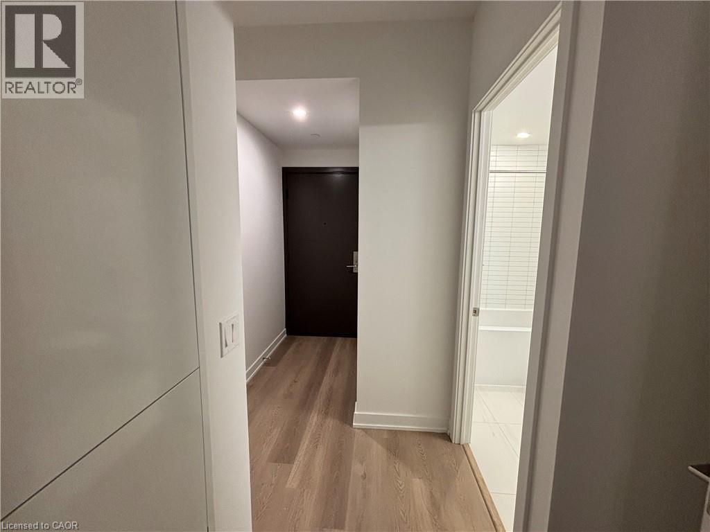
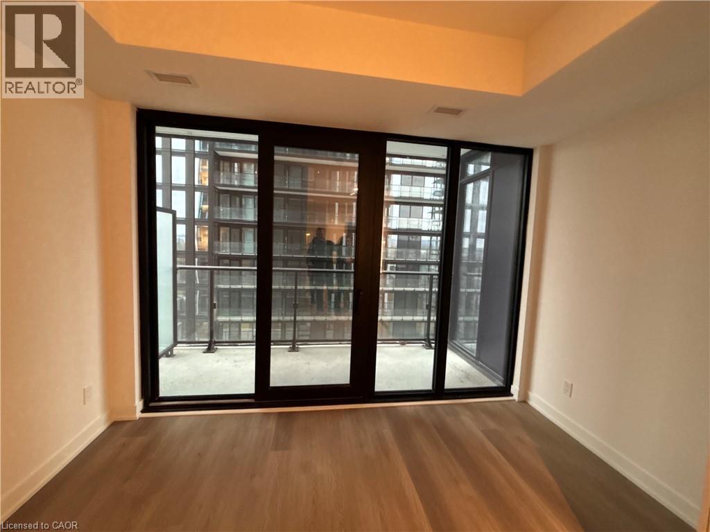
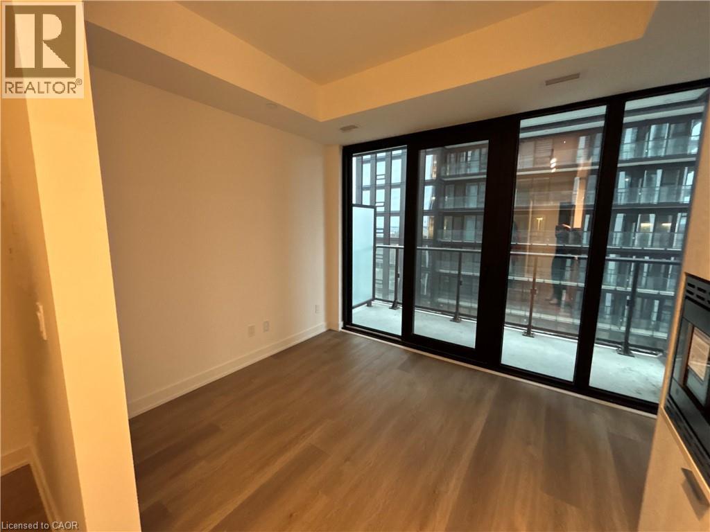
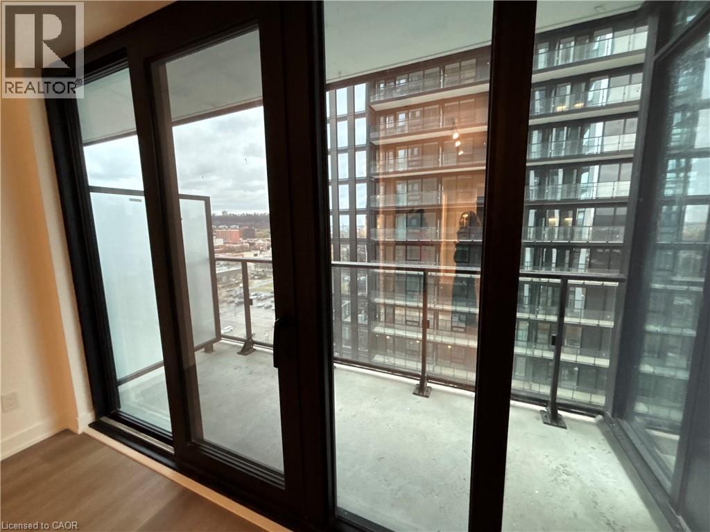
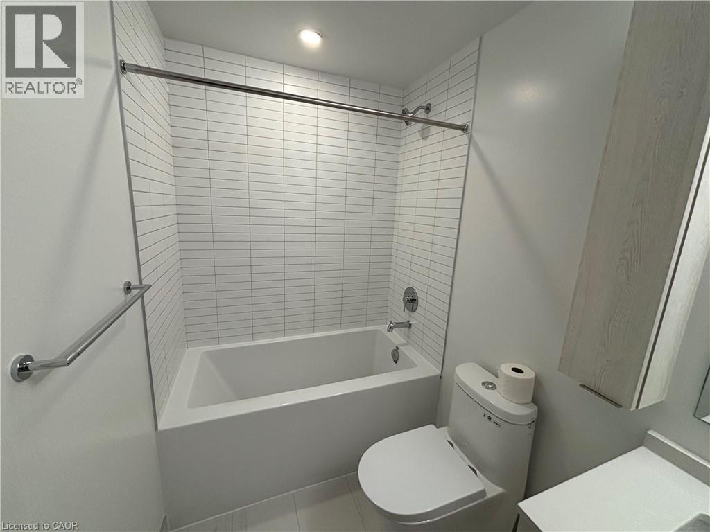
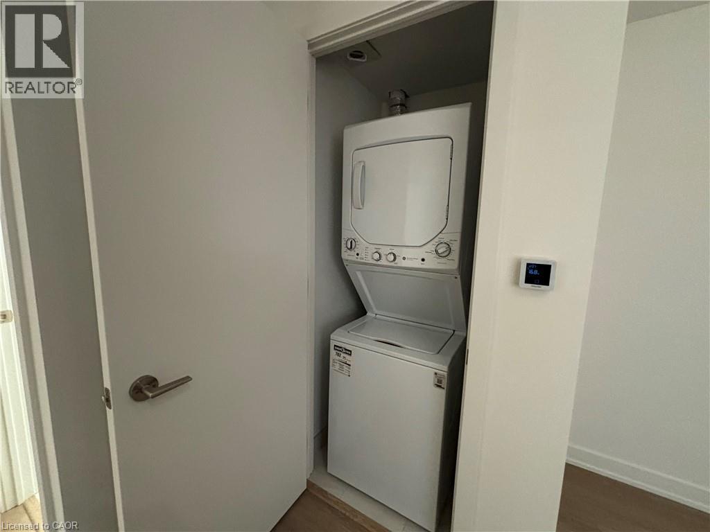
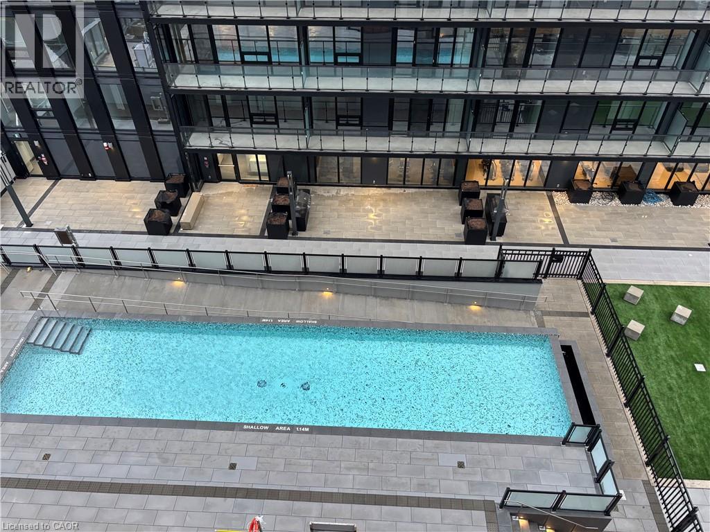
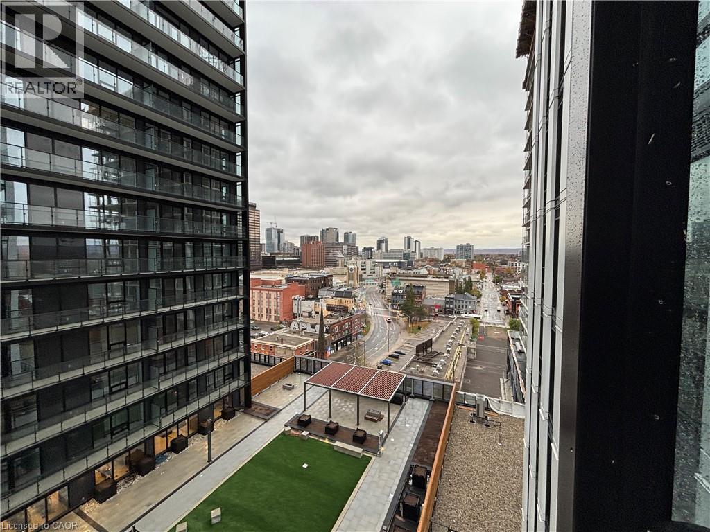
Welcome to this stunning brand-new bachelor suite, offering breathtaking views of downtown Hamilton. Never lived in, this bright, open-concept unit combines modern design, comfort, and convenience. Floor-to-ceiling windows fill the space with beautiful natural morning light, creating a warm and inviting atmosphere. The thoughtfully designed layout maximizes the living space, while the sleek, contemporary kitchen features brand-new integrated stainless steel appliances, custom cabinetry, and elegant quartz countertops. Additional features include in-suite laundry and a beautifully finished modern bathroom. Enjoy the added luxury of building amenities, including concierge service, a stunning rooftop pool, and a fully equipped fitness centre. Located in a vibrant downtown neighbourhood, you're surrounded by local shops, restaurants, schools, parks, and public transit, with easy access to everything the city has to offer. Experience modern condo living at its finest. Don't miss your opportunity to lease this beautiful, never-lived-in suite! (id:42568)
| MLS® Number | 40879044 |
| Property Type | Single Family |
| Amenities Near By | Public Transit |
| Communication Type | High Speed Internet |
| Features | Balcony |
| Pool Type | Above Ground Pool |
| Bathroom Total | 1 |
| Amenities | Exercise Centre |
| Appliances | Microwave, Refrigerator, Stove, Microwave Built-in |
| Architectural Style | Other |
| Basement Type | None |
| Construction Style Attachment | Attached |
| Cooling Type | Central Air Conditioning |
| Fire Protection | Smoke Detectors |
| Heating Fuel | Natural Gas |
| Heating Type | Forced Air |
| Stories Total | 1 |
| Size Interior | 369 Sqft |
| Type | Apartment |
| Utility Water | Municipal Water |
| Underground | |
| None |
| Acreage | No |
| Land Amenities | Public Transit |
| Sewer | Municipal Sewage System |
| Size Total Text | Unknown |
| Zoning Description | D5 |
| Level | Type | Length | Width | Dimensions |
|---|---|---|---|---|
| Main Level | 4pc Bathroom | 7'1'' x 4'10'' | ||
| Main Level | Foyer | 8'9'' x 3'7'' | ||
| Main Level | Great Room | 11'10'' x 8'1'' | ||
| Main Level | Eat In Kitchen | 9'8'' x 9'1'' |
https://www.realtor.ca/real-estate/30521477/101-john-street-n-unit-1416-hamilton
Contact us for more information

Robert Collier
Salesperson
(905) 575-5478
(905) 575-7217
www.remaxescarpment.com/

The trademarks REALTOR®, REALTORS®, and the REALTOR® logo are controlled by The Canadian Real Estate Association (CREA) and identify real estate professionals who are members of CREA. The trademarks MLS®, Multiple Listing Service® and the associated logos are owned by The Canadian Real Estate Association (CREA) and identify the quality of services provided by real estate professionals who are members of CREA. The trademark DDF® is owned by The Canadian Real Estate Association (CREA) and identifies CREA's Data Distribution Facility (DDF®)