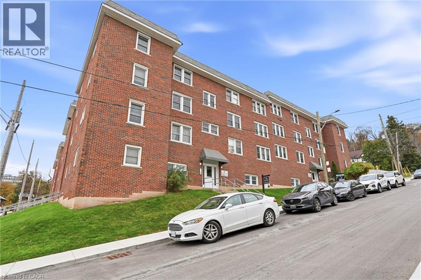
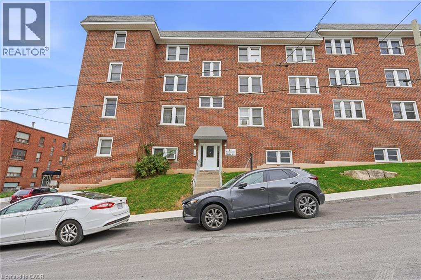
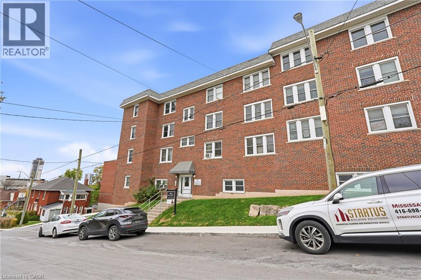
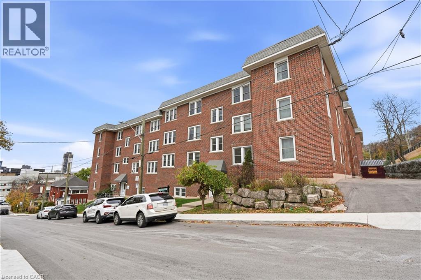
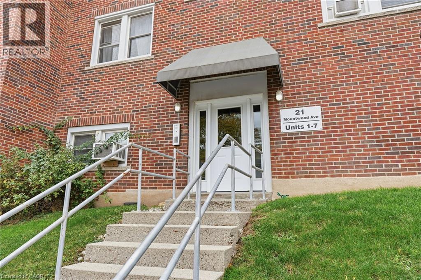
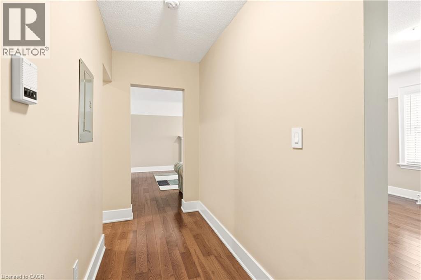
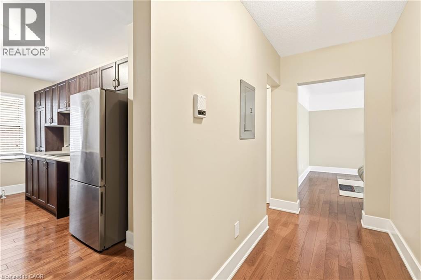
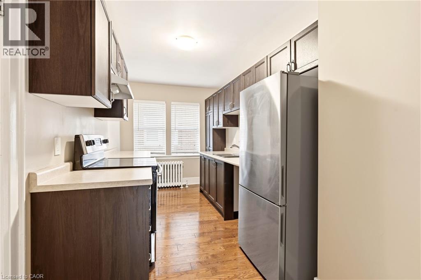
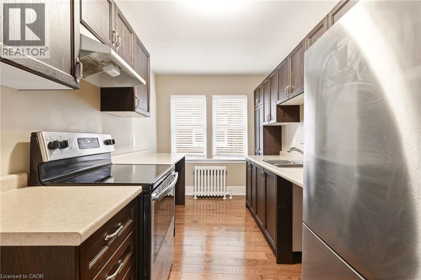
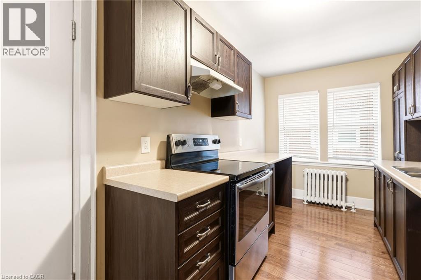
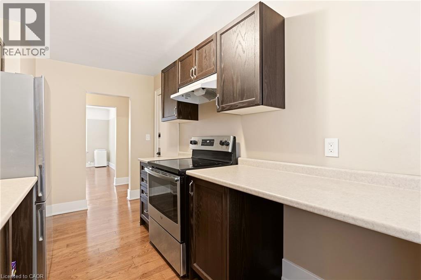
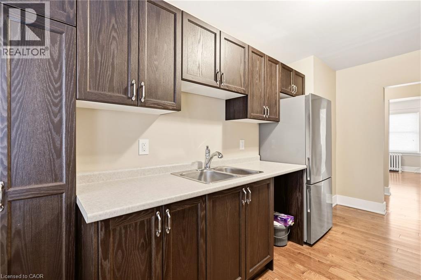
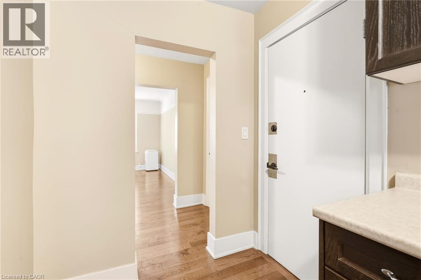
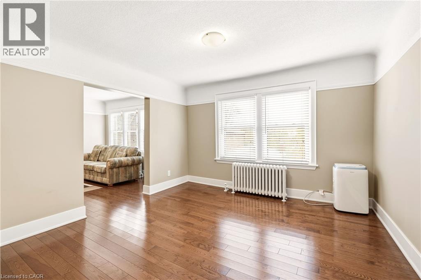
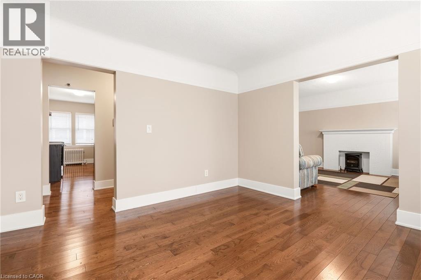
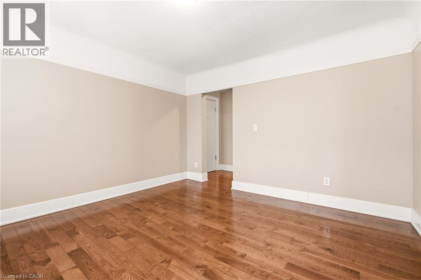
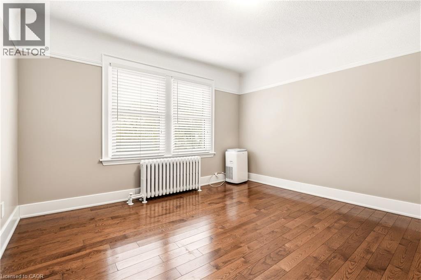
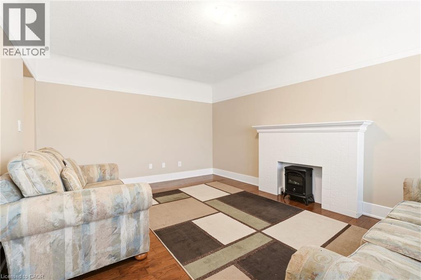
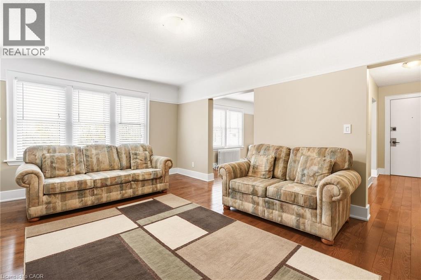
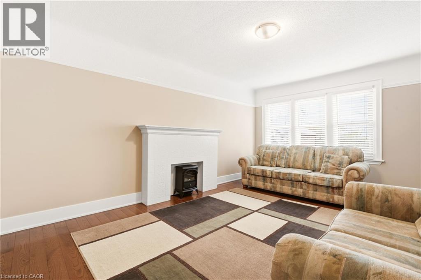
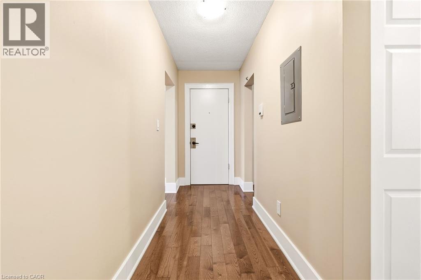
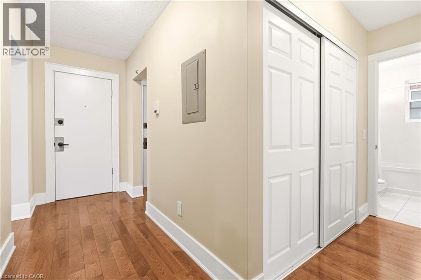
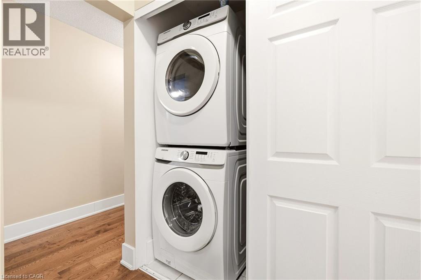
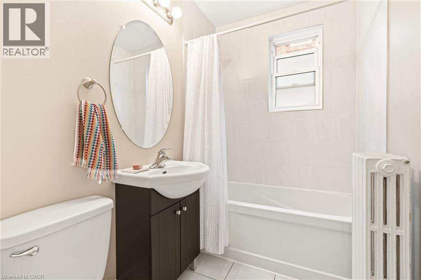
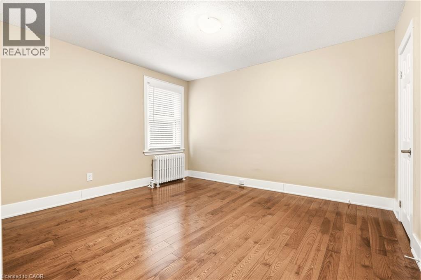
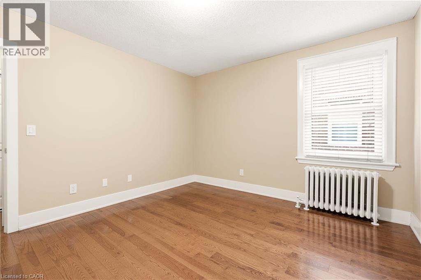
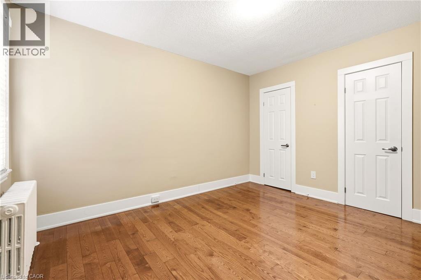
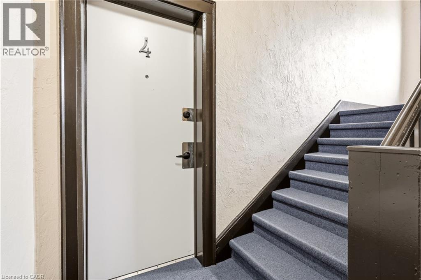
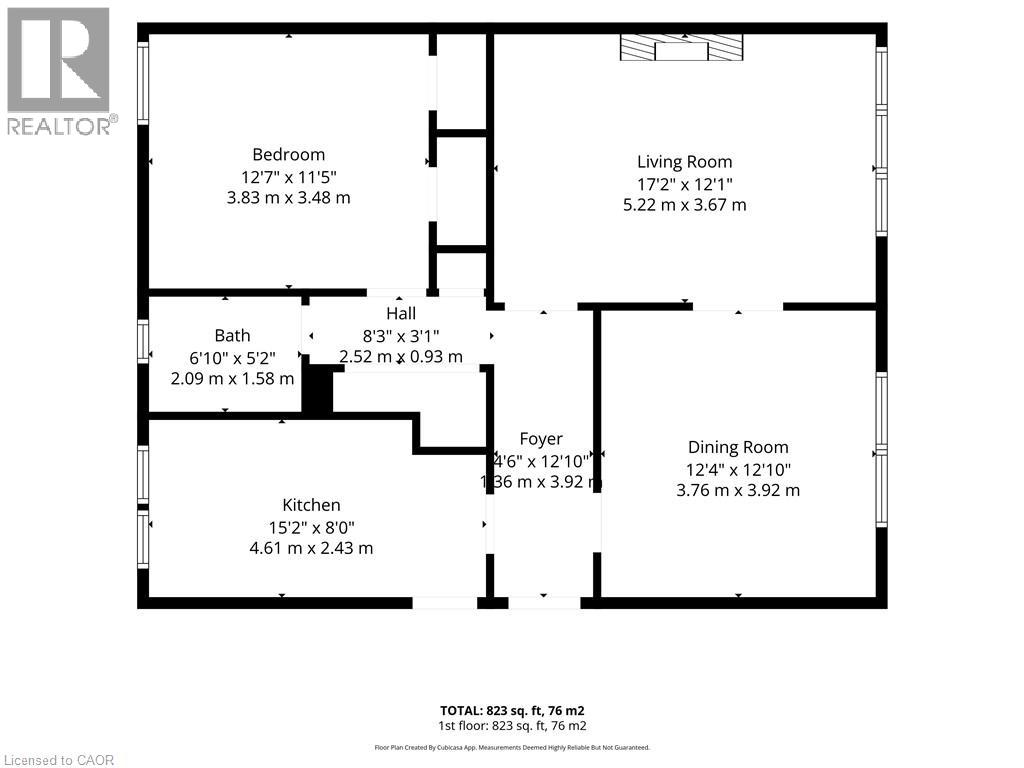
Character, space and an unbeatable Durand address. This bright 823 sq ft one-bedroom suite sits in a classic solid brick building just below the escarpment. The oversized living room has big windows, and there’s a separate dining room big enough to entertain. The galley kitchen offers plenty of cabinet and counter space plus a stainless steel stove. The bedroom has two closets, and the bathroom has a full tub and shower. In-suite laundry and heat included. Walk to St. Joseph’s Hospital, Locke Street, downtown, the GO and the Bruce Trail. Vacant and ready for you to move in. (id:42568)
| MLS® Number | 40879016 |
| Property Type | Single Family |
| Amenities Near By | Hospital |
| Bathroom Total | 1 |
| Bedrooms Above Ground | 1 |
| Bedrooms Total | 1 |
| Appliances | Dryer, Refrigerator, Stove, Washer |
| Architectural Style | Other |
| Basement Type | None |
| Construction Style Attachment | Attached |
| Cooling Type | Window Air Conditioner |
| Exterior Finish | Brick |
| Heating Fuel | Natural Gas |
| Stories Total | 1 |
| Size Interior | 823 Sqft |
| Type | Apartment |
| Utility Water | Municipal Water |
| None |
| Acreage | No |
| Land Amenities | Hospital |
| Sewer | Municipal Sewage System |
| Size Total Text | Under 1/2 Acre |
| Zoning Description | E |
| Level | Type | Length | Width | Dimensions |
|---|---|---|---|---|
| Main Level | Other | 8'3'' x 3'1'' | ||
| Main Level | Foyer | 4'6'' x 12'10'' | ||
| Main Level | 4pc Bathroom | 6'10'' x 5'2'' | ||
| Main Level | Bedroom | 12'7'' x 11'5'' | ||
| Main Level | Kitchen | 15'2'' x 8'0'' | ||
| Main Level | Dining Room | 12'4'' x 12'10'' | ||
| Main Level | Living Room | 17'2'' x 12'1'' |
https://www.realtor.ca/real-estate/30521479/21-mountwood-avenue-unit-4-hamilton
Contact us for more information

Chris Cipriani
Salesperson
(905) 545-1188
(905) 664-2300
www.remaxescarpment.com/

The trademarks REALTOR®, REALTORS®, and the REALTOR® logo are controlled by The Canadian Real Estate Association (CREA) and identify real estate professionals who are members of CREA. The trademarks MLS®, Multiple Listing Service® and the associated logos are owned by The Canadian Real Estate Association (CREA) and identify the quality of services provided by real estate professionals who are members of CREA. The trademark DDF® is owned by The Canadian Real Estate Association (CREA) and identifies CREA's Data Distribution Facility (DDF®)