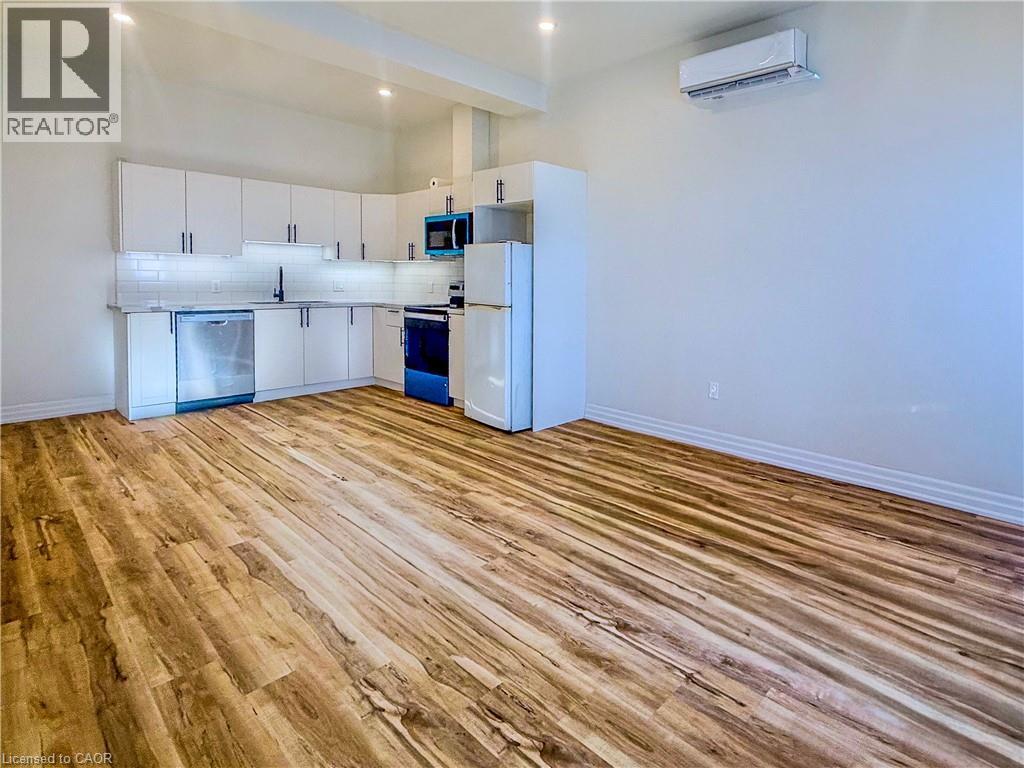
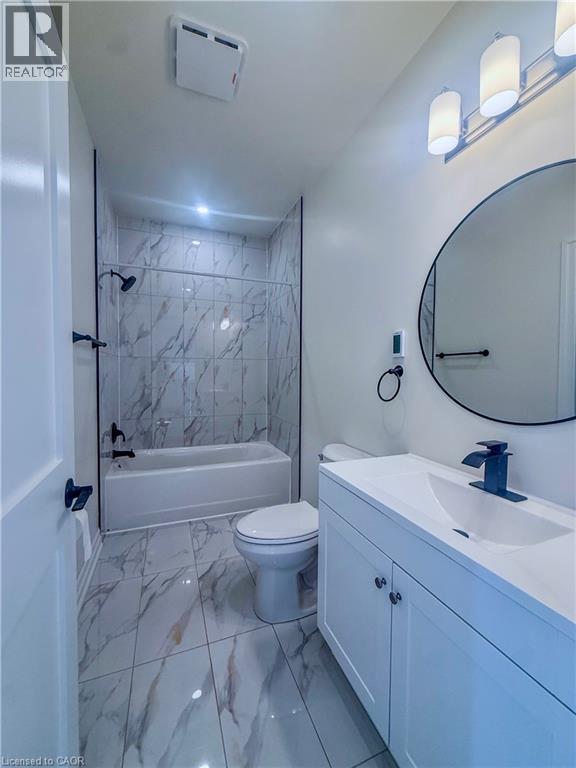
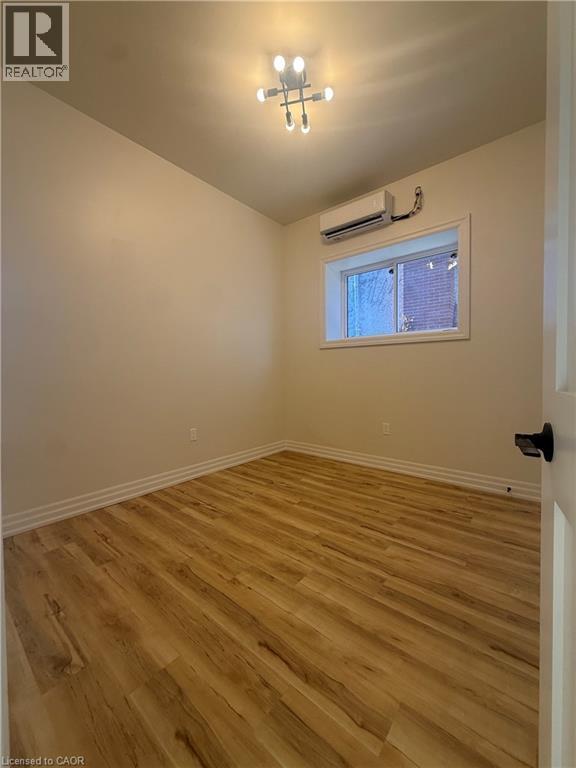
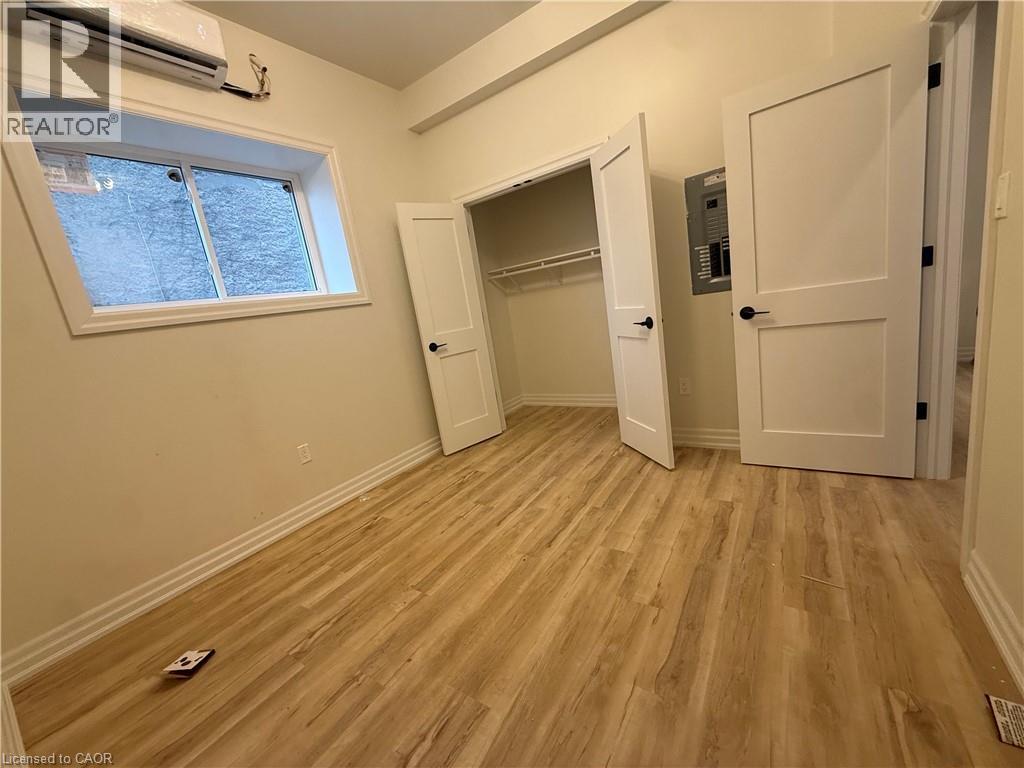
Situated at 27 Queenston St in St. Catharines, Ontario, this unit offers a streamlined approach to modern living. Designed across a single, efficient level, the residence provides a cohesive layout that prioritizes ease of movement and functional design, making it a sophisticated choice for those seeking a streamlined lifestyle. The single bedroom serves as a quiet, private retreat, offering a well-defined space for rest. Adjacent to this area, the single bathroom is thoughtfully positioned to provide essential convenience and practicality for daily routines. The entire residence occupies a single story, ensuring that all living spaces remain easily accessible and integrated within one level. This layout emphasizes a practical use of space, allowing for a fluid transition between the functional areas of the home. Contact our team today to schedule your private tour and experience the efficiency and convenience of this St. Catharines residence firsthand. (id:42568)
| MLS® Number | 40878905 |
| Property Type | Single Family |
| Amenities Near By | Place Of Worship |
| Features | Southern Exposure, Country Residential |
| Parking Space Total | 1 |
| Bathroom Total | 1 |
| Bedrooms Above Ground | 1 |
| Bedrooms Total | 1 |
| Appliances | Microwave, Refrigerator, Stove |
| Architectural Style | Other |
| Basement Type | None |
| Construction Style Attachment | Attached |
| Cooling Type | Central Air Conditioning |
| Exterior Finish | Brick |
| Heating Type | Heat Pump |
| Stories Total | 1 |
| Size Interior | 600 Sqft |
| Type | Apartment |
| Utility Water | Municipal Water |
| Acreage | No |
| Land Amenities | Place Of Worship |
| Sewer | Municipal Sewage System |
| Size Depth | 135 Ft |
| Size Frontage | 40 Ft |
| Size Irregular | 0.124 |
| Size Total | 0.124 Ac|under 1/2 Acre |
| Size Total Text | 0.124 Ac|under 1/2 Acre |
| Zoning Description | M1 |
| Level | Type | Length | Width | Dimensions |
|---|---|---|---|---|
| Main Level | 4pc Bathroom | 5'0'' x 7'1'' | ||
| Main Level | Living Room | 17'7'' x 10'3'' | ||
| Main Level | Kitchen | 15'11'' x 4'3'' | ||
| Main Level | Bedroom | 10'4'' x 7'8'' |
https://www.realtor.ca/real-estate/30521651/27-queenston-street-unit-1-st-catharines
Contact us for more information

Abby Evans
Salesperson
(905) 308-8333
www.kwcomplete.com/

Jason Barry
Salesperson
(905) 308-8333
www.kwcomplete.com/

The trademarks REALTOR®, REALTORS®, and the REALTOR® logo are controlled by The Canadian Real Estate Association (CREA) and identify real estate professionals who are members of CREA. The trademarks MLS®, Multiple Listing Service® and the associated logos are owned by The Canadian Real Estate Association (CREA) and identify the quality of services provided by real estate professionals who are members of CREA. The trademark DDF® is owned by The Canadian Real Estate Association (CREA) and identifies CREA's Data Distribution Facility (DDF®)