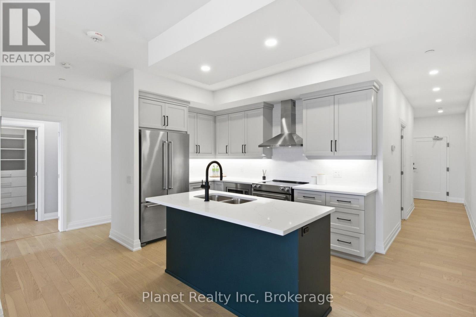
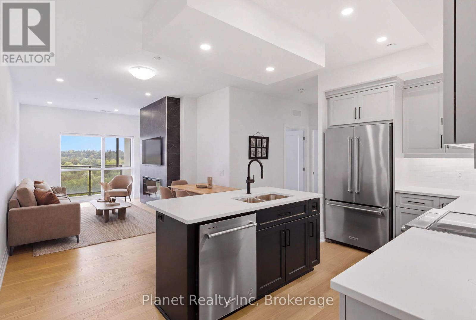
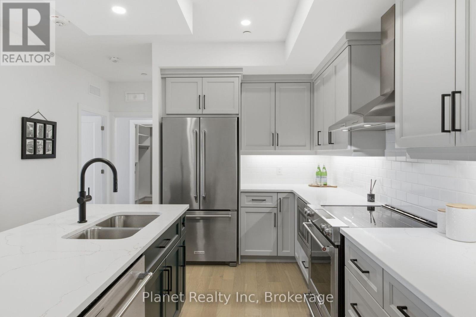
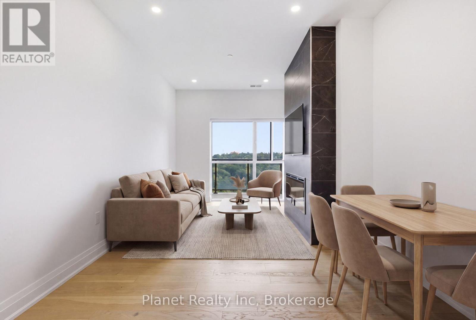
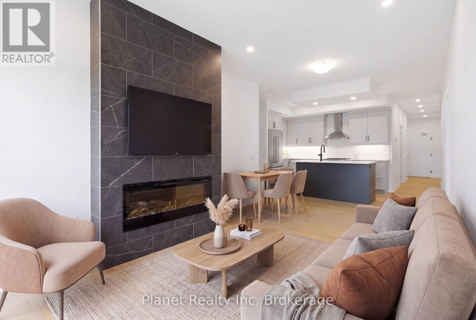
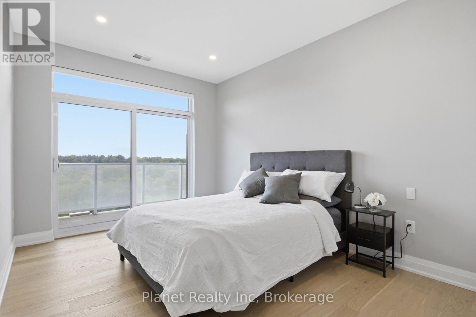
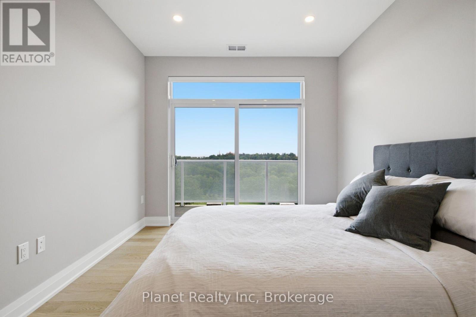
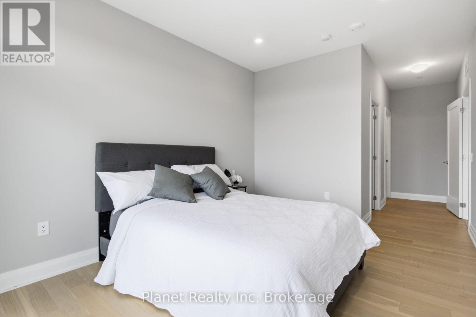
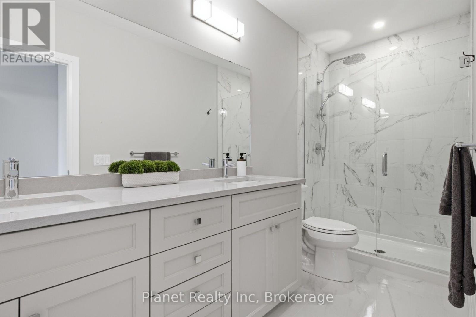
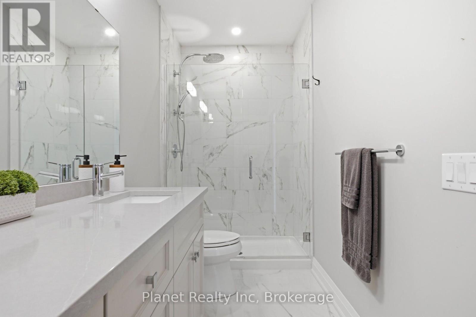
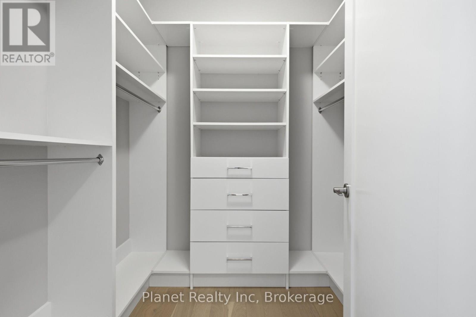
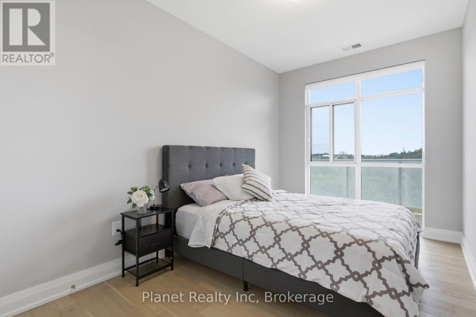
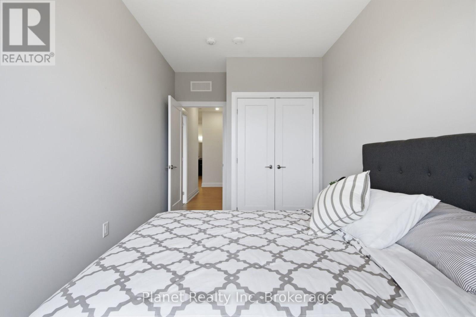
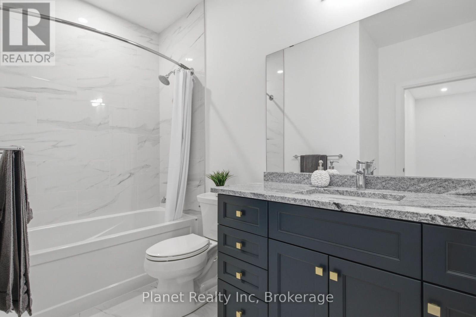
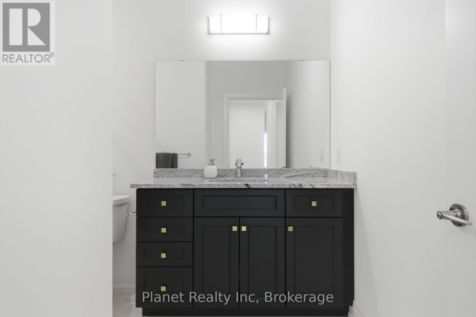
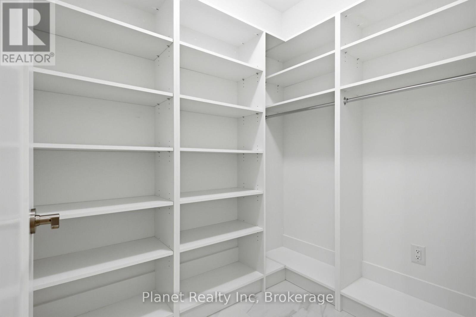
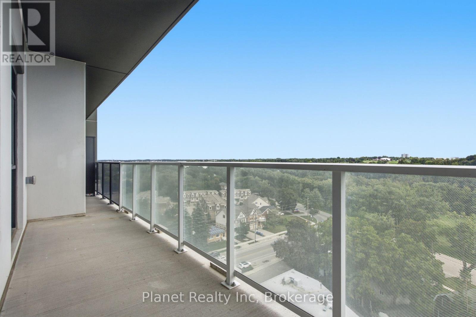
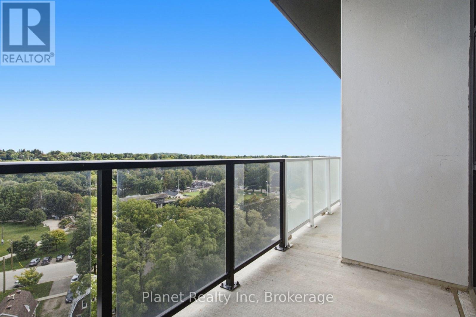
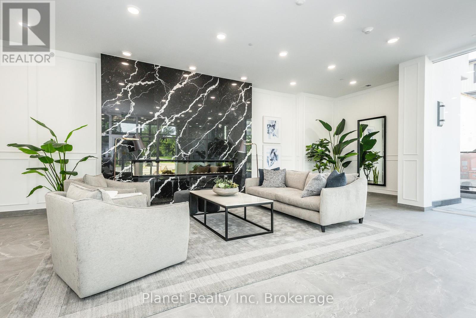
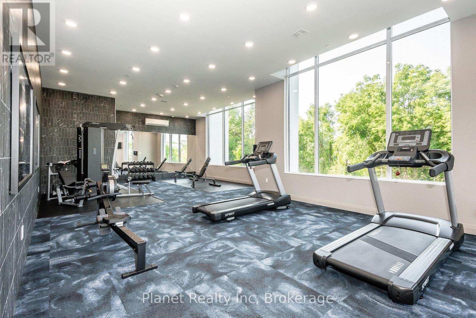
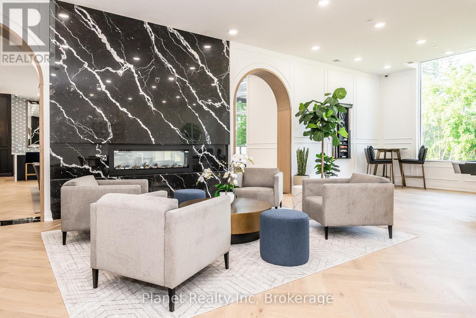
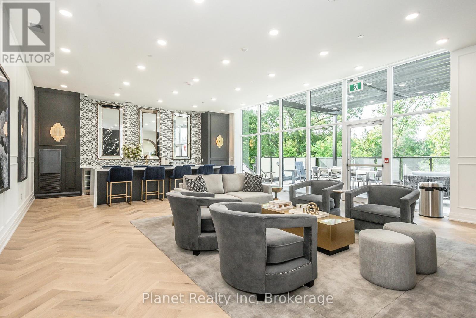
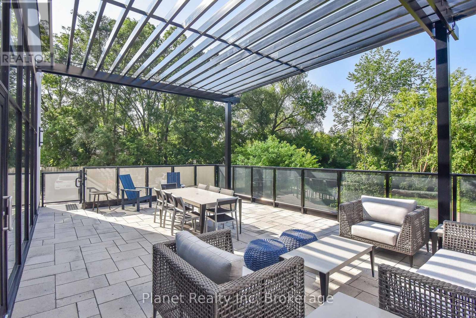
Available February 1, 2027, Suite 1003 at 71 Wyndham Street South offers 1,305 sq. ft. of refined living space paired with elevated southern views overlooking the river confluence and surrounding parkland. Situated on the edge of downtown Guelph in the iconic Edgewater building, this high-floor 2-bedroom, 2-bathroom residence puts downtown dining, the GO Station, and scenic river trails right at your doorstep. Includes one secure underground parking space. Tenant is responsible for hydro, cable, and internet. Prospective tenants must provide a completed rental application, employment letter, and full credit report. (id:42568)
| MLS® Number | X14186876 |
| Property Type | Single Family |
| Community Name | St. Patrick's Ward |
| Community Features | Pets Allowed With Restrictions |
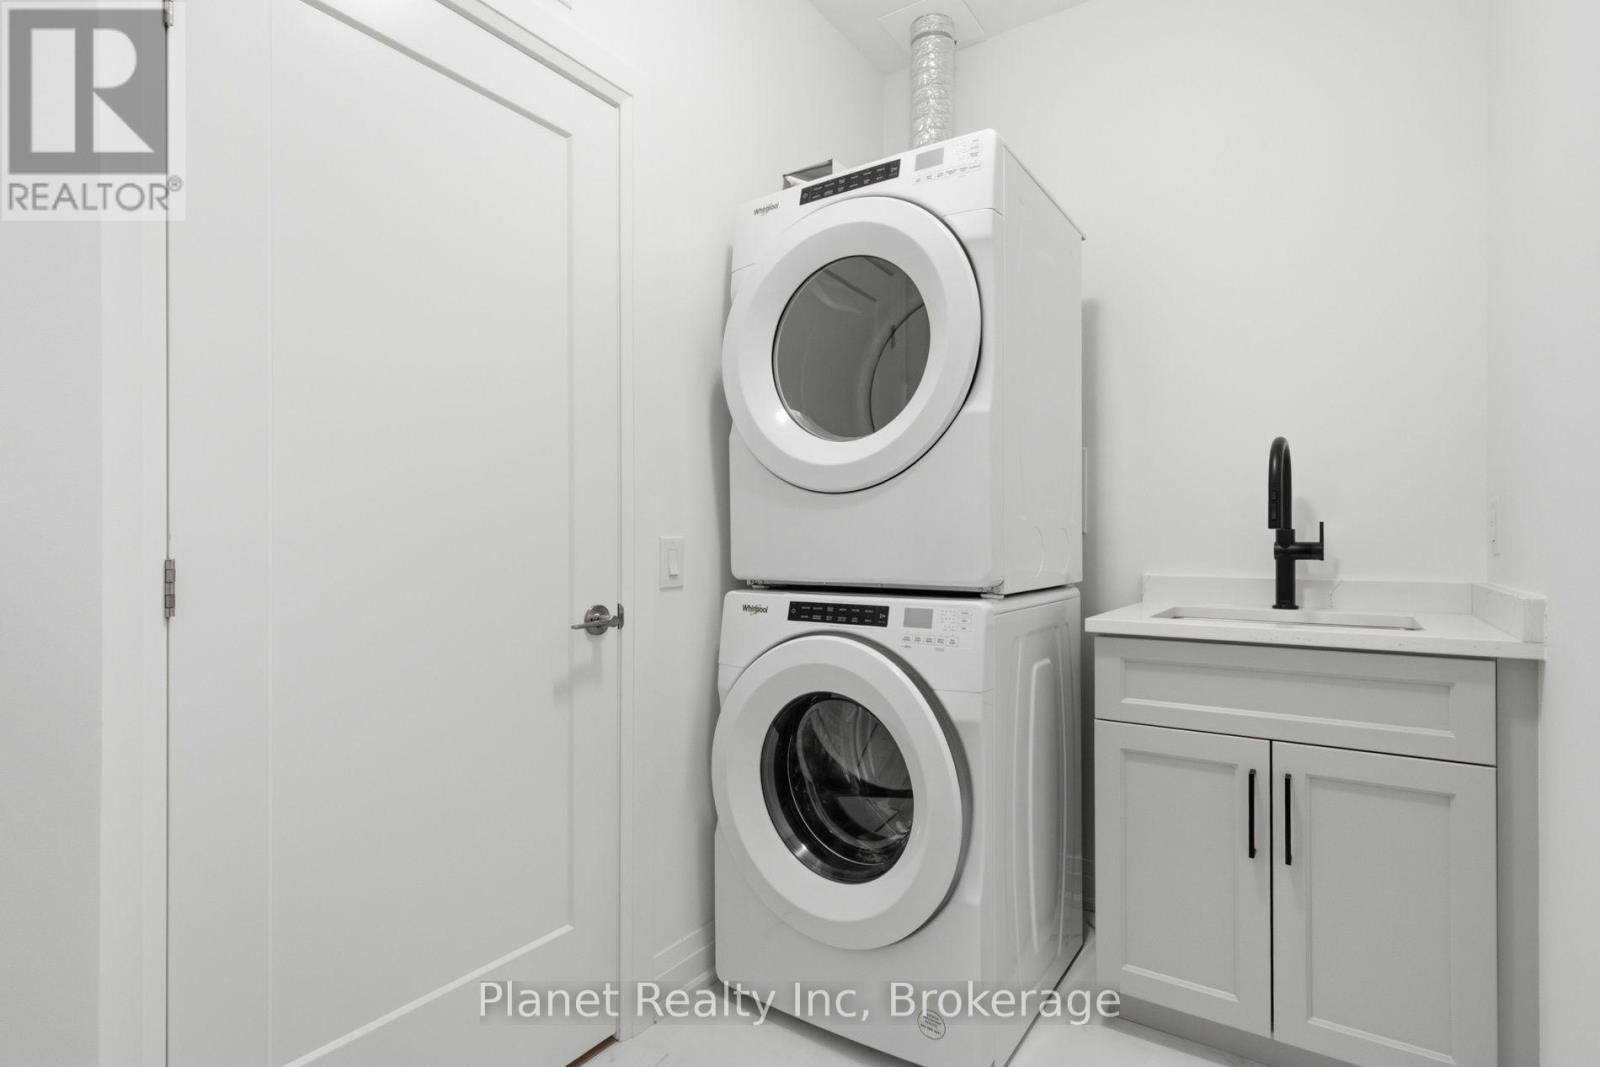
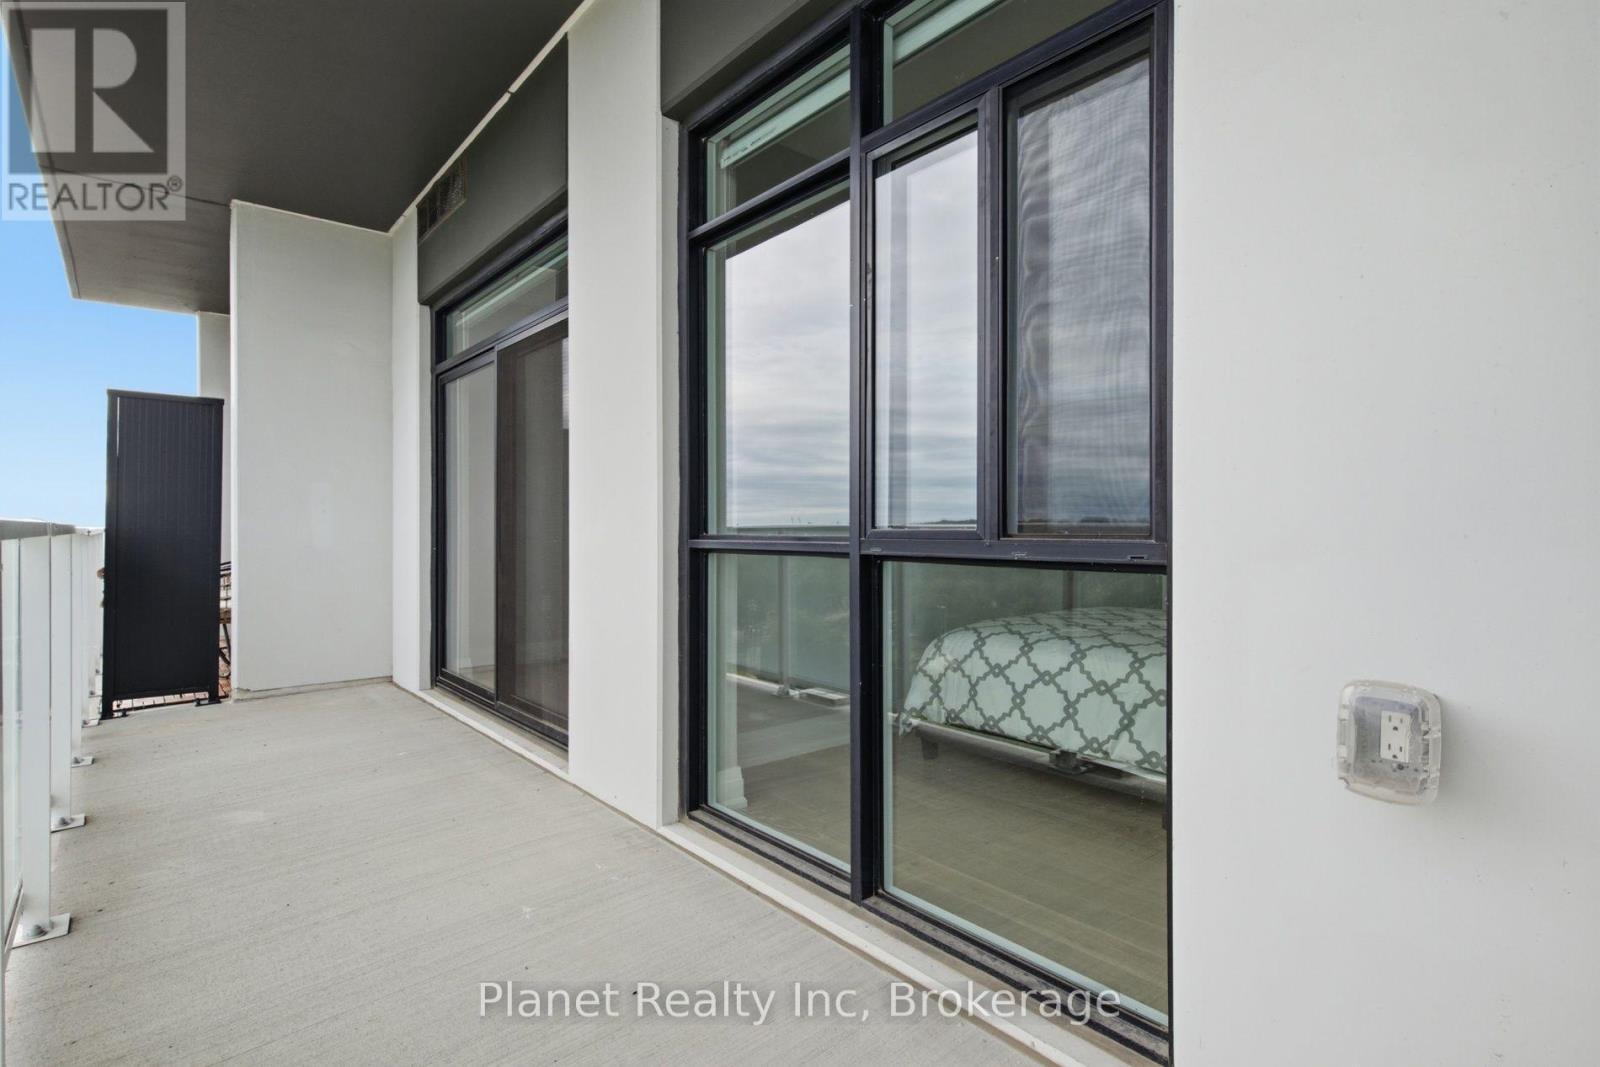
| Features | Elevator, Balcony, In Suite Laundry |
| Parking Space Total | 1 |
| Bathroom Total | 2 |
| Bedrooms Above Ground | 2 |
| Bedrooms Total | 2 |
| Amenities | Exercise Centre, Party Room, Fireplace(s) |
| Basement Type | None |
| Cooling Type | Central Air Conditioning |
| Exterior Finish | Concrete, Brick |
| Fireplace Present | Yes |
| Fireplace Total | 1 |
| Heating Fuel | Other |
| Heating Type | Forced Air |
| Size Interior | 1,200 - 1,399 Sqft |
| Type | Apartment |
| Underground | |
| Garage |
| Acreage | No |
| Level | Type | Length | Width | Dimensions |
|---|---|---|---|---|
| Main Level | Bedroom | 3.96 m | 3.05 m | 3.96 m x 3.05 m |
| Main Level | Bedroom | 3.96 m | 2.6 m | 3.96 m x 2.6 m |
| Main Level | Living Room | 5.9436 m | 3.12 m | 5.9436 m x 3.12 m |
| Main Level | Kitchen | 2.6 m | 3.5 m | 2.6 m x 3.5 m |
Contact us for more information

Reece Lafontaine
Salesperson
(519) 837-0900
www.planetrealty.ca/

The trademarks REALTOR®, REALTORS®, and the REALTOR® logo are controlled by The Canadian Real Estate Association (CREA) and identify real estate professionals who are members of CREA. The trademarks MLS®, Multiple Listing Service® and the associated logos are owned by The Canadian Real Estate Association (CREA) and identify the quality of services provided by real estate professionals who are members of CREA. The trademark DDF® is owned by The Canadian Real Estate Association (CREA) and identifies CREA's Data Distribution Facility (DDF®)