Maintenance, Insurance, Landscaping, Property Management, Parking
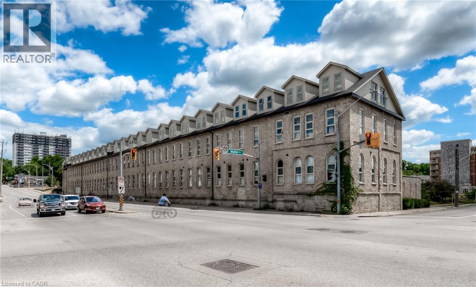
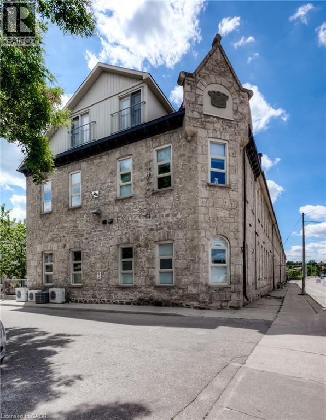
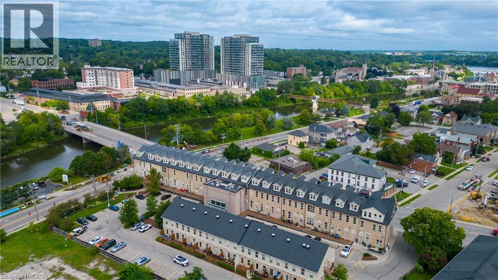
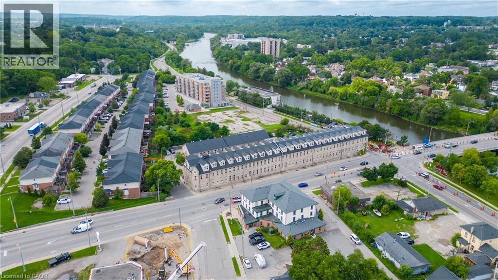
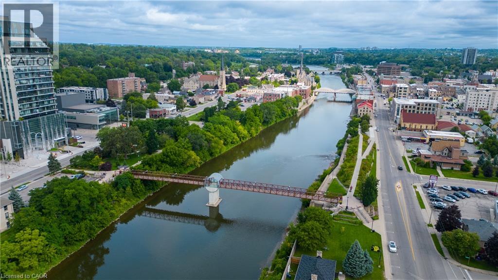
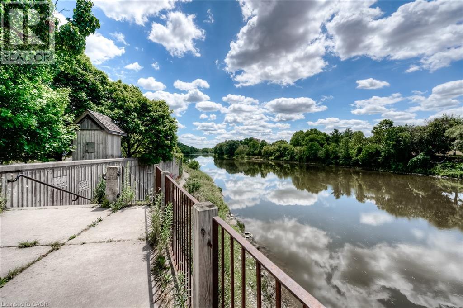
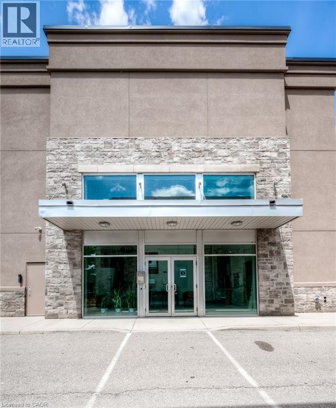
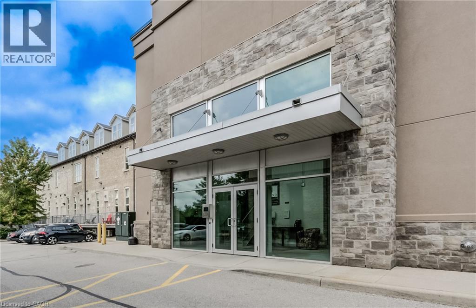
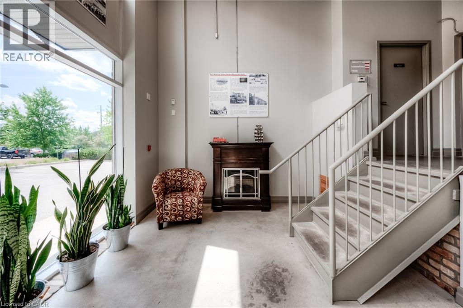
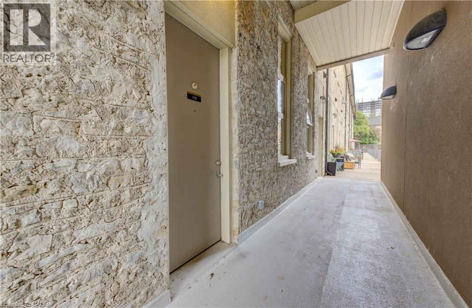
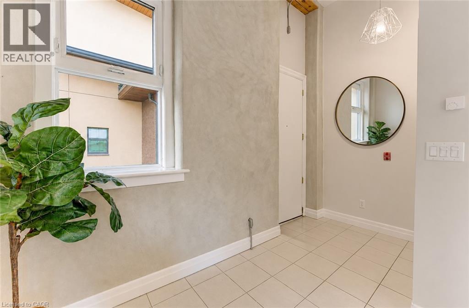
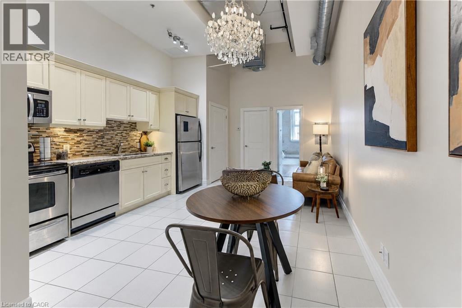
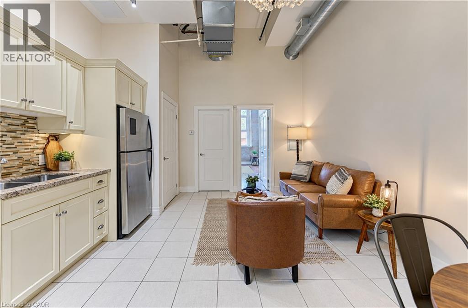
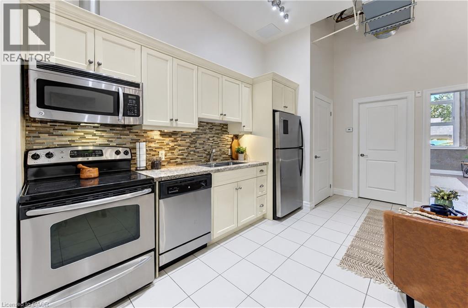
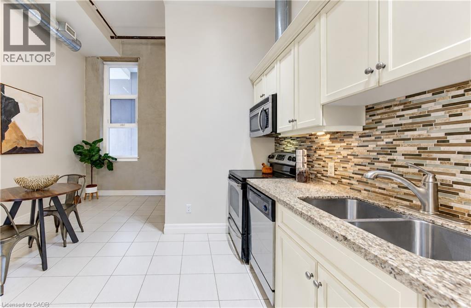
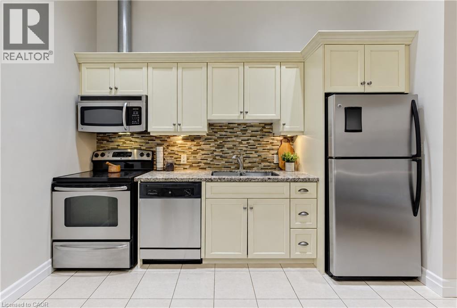
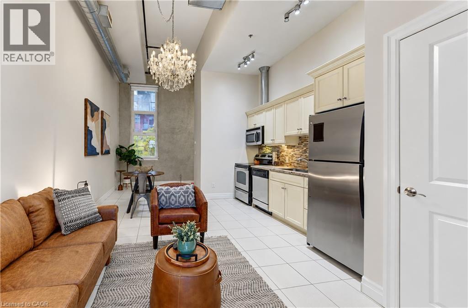
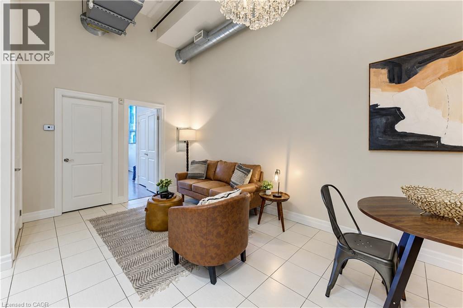
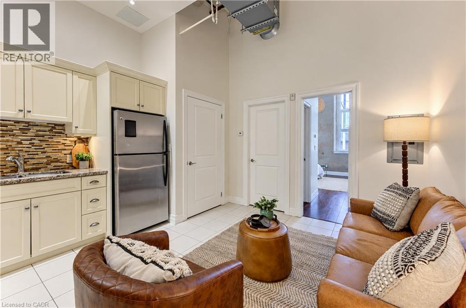
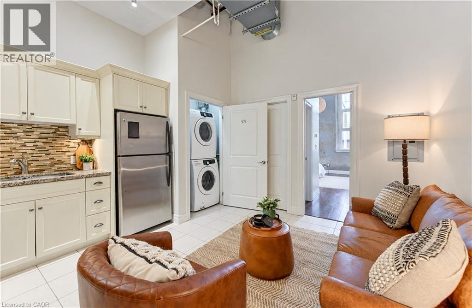
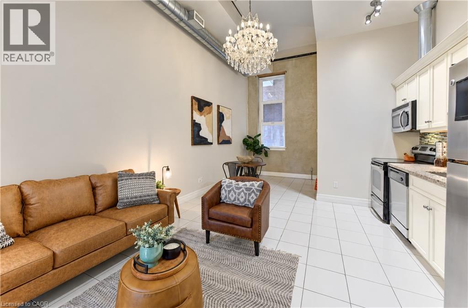
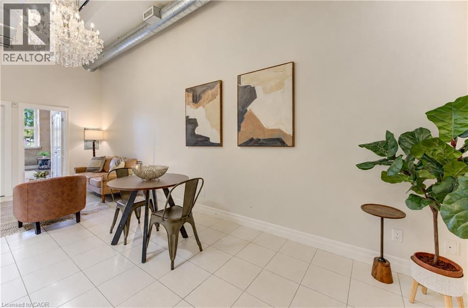
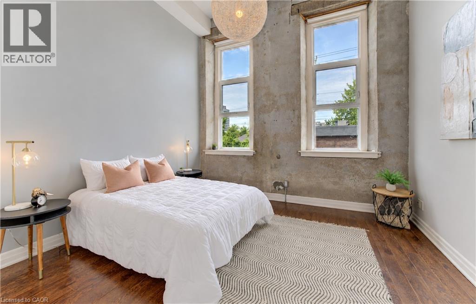
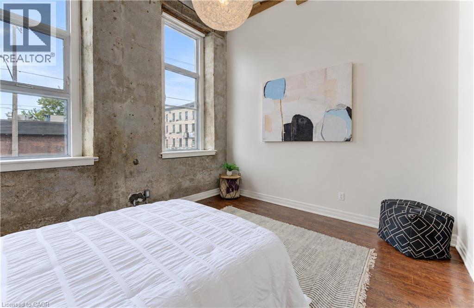
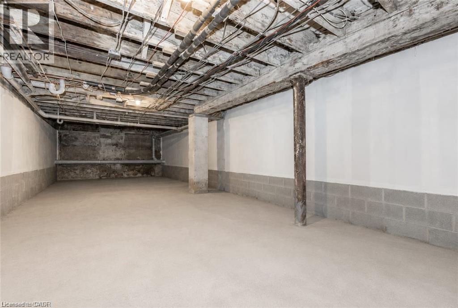
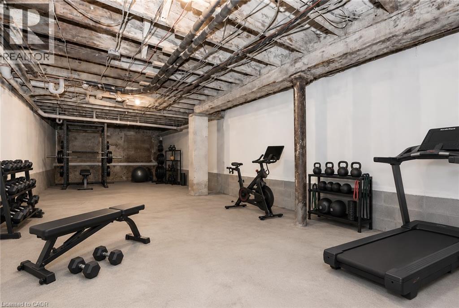
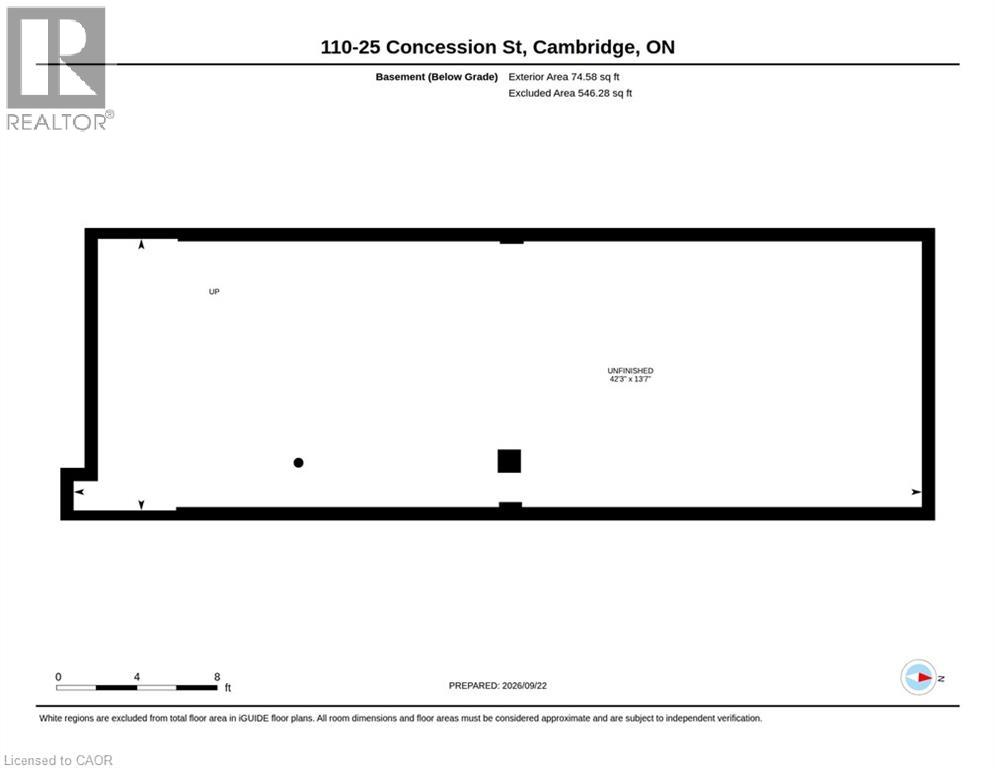
$387.93 MonthlyExperience the character of historic Galt in this unique ground-level one-bedroom condo at The Grand River Lofts! Featuring soaring 15-foot ceilings, original exposed stonework, and a spacious open-concept layout, this home offers a distinctive blend of historic charm and modern comfort. The carpet-free interior features radiant heating throughout, while the kitchen is complete with granite countertops, stainless steel appliances, and a tile backsplash. An exceptional feature of this unit is the additional 546 square feet of unfinished lower-level space, offering plenty of room for storage and added flexibility to suit your lifestyle. Ideally situated in the heart of Downtown Cambridge, you'll enjoy easy access to Grocery stores, public transportation, Cambridge Centre mall, Dickson Park, Soper Park, the Grand River, and the Trans Canada Trail, along with the vibrant Gaslight District's restaurants, cafés, shops, and entertainment. Perfect for those seeking a unique, low-maintenance living experience in a walkable and convenient location. Don't miss your opportunity to call this one-of-a-kind condo home! (id:42568)
| MLS® Number | 40878691 |
| Property Type | Single Family |
| Amenities Near By | Park, Public Transit, Schools, Shopping |
| Community Features | High Traffic Area |
| Features | Southern Exposure |
| Parking Space Total | 1 |
| Bathroom Total | 1 |
| Bedrooms Above Ground | 1 |
| Bedrooms Total | 1 |
| Appliances | Dishwasher, Dryer, Refrigerator, Stove, Washer, Microwave Built-in, Window Coverings |
| Architectural Style | Other |
| Basement Development | Unfinished |
| Basement Type | Partial (unfinished) |
| Construction Style Attachment | Attached |
| Cooling Type | Central Air Conditioning |
| Exterior Finish | Stone, Vinyl Siding |
| Heating Type | Radiant Heat |
| Stories Total | 1 |
| Size Interior | 1,170 Sqft |
| Type | Apartment |
| Utility Water | Municipal Water |
| Open |
| Acreage | No |
| Land Amenities | Park, Public Transit, Schools, Shopping |
| Sewer | Municipal Sewage System |
| Size Total Text | Unknown |
| Zoning Description | C1rm1 |
| Level | Type | Length | Width | Dimensions |
|---|---|---|---|---|
| Basement | Other | 13'7'' x 42'3'' | ||
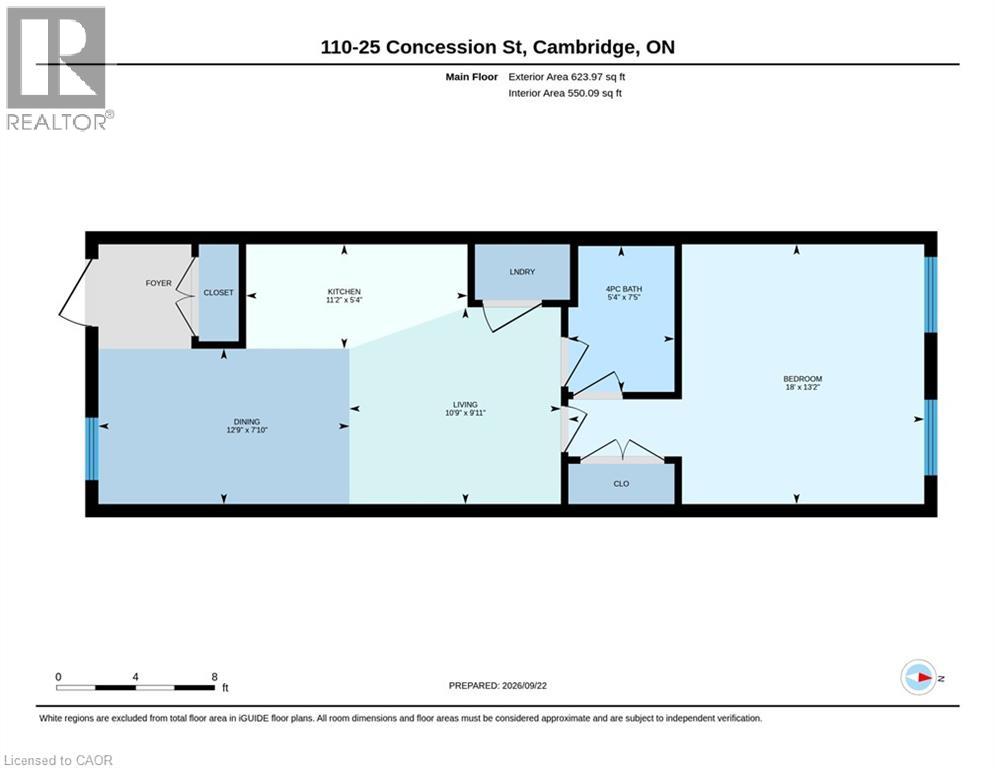
| Main Level | Living Room | 9'11'' x 10'9'' | ||
| Main Level | Kitchen | 5'4'' x 11'2'' | ||
| Main Level | Dining Room | 7'10'' x 12'9'' | ||
| Main Level | Bedroom | 13'2'' x 18'0'' | ||
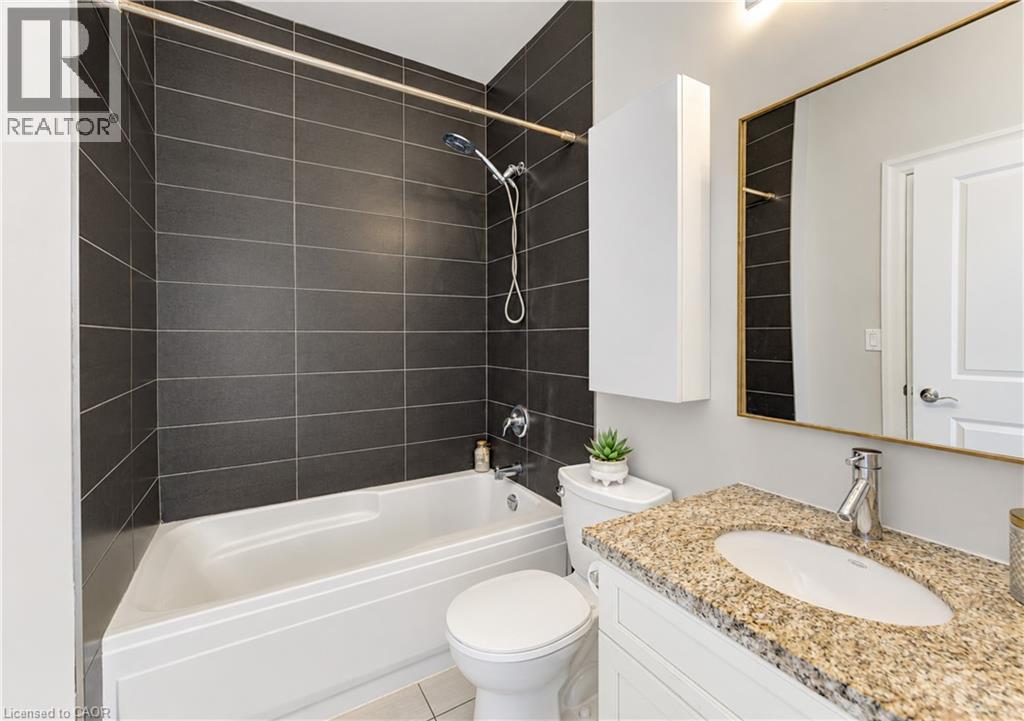
| Main Level | 4pc Bathroom | 7'5'' x 5'4'' |
https://www.realtor.ca/real-estate/30519876/25-concession-street-unit-110-cambridge
Contact us for more information
Nicholas Sworobowicz
Salesperson
(519) 578-7300
(519) 742-9904
wollerealty.com/

Caroline Harvey
Salesperson
(519) 578-7300
(519) 742-9904
wollerealty.com/

The trademarks REALTOR®, REALTORS®, and the REALTOR® logo are controlled by The Canadian Real Estate Association (CREA) and identify real estate professionals who are members of CREA. The trademarks MLS®, Multiple Listing Service® and the associated logos are owned by The Canadian Real Estate Association (CREA) and identify the quality of services provided by real estate professionals who are members of CREA. The trademark DDF® is owned by The Canadian Real Estate Association (CREA) and identifies CREA's Data Distribution Facility (DDF®)