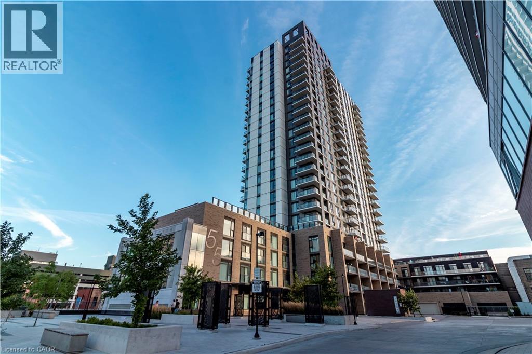
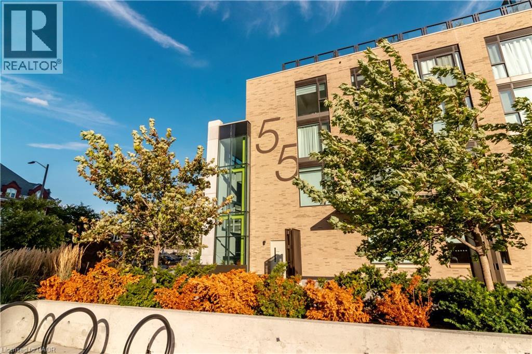
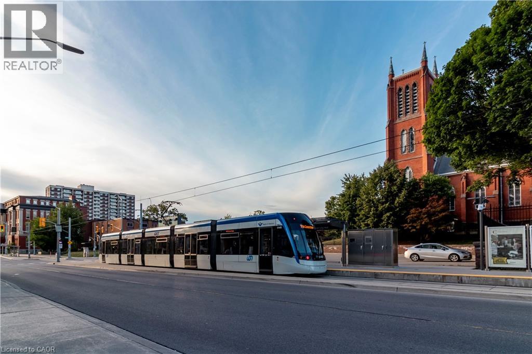
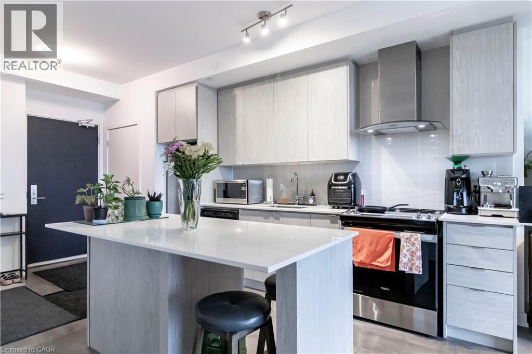
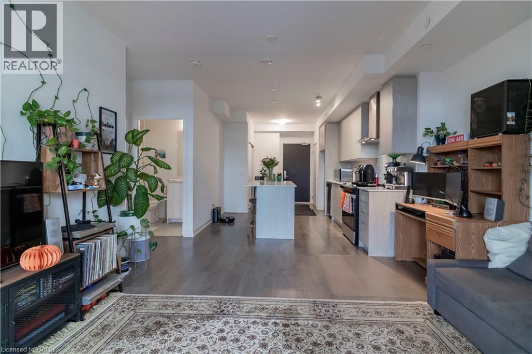
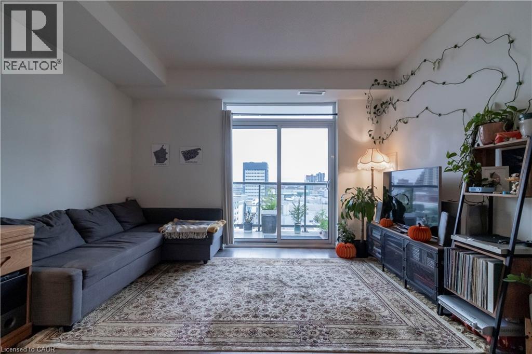
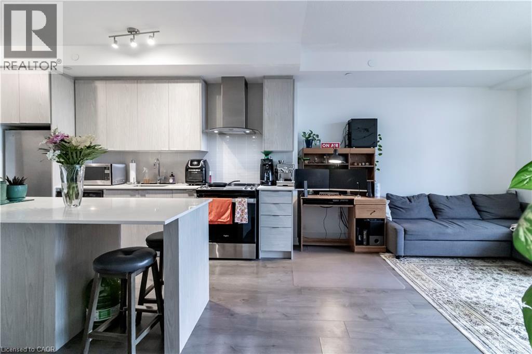
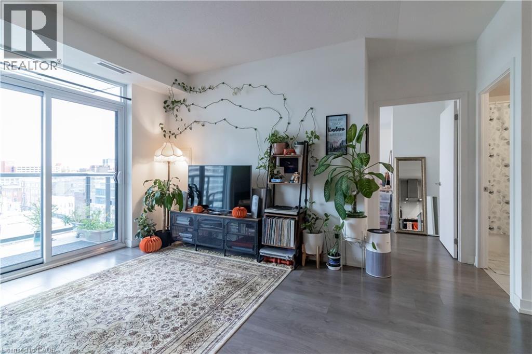
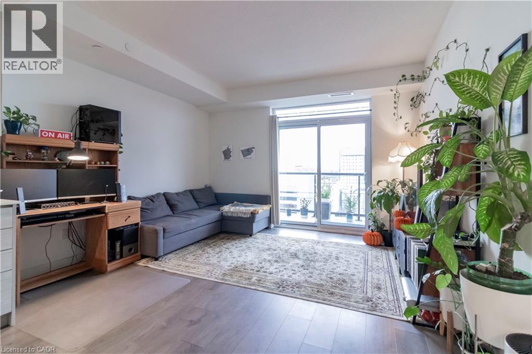
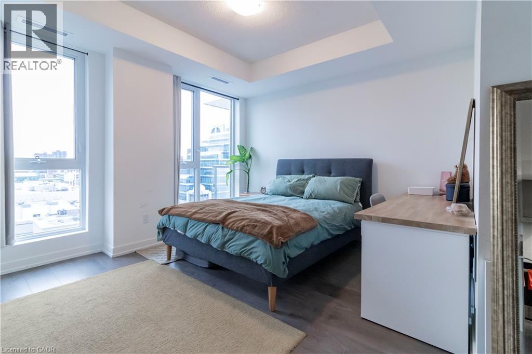
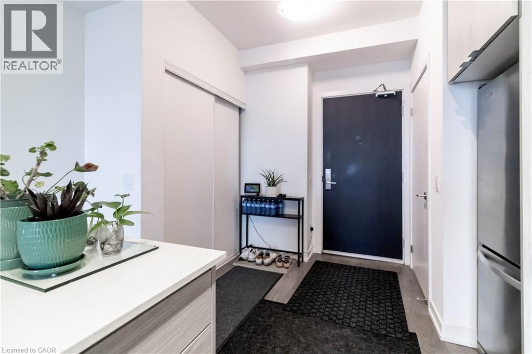
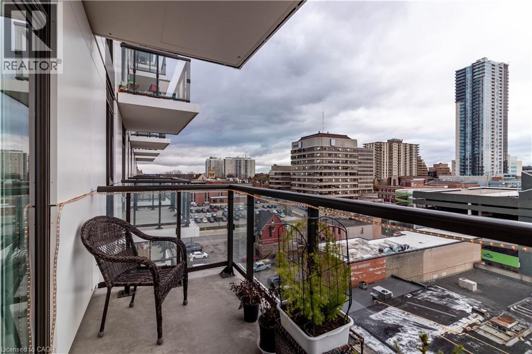
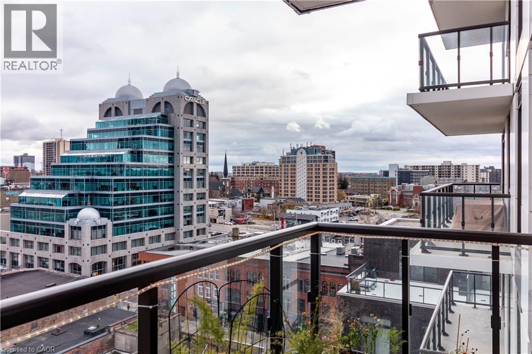
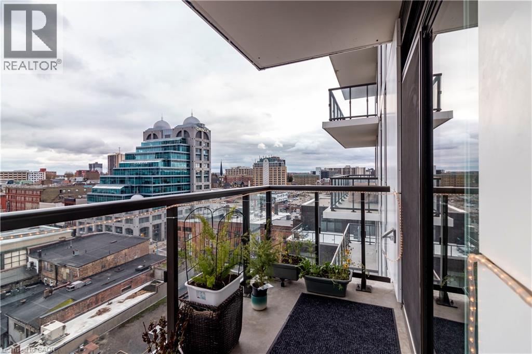
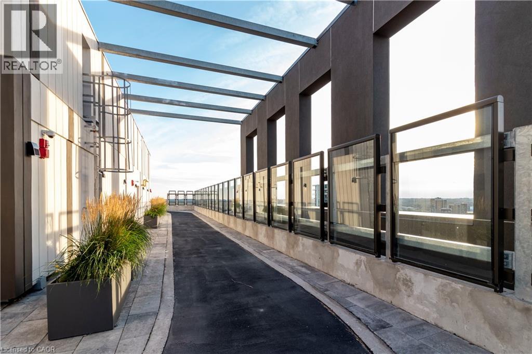
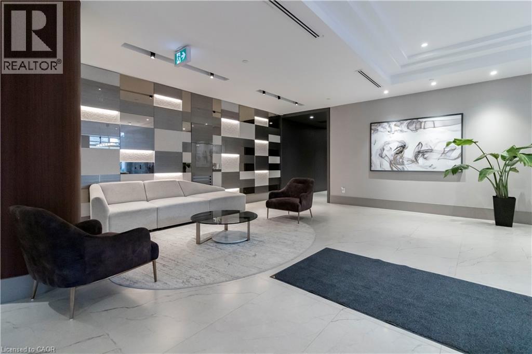
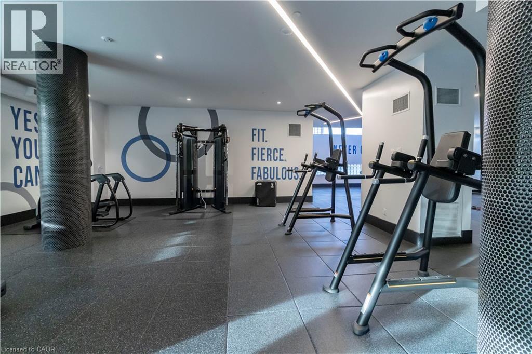
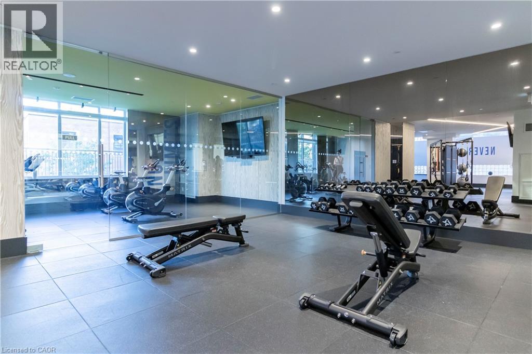
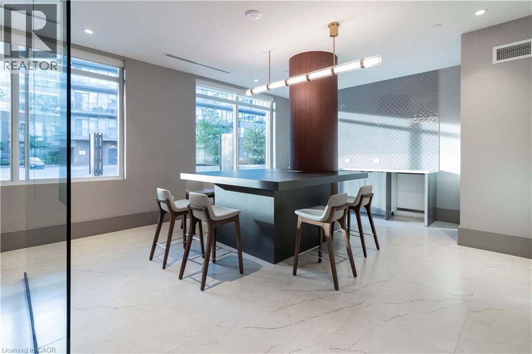
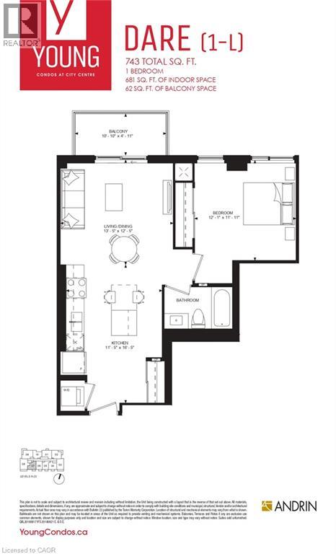
Welcome to Young Condos. This beautifully upgraded and spacious 1-bedroom, 1-bathroom suite offers just under 700 sq. ft. of thoughtfully designed living space, complemented by a private balcony with stunning city views. The modern kitchen is a standout feature, complete with a large island offering additional prep space and convenient seating which is perfect for entertaining or everyday living. Enjoy a bright, functional layout with generous living space, contemporary finishes, and the added convenience of one underground secure parking space and one private storage locker. Residents enjoy an impressive collection of amenities, including concierge service, a fully equipped fitness centre with a dedicated cycling studio, a rooftop running track, and a beautiful rooftop terrace featuring community BBQs. Ideally located in the heart of downtown Kitchener, close to transit, restaurants, shopping, entertainment, and everyday conveniences. (id:42568)
| MLS® Number | 40878550 |
| Property Type | Single Family |
| Amenities Near By | Park, Place Of Worship, Playground, Public Transit, Schools, Shopping |
| Community Features | Community Centre, School Bus |
| Features | Balcony |
| Parking Space Total | 1 |
| Storage Type | Locker |
| Bathroom Total | 1 |
| Bedrooms Above Ground | 1 |
| Bedrooms Total | 1 |
| Amenities | Exercise Centre, Party Room |
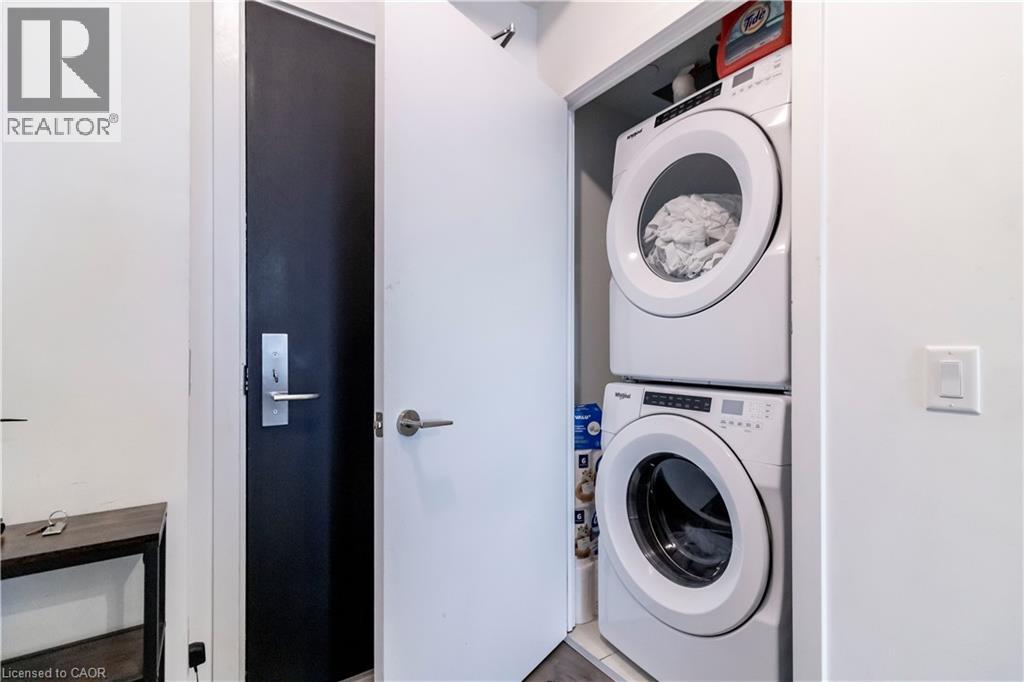
| Appliances | Dishwasher, Dryer, Refrigerator, Stove, Washer |
| Architectural Style | Other |
| Basement Type | None |
| Constructed Date | 2023 |
| Construction Material | Concrete Block, Concrete Walls |
| Construction Style Attachment | Attached |
| Cooling Type | Central Air Conditioning |
| Exterior Finish | Brick, Concrete |
| Fire Protection | Smoke Detectors |
| Heating Type | Forced Air |
| Stories Total | 1 |
| Size Interior | 681 Sqft |
| Type | Apartment |
| Utility Water | Municipal Water |
| Underground | |
| Visitor Parking |
| Access Type | Road Access, Highway Access |
| Acreage | No |
| Land Amenities | Park, Place Of Worship, Playground, Public Transit, Schools, Shopping |
| Sewer | Municipal Sewage System |
| Size Total Text | Unknown |
| Zoning Description | D1 |
| Level | Type | Length | Width | Dimensions |
|---|---|---|---|---|
| Main Level | Living Room | 13'5'' x 12'5'' | ||
| Main Level | Kitchen | 11'5'' x 16'5'' | ||
| Main Level | Bedroom | 12'1'' x 11'11'' | ||
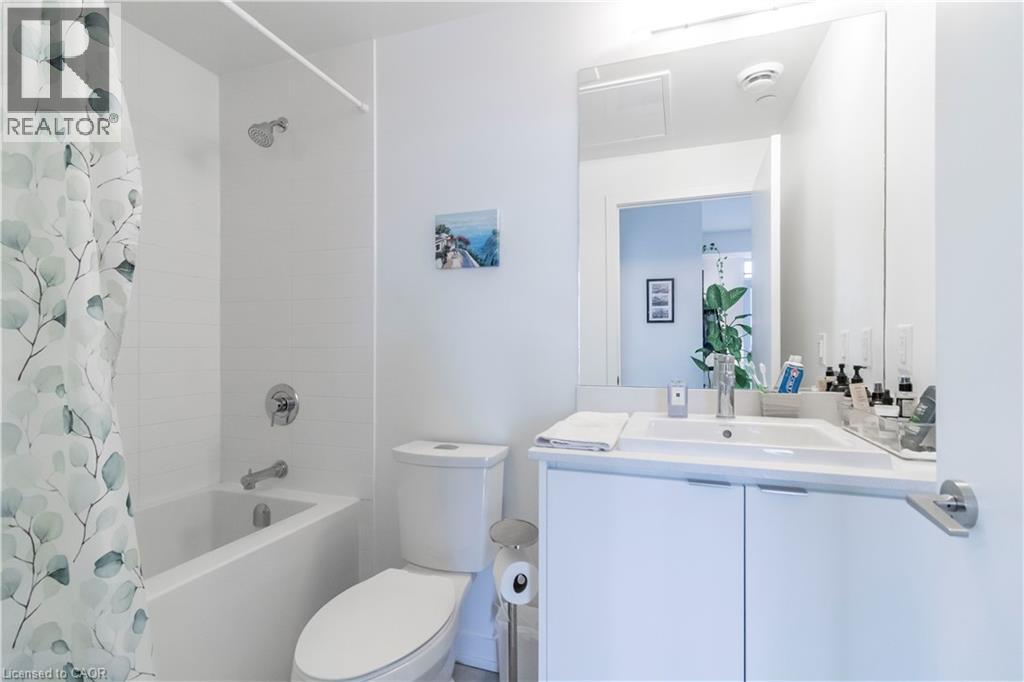
| Main Level | 4pc Bathroom | Measurements not available |
https://www.realtor.ca/real-estate/30519176/55-duke-street-w-unit-707-kitchener
Contact us for more information

Scott Michael Jones
Salesperson
(800) 344-0901
(800) 344-0901

The trademarks REALTOR®, REALTORS®, and the REALTOR® logo are controlled by The Canadian Real Estate Association (CREA) and identify real estate professionals who are members of CREA. The trademarks MLS®, Multiple Listing Service® and the associated logos are owned by The Canadian Real Estate Association (CREA) and identify the quality of services provided by real estate professionals who are members of CREA. The trademark DDF® is owned by The Canadian Real Estate Association (CREA) and identifies CREA's Data Distribution Facility (DDF®)