Maintenance,
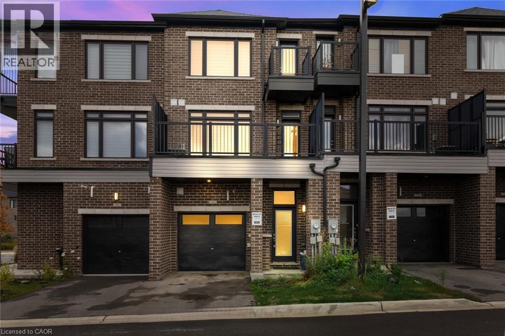
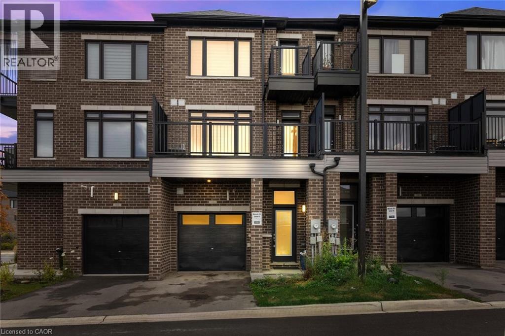
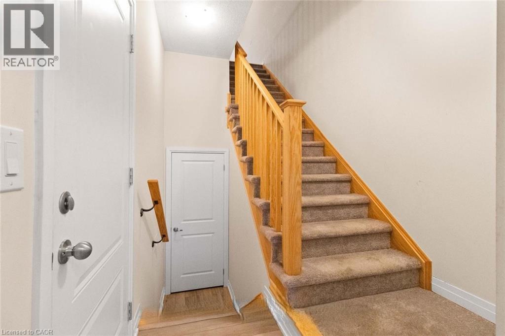
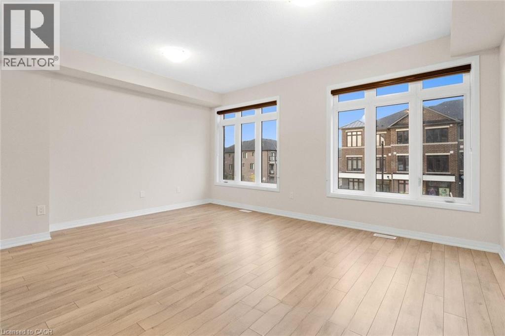
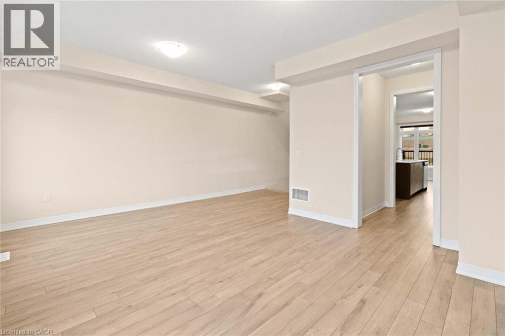
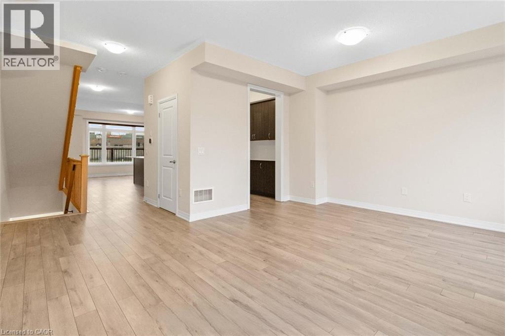
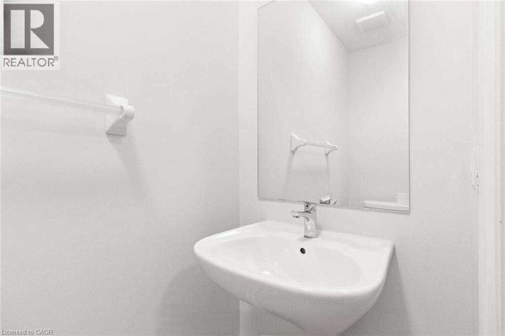
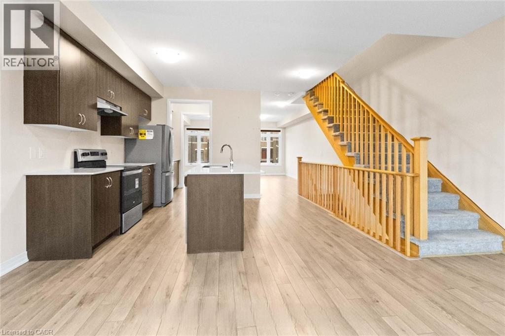
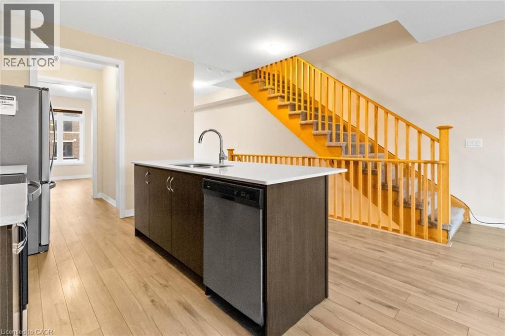
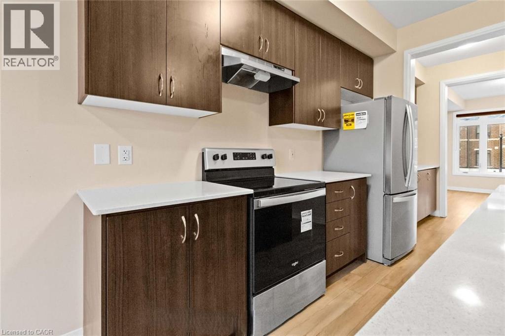
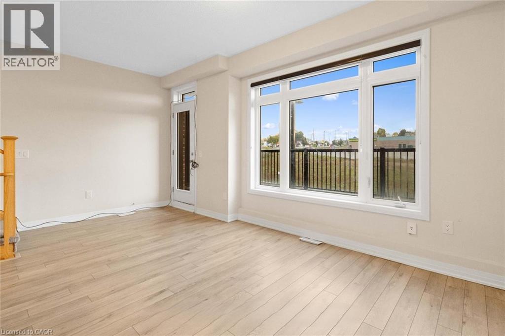
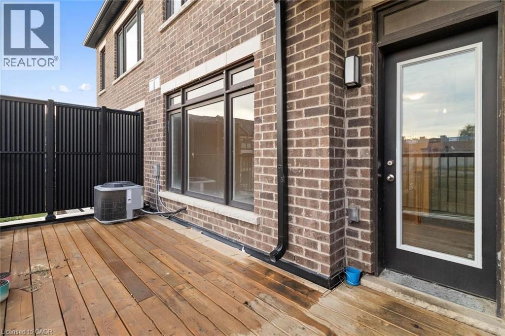
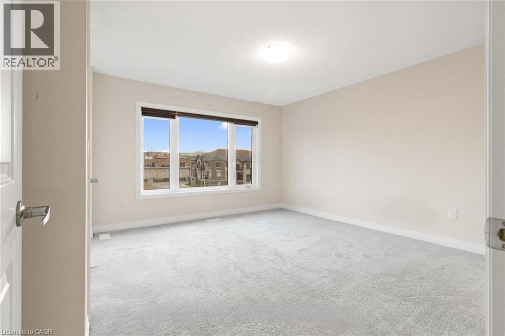
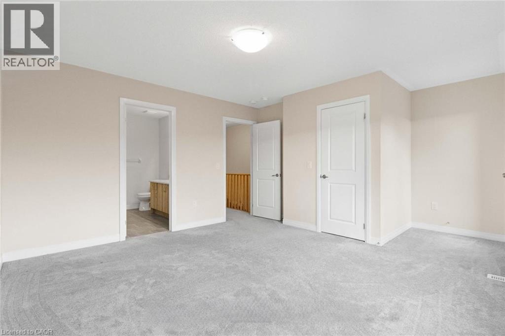
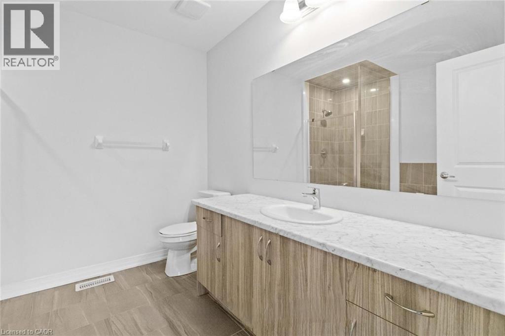
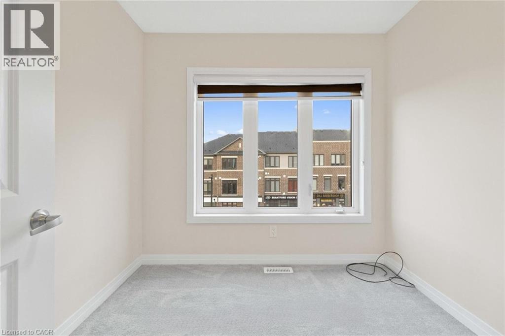
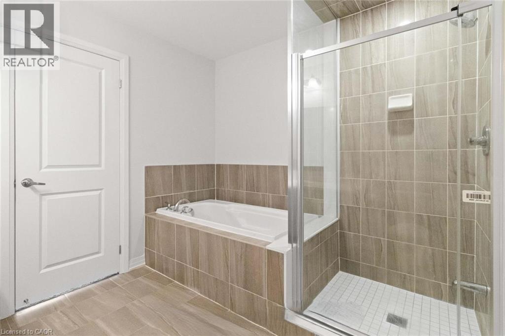
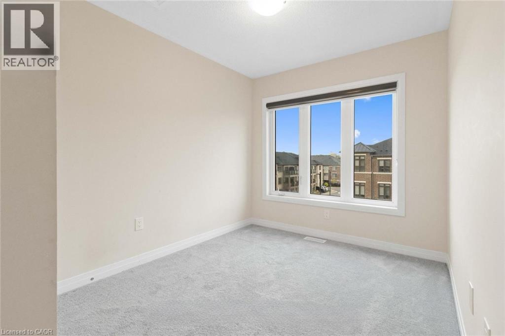
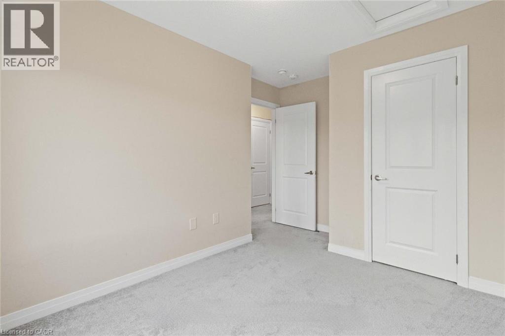
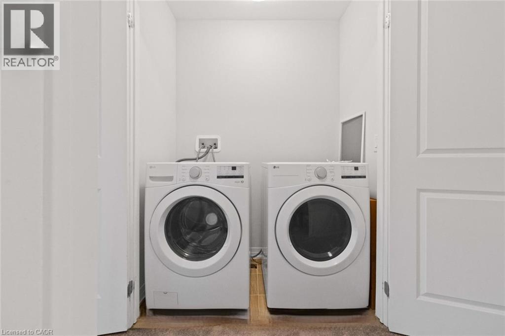
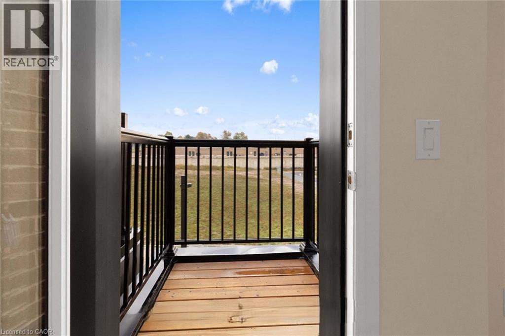
$111 MonthlyAn incredible leasing opportunity awaits in this stunning upper-level residence, beautifully balancing modern comfort with sophisticated elegance. Designed for premium residential living, the expansive multi-level layout uncovers a sun-drenched oasis offering three spacious bedrooms, a versatile den, 2.5 luxurious bathrooms, and a highly convenient upper-level laundry room. The primary suite serves as a true sanctuary, boasting a 5-piecespa-like ensuite, an expansive walk-in closet, and a private balcony for peaceful outdoor moments. Situated in a coveted, dynamic neighborhood just steps from elite schools, exceptional dining, and boutique shopping, this home also offers effortless highway access for a seamless commute. Assigned parking completes this prestigious rental package. Tenant will pay 100% utilities- heat, hydro, water and hot water tank until main floor is vacant. Once main floor commercial space is occupied, utilities will reduce to 70%. (id:42568)
| MLS® Number | 40878730 |
| Property Type | Single Family |
| Features | Balcony, Recreational |
| Parking Space Total | 2 |
| Bathroom Total | 2 |
| Bedrooms Above Ground | 3 |
| Bedrooms Total | 3 |
| Basement Type | None |
| Constructed Date | 2023 |
| Construction Style Attachment | Attached |
| Cooling Type | Central Air Conditioning |
| Exterior Finish | Brick |
| Fire Protection | Smoke Detectors |
| Heating Type | Forced Air |
| Stories Total | 3 |
| Size Interior | 2,097 Sqft |
| Type | Row / Townhouse |
| Utility Water | Municipal Water |
| Attached Garage |
| Access Type | Road Access |
| Acreage | No |
| Sewer | Municipal Sewage System |
| Size Depth | 68 Ft |
| Size Frontage | 18 Ft |
| Size Total Text | Under 1/2 Acre |
| Zoning Description | C3-18 |
| Level | Type | Length | Width | Dimensions |
|---|---|---|---|---|
| Second Level | Dining Room | 10'0'' x 13'8'' | ||
| Second Level | Kitchen | 13'4'' x 13'7'' | ||
| Second Level | Living Room | 17'2'' x 13'0'' | ||
| Third Level | 4pc Bathroom | Measurements not available | ||
| Third Level | Bedroom | 8'3'' x 10'9'' | ||
| Third Level | Bedroom | 8'5'' x 9'2'' | ||
| Third Level | Primary Bedroom | 12'4'' x 14'0'' | ||
| Main Level | 4pc Bathroom | Measurements not available |
https://www.realtor.ca/real-estate/30517414/585-colborne-street-e-unit-109-brantford
Contact us for more information
Aanchal Aanchal
Salesperson
(905) 624-5678
(905) 624-5677
www.homelifemiracle.com/

The trademarks REALTOR®, REALTORS®, and the REALTOR® logo are controlled by The Canadian Real Estate Association (CREA) and identify real estate professionals who are members of CREA. The trademarks MLS®, Multiple Listing Service® and the associated logos are owned by The Canadian Real Estate Association (CREA) and identify the quality of services provided by real estate professionals who are members of CREA. The trademark DDF® is owned by The Canadian Real Estate Association (CREA) and identifies CREA's Data Distribution Facility (DDF®)